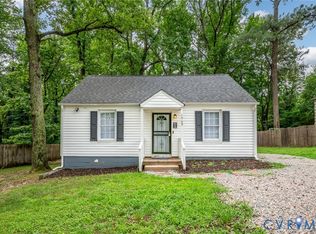
Brick rancher for sale in Richmond! This home features 1,400 square feet including a formal living room with built-in bookshelves, a spacious family room with carpet and brick fireplace, an eat-in kitchen, a separate laundry room with shelves, a large primary bedroom with hardwood floor, 2 additional bedrooms, and 2 full baths! The property rests on almost half an acre, has a large rear deck, and is located in a quiet residential neighborhood that's also very convenient to surrounding schools, entertainment, and cities - check it out!
Pending
Price cut: $7.5K (6/9)
$255,000
1441 Chevelle Dr, North Chesterfield, VA 23235
3beds
1,400sqft
:
Get pre-qualified$1,583/mo
Single Family Residence
Built in 1965
0.39 Acres Lot
$255,200 Zestimate®
$182/sqft
$-- HOA
What's special
- 48 days |
- 151 |
- 6 |
Zillow last checked:
Listing updated:
Listed by:
David Patsel 804-931-4072,
Napier Realtors, ERA 804-524-9001,
Tony Ayers 804-356-6631,
Napier Realtors, ERA
Source: CVRMLS,MLS#: 2614415 Originating MLS: Central Virginia Regional MLS
Originating MLS: Central Virginia Regional MLSFacts & features
Interior
Bedrooms & bathrooms
- Bedrooms: 3
- Bathrooms: 2
- Full bathrooms: 1
- 1/2 bathrooms: 1
Primary bedroom
- Description: Hardwood Floor
- Level: First
- Dimensions: 15.0 x 12.0
Bedroom 2
- Description: Hardwood Floor
- Level: First
- Dimensions: 12.0 x 12.0
Bedroom 3
- Description: Hardwood Floor
- Level: First
- Dimensions: 12.0 x 12.0
Family room
- Description: Carpet, Ceiling Fan, Fireplace
- Level: First
- Dimensions: 13.0 x 16.0
Other
- Description: Tub & Shower
- Level: First
Half bath
- Level: First
Kitchen
- Description: Eat-In
- Level: First
- Dimensions: 14.0 x 12.0
Laundry
- Description: Separate
- Level: First
- Dimensions: 8.0 x 8.0
Living room
- Description: Carpet, Built-In Bookshelves
- Level: First
- Dimensions: 20.0 x 12.0
Heating
- Baseboard, Electric
Cooling
- Window Unit(s)
Appliances
- Laundry: Washer Hookup, Dryer Hookup
Features
- Bookcases, Built-in Features, Eat-in Kitchen, Main Level Primary
- Has basement: No
- Attic: Pull Down Stairs
- Number of fireplaces: 1
- Fireplace features: Masonry
Interior area
- Total interior livable area: 1,400 sqft
- Finished area above ground: 1,400
- Finished area below ground: 0
Property
Features
- Levels: One
- Stories: 1
- Patio & porch: Rear Porch, Deck
- Exterior features: Storage, Shed
- Pool features: None
Lot
- Size: 0.39 Acres
Details
- Parcel number: 763700261500000
- Zoning description: R7
Construction
Type & style
- Home type: SingleFamily
- Architectural style: Ranch
- Property subtype: Single Family Residence
Materials
- Brick, Frame
- Roof: Composition
Condition
- Resale
- New construction: No
- Year built: 1965
Utilities & green energy
- Sewer: Septic Tank
- Water: Public
Community & HOA
Community
- Subdivision: Amber Heights
Location
- Region: North Chesterfield
Financial & listing details
- Price per square foot: $182/sqft
- Tax assessed value: $265,600
- Annual tax amount: $2,213
- Date on market: 6/5/2026
- Ownership: Individuals
- Ownership type: Sole Proprietor
Estimated market value
$255,200
$242,000 - $268,000
$2,292/mo
Price history
| Date | Event | Price |
|---|---|---|
| 6/11/2026 | Pending sale | $255,000$182/sqft |
Source:  CVRMLS #2614415 Report a problem CVRMLS #2614415 Report a problem | ||
| 6/9/2026 | Price change | $255,000-2.9%$182/sqft |
Source: CVRMLS #2614415 Report a problem | ||
| 6/1/2026 | Pending sale | $262,500$188/sqft |
Source: CVRMLS #2614415 Report a problem | ||
| 5/31/2026 | Listed for sale | $262,500$188/sqft |
Source: CVRMLS #2614415 Report a problem | ||
Public tax history
| Year | Property taxes | Tax assessment |
|---|---|---|
| 2025 | $2,213 +2.8% | $248,700 +4% |
| 2024 | $2,153 +14.2% | $239,200 +15.4% |
| 2023 | $1,886 +10.1% | $207,200 +11.3% |
| 2022 | $1,712 +8.6% | $186,100 +12.2% |
| 2021 | $1,576 +1.8% | $165,900 +1.8% |
| 2020 | $1,549 +3.8% | $163,000 +3.8% |
| 2019 | $1,492 +5% | $157,000 +8.8% |
| 2018 | $1,421 +10.2% | $144,300 +5.8% |
| 2017 | $1,289 | $136,400 +3.6% |
| 2016 | $1,289 +4.4% | $131,700 +4.4% |
| 2015 | $1,236 +2.5% | $126,100 +2.6% |
| 2014 | $1,205 | $122,900 -4% |
| 2013 | -- | $128,000 -2.2% |
| 2012 | -- | $130,900 -5.6% |
| 2011 | -- | $138,600 -3.4% |
| 2010 | -- | $143,500 -3.4% |
| 2009 | -- | $148,500 |
| 2008 | -- | $148,500 +4.9% |
| 2007 | -- | $141,500 +22.5% |
| 2005 | -- | $115,500 +23.1% |
| 2004 | -- | $93,800 +2.2% |
| 2003 | -- | $91,800 +3.6% |
| 2002 | -- | $88,600 +1% |
| 2001 | -- | $87,700 |
Find assessor info on the county website
Monthly payment
Est. payment
Payment breakdown
Explore the cost of this home by adjusting the details. Changes won't be saved.Climate risks
Neighborhood: 23235
Nearby schools
GreatSchools rating
- 3/10A M Davis Elementary SchoolGrades: PK-5Distance: 1 mi
- 2/10Providence Middle SchoolGrades: 6-8Distance: 0.7 mi
- 5/10Monacan High SchoolGrades: 9-12Distance: 4.4 mi
Schools provided by the listing agent
- Elementary: A. M. Davis
- Middle: Providence
- High: Monacan
Source: CVRMLS. This data may not be complete. We recommend contacting the local school district to confirm school assignments for this home.
- $289,1003 bd1 ba1.4k sqft1433 Chevelle Dr, North Chesterfield, VA 23235Off Market
- $280,2003 bd1 ba1.4k sqft1501 Chevelle Dr, North Chesterfield, VA 23235Off Market
- $362,5103 bd2 ba1.8k sqft7536 Kajenson Dr, North Chesterfield, VA 23225Sold
- $308,4003 bd2 ba1.3k sqft1432 Chevelle Dr, North Chesterfield, VA 23235Off Market
- $333,6003 bd2 ba1.3k sqft1500 Chevelle Dr, North Chesterfield, VA 23235Off Market
- $309,4003 bd2 ba1.5k sqft1425 Chevelle Dr, North Chesterfield, VA 23235Off Market
- $369,6004 bd2 ba2.1k sqft1509 Chevelle Dr, North Chesterfield, VA 23235Off Market
- $324,1003 bd1 ba1.4k sqft1424 Chevelle Dr, North Chesterfield, VA 23235Off Market
A local agent can set up tours, give advice and negotiate with sellers.
Similar homes
- $255,4993 bd1 ba1k sqft2909 Springview Dr, Richmond, VA 23234For Sale
 MLS ID #2614537, April Winston, Plentura Realty LLC. CVRMLS
 - $250,0003 bd2 ba1.1k sqft1221 N 35th St, Richmond, VA 23223For Sale
 MLS ID #2619362, Mark Goad, The Good Life RVA. CVRMLS
 - $292,5003 bd2 ba1k sqft5571 Heatherhill Dr, North Chesterfield, VA 23234For Sale
 MLS ID #2615350, Beth Waldrop, Real Broker LLC. CVRMLS
 - $315,0003 bd2 ba1.4k sqft6012 Keaneland Dr, Richmond, VA 23225For Sale
 MLS ID #2617891, Missie Ailor Dusett, Fathom Realty Virginia. CVRMLS
 - $345,0003 bd1 ba1.3k sqft6209 Kimberly Cir, Richmond, VA 23225For SaleMLS ID #2619716, Anousheh Khalili, River Fox Realty. CVRMLS
- $350,0003 bd3 ba1.7k sqft1930 Greenfield Dr, North Chesterfield, VA 23235For SaleMLS ID #2613903, April Beasley, Ingram & Associates-Hopewell. CVRMLS
- $--3 bd3 ba1.6k sqft1502 N 22nd St, Richmond, VA 23223AuctionAuction.com 2
- $339,9004 bd2 ba1.4k sqft25 Natural Bridge Ct, North Chesterfield, VA 23236For SaleMLS ID #2617301, Tina McCabe, EXP Realty LLC. CVRMLS
- $379,9504 bd3 ba1.8k sqft4209 Round Hill Dr, Chesterfield, VA 23832For SaleMLS ID #2619941, Chris Elliott, Keller Williams Realty. CVRMLS
- $289,9003 bd2 ba1.5k sqft1311 Williamsburg Rd, Richmond, VA 23231For SaleMLS ID #2615416, Keia Evans, Samson Properties. CVRMLS
- $375,0003 bd3 ba1.5k sqft1207 Wycliff Ct, North Chesterfield, VA 23236For SaleMLS ID #2617020, Daniel Keeton, Keeton & Co Real Estate. CVRMLS
- $254,0002 bd2 ba1k sqft3010 Duck River Ct, Midlothian, VA 23112For SaleMLS ID #2617830, Cindy Allen, Metro Premier Homes LLC. CVRMLS
- $355,0004 bd2 ba1.7k sqft4519 Watchrun Dr, North Chesterfield, VA 23234For SaleMLS ID #2619599, Jennifer Harned, Compass. CVRMLS
- $276,0003 bd2 ba1.2k sqft2914 Janet Ln, Powhatan, VA 23139For SaleMLS ID #2614569, Danette Lindo, Call It Closed International I. CVRMLS
- $324,5003 bd3 ba1.7k sqft6230 Lamar Dr, Richmond, VA 23225For SaleMLS ID #2617122, Nicholas Thurman, CapCenter. CVRMLS
- $254,9503 bd1 ba1.3k sqft121 Lakeside Dr, Colonial Heights, VA 23834For SaleMLS ID #2609021, Chandler Shornak, Real Broker LLC. CVRMLS
- $349,0004 bd2 ba1.5k sqft4519 Burgess House Ln, North Chesterfield, VA 23236For SaleMLS ID #2614729, Antonino Evola, EXP Realty, LLC. CVRMLS
- $275,0003 bd1 ba1.1k sqft2448 Mountain View Rd, Powhatan, VA 23139For SaleMLS ID #2615772, Scott Glass, Compass. CVRMLS
- $239,9502 bd2 ba1k sqft616 Pinehurst Ave, Colonial Heights, VA 23834For SaleMLS ID #2619979, Kevin Morris, Samson Properties. CVRMLS
- $240,0003 bd2 ba1.4k sqft3902 Pinalto Dr, Richmond, VA 23222For SaleMLS ID #2616512, Jasmine Booker, Timeless Realty Company. CVRMLS
