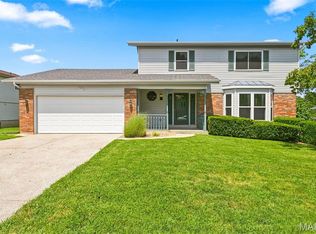
Welcome home! Boasting fantastic curb appeal and nearly 4,000 square feet of finished living space, this exceptionally clean and well-kept property has room for everyone.
.
From the moment you step inside, you'll appreciate the tasteful updates, modern luxury vinyl flooring, crisp neutral paint, and updated lighting. The main floor features a primary bedroom suite with a walk-in closet and private bath, along with two additional bedrooms—one highlighting a cozy box bay window seat.
.
The heart of the home is an inviting 20x19 Great Room with soaring vaulted ceilings and a wood-burning fireplace. The bright kitchen offers a large garden window, gas range, included refrigerator, and a massive walk-in pantry, while a dedicated main-floor office gives you a quiet space to work.
.
The finished lower level adds incredible versatility! With 2 flexible sleeping rooms, a full Jack-and-Jill bath, a huge family room and a media room, an office, and a wet bar (ready for a microwave and fridge to become a full kitchenette), it’s the ideal setup for in-laws, guests, or homeschooling.
.
Outside, step onto a beautifully styled deck that feels straight out of a design magazine. The fully fenced backyard offers privacy, mature trees, a pool, and a play area ready for summer fun.
.
Don't miss this move-in ready home—schedule your private appointment today!
Seller works from home; showing times are limited.
Pending
Listed by: Susan Brewer Service First RE • Susan M Brewer • 314-540-0734
$399,900
1441 Woodstone Dr, Saint Charles, MO 63304
3beds
3,926sqft
:
Get pre-qualified$2,596/mo
Single Family Residence
Built in 1977
10,328 Square Feet Lot
$-- Zestimate®
$102/sqft
$10/mo HOA
What's special
Wood-burning fireplaceMedia roomFantastic curb appealCrisp neutral paintUpdated lightingModern luxury vinyl flooringFull jack-and-jill bath
- 13 days |
- 879 |
- 36 |
Likely to sell faster than
Zillow last checked:
Listing updated:
Listed by:
Susan M Brewer 314-540-0734,
Susan Brewer Service First RE
Source: MARIS,MLS#: 26047405 Originating MLS: St. Charles County Association of REALTORS
Originating MLS: St. Charles County Association of REALTORSFacts & features
Interior
Bedrooms & bathrooms
- Bedrooms: 3
- Bathrooms: 3
- Full bathrooms: 3
- Main level bathrooms: 2
- Main level bedrooms: 3
Primary bedroom
- Description: Main Bedroom with Full Bath
- Level: Main
- Area: 272
- Dimensions: 17x16
Bedroom 2
- Description: Well Sized Bedroom and Ceiling Fan
- Level: Main
- Area: 154
- Dimensions: 14x11
Bedroom 3
- Description: Box Bay Window and Ceiling Fan
- Level: Main
- Area: 130
- Dimensions: 13x10
Bedroom 4
- Description: Lower Level SLEEPING ROOM
- Level: Lower
- Area: 238
- Dimensions: 17x14
Bathroom 5
- Description: Lower Level SLEEPING ROOM
- Level: Lower
- Area: 187
- Dimensions: 17x11
Breakfast room
- Description: Light & Bright with Sliding Door to Deck - Great View
- Level: Main
- Area: 143
- Dimensions: 13x11
Dining room
- Description: Upscale Dining Room
- Level: Main
- Area: 180
- Dimensions: 15x12
Family room
- Description: Open Full Sized Windows
- Level: Lower
- Area: 722
- Dimensions: 38x19
Great room
- Description: Enormous Greatroom, Cozy Fireplace, Slider to Deck and Yard
- Level: Main
- Area: 380
- Dimensions: 20x19
Kitchen
- Description: Well Sized Kitchen, Gas Range, Gorgeous Garden Window
- Level: Main
- Area: 154
- Dimensions: 14x11
Laundry
- Description: Large Laundry with Service Door and Walk In Pantry
- Level: Main
- Area: 72
- Dimensions: 12x6
Living room
- Description: Living Room or Main Level Office
- Level: Main
- Area: 204
- Dimensions: 17x12
Office
- Description: Office or Gym
- Level: Lower
- Area: 216
- Dimensions: 18x12
Recreation room
- Description: Media Room or Rec Room
- Level: Lower
- Area: 252
- Dimensions: 18x14
Heating
- Forced Air, Natural Gas
Cooling
- Ceiling Fan(s), Central Air
Appliances
- Included: Stainless Steel Appliance(s), Dishwasher, Disposal, Built-In Gas Oven, Free-Standing Gas Range, Refrigerator, Gas Water Heater
- Laundry: Laundry Room, Main Level
Features
- Bar, Breakfast Room, Ceiling Fan(s), Center Hall Floorplan, Entrance Foyer, In-Law Floorplan, Pantry, Separate Dining, Shower, Vaulted Ceiling(s), Walk-In Closet(s), Walk-In Pantry, Wet Bar, Workshop/Hobby Area
- Flooring: Carpet, Luxury Vinyl
- Doors: Panel Door(s), Sliding Doors, Storm Door(s)
- Windows: Garden Window(s), Greenhouse Windows, Window Treatments
- Basement: Concrete,Finished,Full,Sleeping Area
- Number of fireplaces: 1
- Fireplace features: Great Room
Interior area
- Total structure area: 3,926
- Total interior livable area: 3,926 sqft
- Finished area above ground: 2,068
- Finished area below ground: 1,858
Video & virtual tour
Property
Parking
- Total spaces: 2
- Parking features: Attached
- Attached garage spaces: 2
Features
- Levels: One
- Patio & porch: Deck, Front Porch, Porch, Rear Porch
- Exterior features: Private Yard
- Has private pool: Yes
- Pool features: Above Ground, Liner, Private
- Fencing: Back Yard,Wood
- Has view: Yes
- View description: Pool, Trees/Woods
- Water view: Pool
- Frontage length: 98
Lot
- Size: 10,328 Square Feet
- Dimensions: 98 x 117 x 91 x 114
- Features: Back Yard, Front Yard, Landscaped, Level
Details
- Parcel number: 300155212000061.0000000
- Special conditions: Standard
Construction
Type & style
- Home type: SingleFamily
- Architectural style: Traditional
- Property subtype: Single Family Residence
Materials
- Brick Veneer, Frame, Vertical Siding
- Foundation: Concrete Perimeter
- Roof: Architectural Shingle
Condition
- Year built: 1977
Utilities & green energy
- Electric: Other
- Sewer: Public Sewer
- Water: Public
- Utilities for property: Cable Available, Cable Connected, Electricity Available, Electricity Connected, Natural Gas Available, Natural Gas Connected, Sewer Available, Sewer Connected, Underground Utilities
Community & HOA
Community
- Subdivision: Woodstone Estate
HOA
- Has HOA: Yes
- Amenities included: Association Management
- Services included: Common Area Maintenance
- HOA fee: $125 annually
- HOA name: Woodstone Estates HOA
Location
- Region: Saint Charles
Financial & listing details
- Price per square foot: $102/sqft
- Tax assessed value: $349,398
- Annual tax amount: $3,939
- Date on market: 8/1/2026
- Cumulative days on market: 13 days
- Listing terms: Cash,Conventional,FHA,VA Loan
- Ownership: Private
- Electric utility on property: Yes
- Road surface type: Concrete
Estimated market value
Not available
Estimated sales range
Not available
Not available
Price history
| Date | Event | Price |
|---|---|---|
| 8/2/2026 | Pending sale | $399,900$102/sqft |
Source:  MARIS #26047405 Report a problem MARIS #26047405 Report a problem | ||
| 8/1/2026 | Listed for sale | $399,900$102/sqft |
Source: MARIS #26047405 Report a problem | ||
| 7/28/2000 | Sold | -- |
Source: Public Record Report a problem | ||
Public tax history
| Year | Property taxes | Tax assessment |
|---|---|---|
| 2025 | $3,939 +9.2% | $66,386 +10% |
| 2024 | $3,606 +0% | $60,353 |
| 2023 | $3,605 +11.7% | $60,353 +20.3% |
| 2022 | $3,228 | $50,175 |
| 2021 | -- | $50,175 +12.3% |
| 2020 | -- | $44,662 |
| 2019 | $2,910 | $44,662 +6.4% |
| 2018 | $2,910 +0.8% | $41,988 |
| 2017 | $2,887 +4% | $41,988 +8% |
| 2016 | $2,776 +1.2% | $38,880 |
| 2015 | $2,742 +1.7% | $38,880 +4.8% |
| 2014 | $2,697 | $37,100 |
| 2013 | -- | $37,100 -4% |
| 2012 | -- | $38,640 |
| 2011 | -- | $38,640 |
| 2010 | -- | $38,640 |
| 2009 | -- | $38,640 -5.8% |
| 2008 | -- | $41,030 -80.4% |
| 2007 | -- | $209,440 |
| 2006 | -- | $209,440 |
| 2005 | -- | $209,440 +27.2% |
| 2004 | -- | $164,670 |
| 2003 | -- | $164,670 |
| 2002 | -- | -- |
| 2001 | -- | -- |
Find assessor info on the county website
Monthly payment
Est. payment
Payment breakdown
Explore the cost of this home by adjusting the details. Changes won't be saved.Climate risks
Neighborhood: 63304
Nearby schools
GreatSchools rating
- 7/10Castlio Elementary SchoolGrades: K-5Distance: 1.1 mi
- 9/10Bryan Middle SchoolGrades: 6-8Distance: 4.8 mi
- 7/10Francis Howell Central High SchoolGrades: 9-12Distance: 3.2 mi
Schools provided by the listing agent
- Elementary: Castlio Elem.
- Middle: Bryan Middle
- High: Francis Howell Central High
Source: MARIS. This data may not be complete. We recommend contacting the local school district to confirm school assignments for this home.
- $368,0004 bd2 ba1.9k sqft1437 Woodstone Dr, Saint Charles, MO 63304Off Market
- $358,3003 bd3 ba1.8k sqft1438 Cobblestone Dr, Saint Charles, MO 63304Off Market
- $387,0003 bd2 ba2k sqft1434 Cobblestone Dr, Saint Charles, MO 63304Off Market
- $319,2003 bd2 ba1.9k sqft1445 Woodstone Dr, Saint Charles, MO 63304Off Market

- $326,3003 bd2 ba1.4k sqft1430 Cobblestone Dr, Saint Charles, MO 63304Off Market
- $358,9003 bd2 ba1.9k sqft30 Sandalwood Ct, Saint Charles, MO 63304Off Market
- $378,3003 bd3 ba1.8k sqft1433 Woodstone Dr, Saint Charles, MO 63304Off Market
- $400,0005 bd3 ba2.5k sqft20 Sandalwood Ct, Saint Charles, MO 63304For Sale
A local agent can set up tours, give advice and negotiate with sellers.
Similar homes
- $400,0005 bd3 ba2.5k sqft20 Sandalwood Ct, Saint Charles, MO 63304For Sale

 MLS ID #26043351, Robin O Spraggins, Keller Williams Realty West. MARIS
 - $410,0004 bd3 ba2.6k sqft3927 Summerfield Pkwy, Saint Charles, MO 63304For Sale
 MLS ID #26042627, Jeff Taylor, SCHNEIDER Real Estate. MARIS
 - $389,9004 bd3 ba2.5k sqft3439 Frontier Dr, Saint Charles, MO 63303For Sale
 MLS ID #26051618, Julie R Vaughan, RE/MAX Platinum. MARIS
 - $395,0003 bd3 ba2.5k sqft8 Lewis Ct, Saint Peters, MO 63376For Sale
 MLS ID #26041761, Justin D McCoy, Coldwell Banker Realty - Gundaker. MARIS
 - $497,4004 bd3 ba3k sqft1422 Cobblestone Dr, Saint Charles, MO 63304For SaleMLS ID #25043873, Eric Schmidt, Coldwell Banker Realty - Gundaker. MARIS
- $489,9004 bd4 ba3.6k sqft351 Briar Creek Ct, Saint Charles, MO 63304For SaleMLS ID #26050123, Susan M Brewer, Susan Brewer Service First RE. MARIS
- $425,0003 bd4 ba2.1k sqft2322 Wills Hollow Dr, Saint Peters, MO 63376For SaleMLS ID #26048765, Kelly A Boehmer, Berkshire Hathaway HomeServices Select Properties. MARIS
- $450,0004 bd3 ba2.3k sqft217 Country Hollow Ct, Saint Charles, MO 63304For SaleMLS ID #26049842, Bethany DeMaggio, Real Broker LLC. MARIS
- $448,5004 bd3 ba2.5k sqft308 Copper Crest Ct, Saint Charles, MO 63304For SaleMLS ID #26048482, Susan M Brewer, Susan Brewer Service First RE. MARIS
- $330,0004 bd3 ba2.7k sqft1523 Shadow Ln, Saint Charles, MO 63303For SaleMLS ID #26050902, Martha A Hawkins, Nettwork Global. MARIS
- $459,9004 bd4 ba3.1k sqft3065 Winding River Dr, Saint Charles, MO 63303For SaleMLS ID #26028239, Fae McFadden, Marion-Estelle Associates. MARIS
- $499,0004 bd3 ba3k sqft25 Vicksburg Sta, Saint Charles, MO 63303For SaleMLS ID #26048401, Leslie L Firebaugh, Midland Realty Associates. MARIS
- $325,0002 bd3 ba2.7k sqft1317 Pine Bluff Dr, Saint Charles, MO 63304For SaleMLS ID #26036673, Robin O Spraggins, Keller Williams Realty West. MARIS
- $340,0003 bd3 ba2k sqft2021 Twin Fawns Ct, Saint Peters, MO 63376For SaleMLS ID #26046462, Jolonda J Hibbler, DRG - Delhougne Realty Group. MARIS
- $454,9004 bd3 ba2.9k sqft47 Park Pl, Saint Peters, MO 63376For SaleMLS ID #26048952, Diane M Bueneman, Fox & Riley Real Estate. MARIS
- $400,0003 bd3 ba2.5k sqft21 Dijon Ct, Lake Saint Louis, MO 63367For SaleMLS ID #26048944, Eric B Merchant, Trophy Properties & Auction. MARIS
- $425,0004 bd3 ba2.7k sqft130 Wild Pigeon Ct, O'Fallon, MO 63368For SaleMLS ID #26048790, Emily Brophy, MO Realty. MARIS
- $500,0004 bd3 ba2.4k sqft2087 Hackmann Estates Dr, Saint Charles, MO 63303For SaleMLS ID #26048999, Rita S Sutton, Berkshire Hathaway HomeServices Select Properties. MARIS
- $395,0003 bd3 ba2.9k sqft1465 Washingtons Crossing Dr, O'Fallon, MO 63366For SaleMLS ID #26030390, Megan L Baker, DRG - Delhougne Realty Group. MARIS
- $440,0005 bd3 ba2.4k sqft115 Mackintosh Ln, Dardenne Prairie, MO 63368For SaleMLS ID #26050749, Amanda Austin, Fox & Riley Real Estate. MARIS
