This is the one! Move-in ready and immaculate! 14420 Cedarwood Circle is a lovely custom-built and meticulously maintained home in the heart of South Tyler. Located just minutes from everything you could possibly want or need, Woodland Estates truly offers the best of both worlds--tranquility and convenience. Upon arrival you will not be disappointed by the beautiful lawn, flowers and curb appeal of this charming home and corner lot. Inside, you will find a home full of natural light, custom cabinetry, a gorgeous fireplace and beautiful neutral color choices. The open floor plan flows nicely and is designed for families and entertaining. From the open living, dining and kitchen all the way to the extended back patio, this home feels much larger than 1900 square feet. The kitchen is thoughtfully designed with large granite countertops, stainless steel appliances, a gas cooktop, and a beautiful stone bar. The home offers 4 bedrooms, with the primary bedroom split from the others for privacy and tranquility. The primary bath features a soaking deep jetted tub, walk-in shower, and a large closet. This home is only minutes from Fresh, Three Lakes, restaurants--what are you waiting for? It's priced to sell and just needs a new family! It also has a brand-new roof with a ten-year warranty! You'll be glad you didn't skip this one!
Pending
$390,000
14420 Cedarwood Cir, Tyler, TX 75703
4beds
1,900sqft
:
Get pre-qualified$3,025/mo
Single Family Residence
Built in 2015
-- sqft lot
$386,400 Zestimate®
$205/sqft
$-- HOA
What's special
Gorgeous fireplaceExtended back patioStainless steel appliancesLarge granite countertopsLarge closetGas cooktopCustom cabinetry
- 33 days |
- 503 |
- 39 |
Zillow last checked:
Listing updated:
Listed by:
Julie Maberry 903-705-2622,
Coldwell Banker Apex, REALTORS
Source: GTARMLS,MLS#: 26008920
Facts & features
Interior
Bedrooms & bathrooms
- Bedrooms: 4
- Bathrooms: 2
- Full bathrooms: 2
Rooms
- Room types: Family Room, Utility Room, 1 Living Area
Primary bedroom
- Features: Master Bedroom Split
Bathroom
- Features: Shower/Tub, Separate Water Closet, Walk-In Closet(s)
Kitchen
- Features: Kitchen/Eating Combo, Breakfast Bar
Heating
- Central/Gas
Cooling
- Central Electric, Ceiling Fan(s)
Appliances
- Included: Range/Oven-Gas, Dishwasher, Microwave, Electric Oven
Features
- Ceiling Fan(s), Pantry
- Windows: Blinds
- Number of fireplaces: 1
- Fireplace features: One Wood Burning
Interior area
- Total structure area: 1,900
- Total interior livable area: 1,900 sqft
Property
Parking
- Total spaces: 2
- Parking features: Garage
- Garage spaces: 2
Features
- Levels: One
- Stories: 1
- Patio & porch: Patio Open, Patio Covered, Porch
- Pool features: None
- Has spa: Yes
- Spa features: Bath
- Fencing: Wood
Details
- Additional structures: None
- Parcel number: 189440000300015000
- Special conditions: None
Construction
Type & style
- Home type: SingleFamily
- Architectural style: Traditional
- Property subtype: Single Family Residence
Materials
- Brick Veneer
- Foundation: Slab
- Roof: Composition
Condition
- Year built: 2015
Community & HOA
Community
- Security: Security System, Smoke Detector(s)
- Subdivision: Woodland Estates
HOA
- Has HOA: No
Location
- Region: Tyler
Financial & listing details
- Price per square foot: $205/sqft
- Tax assessed value: $457,994
- Annual tax amount: $4,226
- Date on market: 6/26/2026
Estimated market value
$386,400
$367,000 - $406,000
$2,464/mo
Price history
| Date | Event | Price |
|---|---|---|
| 7/12/2026 | Pending sale | $390,000$205/sqft |
Source:  GTARMLS #26008920 Report a problem GTARMLS #26008920 Report a problem | ||
| 6/26/2026 | Listed for sale | $390,000-3.7%$205/sqft |
Source: GTARMLS #26008920 Report a problem | ||
| 6/20/2026 | Listing removed | $405,000$213/sqft |
Source: GTARMLS #26004361 Report a problem | ||
| 5/28/2026 | Price change | $405,000-2.2%$213/sqft |
Source: GTARMLS #26004361 Report a problem | ||
| 4/24/2026 | Price change | $414,000-1.2%$218/sqft |
Source: GTARMLS #26004361 Report a problem | ||
| 3/28/2026 | Listed for sale | $419,000$221/sqft |
Source: GTARMLS #26004361 Report a problem | ||
Public tax history
| Year | Property taxes | Tax assessment |
|---|---|---|
| 2024 | $4,388 +10.9% | $457,994 +33.7% |
| 2023 | $3,955 -13.1% | $342,652 +18.1% |
| 2022 | $4,554 -0.9% | $290,159 +11.6% |
| 2021 | $4,597 +0% | $259,905 +0.8% |
| 2020 | $4,596 -0.6% | $257,821 +2.2% |
| 2019 | $4,621 -1% | $252,218 +0.7% |
| 2018 | $4,670 +11.3% | $250,507 +11.2% |
| 2017 | $4,197 -5.6% | $225,196 +0.8% |
| 2016 | $4,446 +739.8% | $223,477 +739.8% |
| 2015 | $529 | $26,610 |
| 2014 | $529 +0.3% | -- |
| 2013 | $528 +0.9% | -- |
| 2012 | $523 +0.4% | -- |
| 2011 | $521 | -- |
| 2010 | -- | $26,610 +0% |
| 2009 | -- | $26,600 |
| 2008 | -- | $26,600 |
| 2007 | -- | $26,600 +43.8% |
| 2006 | -- | $18,500 +105.6% |
| 2004 | -- | $9,000 |
| 2003 | -- | $9,000 |
| 2002 | -- | $9,000 |
| 2001 | -- | $9,000 |
| 2000 | -- | $9,000 |
Find assessor info on the county website
Monthly payment
Est. payment
Payment breakdown
Explore the cost of this home by adjusting the details. Changes won't be saved.Climate risks
Neighborhood: 75703
Nearby schools
GreatSchools rating
- 8/10Dr Bryan C Jack Elementary SchoolGrades: PK-5Distance: 1.8 mi
- 7/10Three Lakes Middle SchoolGrades: 6-8Distance: 0.7 mi
- 6/10Tyler Legacy High SchoolGrades: 9-12Distance: 4 mi
Schools provided by the listing agent
- Elementary: Jack
- Middle: Three Lakes
- High: Tyler Legacy
Source: GTARMLS. This data may not be complete. We recommend contacting the local school district to confirm school assignments for this home.
- $408,1004 bd2 ba2.3k sqft14414 Cedarwood Cir, Tyler, TX 75703Off Market
- $444,8003 bd3 ba2.7k sqft11388 Chasewood Dr, Tyler, TX 75703Off Market

- $402,600-- bd2 ba2.3k sqft11295 Chasewood Dr, Tyler, TX 75703Off Market
- $426,4004 bd3 ba2.7k sqft11341 Chasewood Dr, Tyler, TX 75703Off Market
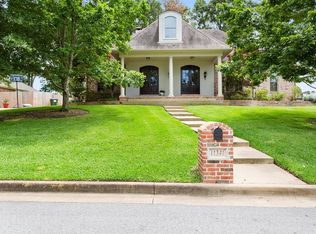
- $341,9003 bd2 ba2.1k sqft14427 Cedarwood Cir, Tyler, TX 75703Off Market
- $347,600-- bd2 ba1.8k sqft14404 Cedarwood Cir, Tyler, TX 75703Off Market
- $360,0003 bd2 ba2k sqft14403 Cedarwood Cir, Tyler, TX 75703Off Market
- $325,7003 bd3 ba2k sqft11289 Chasewood Dr, Tyler, TX 75703Off Market
A local agent can set up tours, give advice and negotiate with sellers.
A local lender can help you make sure your offer is ready when you are.
Similar homes
- $399,9004 bd3 ba1.9k sqft15004 County Road 164, Tyler, TX 75703For Sale
 MLS ID #26010010, Amy Egaña, NextHome Neighbors. GTARMLS
 - $475,0004 bd2 ba2.3k sqft14382 County Road 192, Tyler, TX 75703For Sale
 MLS ID #26006718, Tyler Martin, The Brian Chinn Team, eXp Realty. GTARMLS
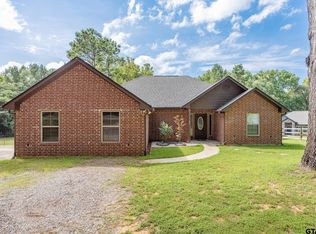
 - $425,0003 bd2 ba2.1k sqft15150 County Road 1113, Tyler, TX 75703For Sale
 MLS ID #26009088, Wana Crouch, National Agent Network. GTARMLS
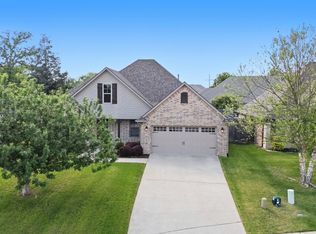
 - $449,9004 bd2 ba2k sqft6629 Tower Ct, Tyler, TX 75703For Sale
 MLS ID #26005463, Jim Storms, Jones & Co. Realty Group, LLC. GTARMLS
 - $392,0003 bd2 ba1.9k sqft16532 Milwood Pl, Tyler, TX 75703For SaleMLS ID #26008437, Judy Kunzman, Keller Williams Realty-Tyler. GTARMLS
- $415,0004 bd3 ba2.6k sqft16542 Milwood Pl, Tyler, TX 75703For SaleMLS ID #26003767, Kelly Muffoletto, Keller Williams Realty-Tyler. GTARMLS
- $574,9004 bd3 ba2.5k sqft14317 Cedarwood Cir, Tyler, TX 75703For SaleMLS ID #26009293, Christie Earley, Keller Williams Realty-Tyler. GTARMLS
- $403,0003 bd3 ba2.2k sqft618 Huntwick Ln, Tyler, TX 75703For SaleMLS ID #26005497, Aly Nish, Coldwell Banker Apex, REALTORS. GTARMLS
- $350,0003 bd2 ba2k sqft16465 County Road 196, Tyler, TX 75703For SaleMLS ID #26006837, Kayla Riggs, Keller Williams Realty-Tyler. GTARMLS
- $349,9003 bd2 ba1.9k sqft5804 Cross Creek Cir, Tyler, TX 75703For SaleMLS ID #26003069, Paula Gunn, Leslie Cain Realty, LLC. GTARMLS
- $344,7003 bd2 ba1.7k sqft5803 Cross Creek Cir, Tyler, TX 75703For SaleMLS ID #26006532, Robin Fields, RealEdge Real Estate - Tyler. GTARMLS
- $395,0004 bd2 ba2.1k sqft13553 Country Gln, Tyler, TX 75706For SaleMLS ID #26005394, Jerri Johnson, RE/MAX Integrity. GTARMLS
- $329,9003 bd2 ba1.7k sqft13497 Indian Dr, Tyler, TX 75709For SaleMLS ID #26010209, Austin McFarland, The Brian Chinn Team, eXp Realty. GTARMLS
- $399,5004 bd3 ba2.5k sqft3921 Hanover Pl, Tyler, TX 75701For SaleMLS ID #26010208, Lynn Haney, Real Broker, LLC. GTARMLS
- $443,0004 bd3 ba2.5k sqft9246 Stonebank Xing, Tyler, TX 75703For SaleMLS ID #26004835, Wana Crouch, National Agent Network. GTARMLS
- $489,9004 bd2 ba2.2k sqft7264 Medio Crk, Tyler, TX 75703For SaleMLS ID #26006273, Julie Maberry, Coldwell Banker Apex, REALTORS. GTARMLS
- $365,0004 bd2 ba2.1k sqft3110 Tallow Oaks Cir, Tyler, TX 75707For SaleMLS ID #26004268, Corey Green, CB&A, Realtors - Tyler. GTARMLS
- $329,9904 bd2 ba2.2k sqft4728 Downing St, Tyler, TX 75703For SaleMLS ID #26002618, Kathleen West, Dwell Realty. GTARMLS
- from $378,9003 bd3 ba1.8k sqftThe Chilton Plan, Cumberland Place West, Tyler, TX 75703New ConstructionSidar Builders, LLC
- $450,0004 bd2 ba2.4k sqft301 Hines Xing, Bullard, TX 75757For SaleMLS ID #26010408, Ellen Embrey, The Agency Tyler. GTARMLS
