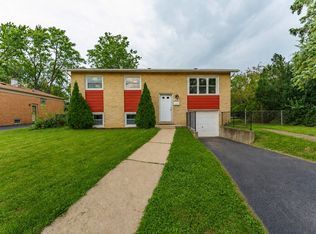
Welcome to this Spacious 3 Bedroom Ranch Home w/Basement in a Prime Area of Midlothian Offering Modern Living at its Finest! Enjoy Cooking in the Stunning Kitchen with New Cabinets, Quartz Counters, LVP Flooring, Stainless Steel Appliances. Updating Includes New Trim, Doors, Windows, Carpeting, Painting, Bedroom Fans, Faucets & Toilets in Bathrooms. Siding on House & 2-1/2 Garage Redone. Garage Roof 3 Yrs. Old. A/C, Furnace, Water Heater, Back-Up Sump Pump 2026. The Basement Provides More Space For your Family's needs with Plenty of Room for Family Room and a Laundry Area. Large Backyard Perfect for Entertaining. 2-1/2 Car Garage Perfect for Parking, Storage or Workshop. Convenient to Midlothian Park District, Schools. Transportation, Shops & Restaurants. Nothing to do But Move in! Schedule Your Showing Today!
Contingent
Price cut: $5K (9/25)
$314,900
14425 Tripp Ave, Midlothian, IL 60445
3beds
1,040sqft
Single Family Residence
Built in 1967
6,950 Square Feet Lot
$-- Zestimate®
$303/sqft
$-- HOA
What's special
Bedroom fansStunning kitchenNew trim doors windowsQuartz countersBasement provides more spaceLvp flooringStainless steel appliances
- 24 days
- 331
- 52
Zillow last checked:
Listing updated:
Listed by:
Judith Kijewski 708-935-6250,
HomeSmart Realty Group
Source: MRED as distributed by MLS GRID,MLS#: 12758101
Facts & features
Interior
Bedrooms & bathrooms
- Bedrooms: 3
- Bathrooms: 2
- Full bathrooms: 1
- 1/2 bathrooms: 1
Rooms
- Room types: No additional rooms
Primary bedroom
- Features: Flooring (Carpet)
- Level: Main
- Area: 143 Square Feet
- Dimensions: 13X11
Bedroom 2
- Features: Flooring (Carpet)
- Level: Main
- Area: 121 Square Feet
- Dimensions: 11X11
Bedroom 3
- Features: Flooring (Carpet)
- Level: Main
- Area: 110 Square Feet
- Dimensions: 11X10
Family room
- Features: Flooring (Other)
- Level: Basement
- Area: 299 Square Feet
- Dimensions: 13X23
Kitchen
- Features: Kitchen (Eating Area-Table Space, Updated Kitchen), Flooring (Luxury Vinyl)
- Level: Main
- Area: 216 Square Feet
- Dimensions: 18X12
Laundry
- Features: Flooring (Other)
- Level: Basement
- Area: 216 Square Feet
- Dimensions: 18X12
Living room
- Features: Flooring (Carpet)
- Level: Main
- Area: 252 Square Feet
- Dimensions: 18X14
Heating
- Natural Gas, Forced Air
Cooling
- Central Air
Appliances
- Included: Range, Microwave, Dishwasher, Refrigerator
- Laundry: In Unit
Features
- 1st Floor Bedroom, 1st Floor Full Bath
- Flooring: Laminate, Carpet
- Basement: Partially Finished,Full
Interior area
- Total structure area: 2,080
- Total interior livable area: 1,040 sqft
Property
Parking
- Total spaces: 2
- Parking features: Asphalt, Garage Door Opener, Yes, Garage Owned, Detached, Garage
- Garage spaces: 2
- Has uncovered spaces: Yes
Accessibility
- Accessibility features: No Disability Access
Features
- Stories: 1
Lot
- Size: 6,950 Square Feet
- Dimensions: 50 x 139
Details
- Parcel number: 28102110060000
- Special conditions: None
- Other equipment: Ceiling Fan(s), Sump Pump, Backup Sump Pump;
Construction
Type & style
- Home type: SingleFamily
- Architectural style: Bungalow
- Property subtype: Single Family Residence
Materials
- Brick
- Roof: Asphalt
Condition
- New construction: No
- Year built: 1967
Details
- Builder model: Ranch W/Basement
Utilities & green energy
- Sewer: Public Sewer, Storm Sewer
- Water: Lake Michigan, Public
Community & HOA
Community
- Features: Curbs, Sidewalks, Street Lights, Street Paved
- Security: Carbon Monoxide Detector(s)
HOA
- Services included: None
Location
- Region: Midlothian
Financial & listing details
- Price per square foot: $303/sqft
- Tax assessed value: $165,330
- Annual tax amount: $6,979
- Date on market: 9/14/2026
- Ownership: Fee Simple
Estimated market value
Not available
Estimated sales range
Not available
Not available
Price history
| Date | Event | Price |
|---|---|---|
| 10/5/2026 | Contingent | $314,900$303/sqft |
Source:  MRED as distributed by MLS GRID #12758101 Report a problem MRED as distributed by MLS GRID #12758101 Report a problem | ||
| 9/25/2026 | Price change | $314,900-1.6%$303/sqft |
Source: MRED as distributed by MLS GRID #12758101 Report a problem | ||
| 9/14/2026 | Listed for sale | $319,900+280.8%$308/sqft |
Source: MRED as distributed by MLS GRID #12758101 Report a problem | ||
| 12/14/1990 | Sold | $84,000$81/sqft |
Source: Agent Provided Report a problem | ||
Public tax history
| Year | Property taxes | Tax assessment |
|---|---|---|
| 2024 | $6,647 +6.2% | $16,533 |
| 2023 | $6,257 +0.4% | $16,533 +24.6% |
| 2022 | $6,232 +4% | $13,265 |
| 2021 | $5,992 -0.5% | $13,265 -5.2% |
| 2020 | $6,021 +12.6% | $13,996 +13.7% |
| 2019 | $5,345 -17.5% | $12,307 -18.8% |
| 2018 | $6,481 +3.8% | $15,162 |
| 2017 | $6,247 +11.5% | $15,162 +16.1% |
| 2016 | $5,602 +2.3% | $13,058 |
| 2015 | $5,478 +3% | $13,058 |
| 2014 | $5,316 -0.7% | $13,058 -10.8% |
| 2013 | $5,355 +4.7% | $14,639 |
| 2012 | $5,114 +6.4% | $14,639 |
| 2011 | $4,806 +9.2% | $14,639 +1.5% |
| 2010 | $4,402 -17.4% | $14,426 -18.1% |
| 2009 | $5,331 +21.5% | $17,604 -5% |
| 2008 | $4,386 +13.4% | $18,531 +14.7% |
| 2007 | $3,866 +2.1% | $16,159 |
| 2006 | $3,787 +7% | $16,159 |
| 2005 | $3,539 +13.7% | $16,159 +20.3% |
| 2004 | $3,112 +4.8% | $13,431 |
| 2003 | $2,970 +3.1% | $13,431 |
| 2002 | $2,881 +3.4% | $13,431 +13.5% |
| 2001 | $2,785 +4% | $11,831 |
| 2000 | $2,677 -1.2% | $11,831 |
| 1999 | $2,711 | $11,831 |
Find assessor info on the county website
Monthly payment
Est. payment
Payment breakdown
Explore the cost of this home by adjusting the details. Changes won't be saved.Climate risks
Neighborhood: 60445
Nearby schools
Schools provided by the listing agent
- High: Bremen High School
- District: 143
Source: MRED as distributed by MLS GRID. This data may not be complete. We recommend contacting the local school district to confirm school assignments for this home.

Similar homes
- $329,9004 bd2 ba1.1k sqft14850 Homan Ave, Midlothian, IL 60445Active
 MLS ID #12768489, Danny Barrios, Berkshire Hathaway HomeServices Starck Real Estate. MRED as distributed by MLS GRID
 - $295,9003 bd2 ba1k sqft4228 W 127th St, Chicago, IL 60803Active
 MLS ID #12746286, Nancy Cisneros, Duarte Realty Company. MRED as distributed by MLS GRID
 - $284,9994 bd2 ba1k sqft3610 W Benck Dr, Alsip, IL 60803Active
 MLS ID #12731669, Hugo Ossiel Contreras, Realty of America, LLC. MRED as distributed by MLS GRID
 - $327,4004 bd2 ba1.3k sqft6743 W 106th Pl, Chicago Ridge, IL 60415Active
 MLS ID #12773610, Dennis Flynn, RE/MAX 10. MRED as distributed by MLS GRID
