V.A. assumption loan at 2.5. Nestled in the gated Ladera North Ridge community, this stunning 4-bedroom, 2.5-bath home blends modern upgrades with the warmth of true Hill Country living. Built in 2018 and beautifully maintained, it offers spacious living areas, a large backyard, and serene views with no rear neighbors-perfect for family gatherings or quiet evenings at home. Step inside and you'll immediately notice the abundance of natural light pouring through, highlighting the open-concept design. The living room features a cozy gas fireplace, while the kitchen impresses with a gas stove, large island, and sleek finishes. The primary suite is conveniently located downstairs, offering privacy and comfort with its spa-inspired bath. Upstairs, a versatile game room/loft and three spacious bedrooms create the perfect setup for kids, guests, or a home office. With ceiling fans in every room, energy-efficient upgrades, and a thoughtful layout, this home was designed for both comfort and functionality. Step outside to your covered patio and expansive backyard, ideal for entertaining, barbecues, or simply enjoying the peaceful view. This home truly has it all-space, comfort, convenience, and community. Discover the perfect balance of comfort, style, and community-schedule your private showing today.
Pending
$385,000
14438 Costa Leon, San Antonio, TX 78245
4beds
2,303sqft
:
Get pre-qualified$2,836/mo
Single Family Residence
Built in 2018
10,236 Square Feet Lot
$377,800 Zestimate®
$167/sqft
$67/mo HOA
What's special
Sleek finishesCozy gas fireplaceThoughtful layoutLarge backyardPeaceful viewAbundance of natural lightThree spacious bedrooms
- 310 days |
- 33 |
- 1 |
Zillow last checked:
Listing updated:
Listed by:
Jahda Longoria TREC #632093 (210) 696-9996,
Keller Williams City-View
Source: LERA MLS,MLS#: 1899152
Facts & features
Interior
Bedrooms & bathrooms
- Bedrooms: 4
- Bathrooms: 3
- Full bathrooms: 2
- 1/2 bathrooms: 1
Primary bedroom
- Features: Walk-In Closet(s), Ceiling Fan(s), Full Bath
- Area: 210
- Dimensions: 15 x 14
Bedroom 2
- Area: 156
- Dimensions: 13 x 12
Bedroom 3
- Area: 156
- Dimensions: 13 x 12
Bedroom 4
- Area: 156
- Dimensions: 13 x 12
Primary bathroom
- Features: Tub/Shower Separate, Double Vanity
- Area: 100
- Dimensions: 10 x 10
Kitchen
- Area: 130
- Dimensions: 13 x 10
Living room
- Area: 224
- Dimensions: 16 x 14
Office
- Area: 120
- Dimensions: 12 x 10
Heating
- Central, Natural Gas
Cooling
- Central Air
Appliances
- Included: Microwave, Range, Gas Cooktop, Refrigerator, Disposal, Dishwasher, Water Softener Owned, Gas Water Heater, Plumb for Water Softener
- Laundry: Main Level, Laundry Room, Washer Hookup, Dryer Connection
Features
- Two Living Area, Liv/Din Combo, Eat-in Kitchen, Kitchen Island, Study/Library, Loft, Utility Room Inside, High Ceilings, Open Floorplan, High Speed Internet, Walk-In Closet(s), Master Downstairs, Ceiling Fan(s), Solid Counter Tops
- Flooring: Carpet, Ceramic Tile
- Windows: Double Pane Windows
- Has basement: No
- Number of fireplaces: 1
- Fireplace features: One, Living Room, Gas
Interior area
- Total interior livable area: 2,303 sqft
Video & virtual tour
Property
Parking
- Total spaces: 3
- Parking features: Three Car Garage, Garage Door Opener
- Garage spaces: 3
Features
- Levels: Two
- Stories: 2
- Patio & porch: Patio, Covered
- Exterior features: Sprinkler System
- Pool features: None, Community
- Fencing: Privacy
Lot
- Size: 10,236 Square Feet
Details
- Parcel number: 043472060310
Construction
Type & style
- Home type: SingleFamily
- Property subtype: Single Family Residence
Materials
- Brick, Stone, Siding
- Foundation: Slab
- Roof: Composition
Condition
- Pre-Owned
- New construction: No
- Year built: 2018
Details
- Builder name: Century Communities
Utilities & green energy
- Electric: CPS
- Gas: CPS
- Sewer: SAWS, Sewer System
- Water: SAWS, Water System
- Utilities for property: Private Garbage Service
Community & HOA
Community
- Features: Playground
- Security: Smoke Detector(s), Controlled Access
- Subdivision: Ladera North Ridge
HOA
- Has HOA: Yes
- HOA fee: $202 quarterly
- HOA name: FIRST SERVICE RESIDENTIAL
Location
- Region: San Antonio
Financial & listing details
- Price per square foot: $167/sqft
- Tax assessed value: $393,220
- Annual tax amount: $9,932
- Price range: $385K - $385K
- Date on market: 10/7/2025
- Cumulative days on market: 295 days
- Listing terms: Conventional,FHA,VA Loan,Cash,Assumable
Estimated market value
$377,800
$359,000 - $397,000
$1,893/mo
Price history
| Date | Event | Price |
|---|---|---|
| 7/7/2026 | Pending sale | $385,000$167/sqft |
Source:  LERA MLS #1899152 Report a problem LERA MLS #1899152 Report a problem | ||
| 6/29/2026 | Contingent | $385,000$167/sqft |
Source: LERA MLS #1899152 Report a problem | ||
| 2/13/2026 | Price change | $385,000-3.7%$167/sqft |
Source: LERA MLS #1899152 Report a problem | ||
| 10/7/2025 | Listed for sale | $399,900+8.1%$174/sqft |
Source: LERA MLS #1899152 Report a problem | ||
| 8/9/2021 | Sold | -- |
Source: Agent Provided Report a problem | ||
| 7/26/2021 | Pending sale | $370,000$161/sqft |
Source: LERA MLS #1543236 Report a problem | ||
| 7/10/2021 | Contingent | $370,000$161/sqft |
Source: LERA MLS #1543236 Report a problem | ||
| 7/2/2021 | Listed for sale | $370,000+13.4%$161/sqft |
Source: LERA MLS #1543236 Report a problem | ||
| 4/14/2020 | Sold | -- |
Source: LERA MLS #1441074 Report a problem | ||
| 2/15/2020 | Price change | $326,395+8.7%$142/sqft |
Source: Century Communities Report a problem | ||
| 10/17/2019 | Price change | $300,395-7.7%$130/sqft |
Source: Century Communities Report a problem | ||
| 9/19/2019 | Price change | $325,395+3.3%$141/sqft |
Source: Century Communities Report a problem | ||
| 8/30/2019 | Price change | $314,900-2%$137/sqft |
Source: Century Communities Report a problem | ||
| 6/13/2019 | Price change | $321,395+0.5%$140/sqft |
Source: Century Communities San Antonio Report a problem | ||
| 6/8/2019 | Price change | $319,940+1.3%$139/sqft |
Source: Century Communities San Antonio Report a problem | ||
| 6/4/2019 | Price change | $315,850+0.6%$137/sqft |
Source: Century Communities San Antonio Report a problem | ||
| 4/18/2019 | Listed for sale | $313,850$136/sqft |
Source: eXp Realty, LLC #1378089 Report a problem | ||
Public tax history
| Year | Property taxes | Tax assessment |
|---|---|---|
| 2025 | $4,944 -6.4% | $393,220 -6.9% |
| 2024 | $5,285 +7.6% | $422,145 +10% |
| 2023 | $4,913 +7.1% | $383,768 +10% |
| 2022 | $4,587 +37.4% | $348,880 +15.2% |
| 2021 | $3,338 | $302,840 +27.8% |
| 2020 | $3,338 +193.8% | $236,970 +196.2% |
| 2019 | $1,136 | $80,000 +116.2% |
| 2018 | $1,136 +131.4% | $37,000 +8.8% |
| 2017 | $491 | $34,000 +33.9% |
| 2016 | -- | $25,400 +27% |
| 2015 | $710 | $20,000 -23.1% |
| 2013 | -- | $26,000 |
| 2012 | -- | $26,000 |
| 2011 | -- | $26,000 -13.3% |
| 2010 | -- | $30,000 |
Find assessor info on the county website
Monthly payment
Est. payment
Payment breakdown
Explore the cost of this home by adjusting the details. Changes won't be saved.Climate risks
Neighborhood: 78245
Nearby schools
GreatSchools rating
- 5/10Ladera Elementary SchoolGrades: PK-5Distance: 0.2 mi
- 6/10Medina Valley Loma Alta MiddleGrades: 6-8Distance: 3 mi
- 5/10Medina Valley High SchoolGrades: 9-12Distance: 5.1 mi
Schools provided by the listing agent
- Elementary: Potranco
- Middle: Loma Alta
- High: Medina Valley
- District: Medina Valley I.S.D.
Source: LERA MLS. This data may not be complete. We recommend contacting the local school district to confirm school assignments for this home.
- $382,8004 bd2 ba2.7k sqft14442 Costa Leon, San Antonio, TX 78245Off Market
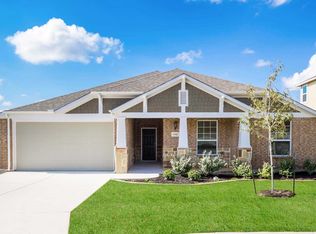
- $413,0005 bd3 ba3.1k sqft14446 Costa Leon, San Antonio, TX 78245Off Market

- $363,4004 bd2 ba2.4k sqft14430 Costa Leon, San Antonio, TX 78245Off Market

- $367,0004 bd2 ba2.1k sqft14439 Costa Leon, San Antonio, TX 78245Off Market
- $438,5004 bd3 ba2.7k sqft14431 Costa Leon, San Antonio, TX 78245Off Market
- $--4 bd4 ba2.8k sqft14443 Costa Leon, San Antonio, TX 78245Sold
- $431,5003 bd2 ba2.8k sqft14450 Costa Leon, San Antonio, TX 78245Off Market
- $367,9004 bd3 ba2.6k sqft14447 Costa Leon, San Antonio, TX 78245Off Market
A local agent can set up tours, give advice and negotiate with sellers.
Similar homes
- $415,0004 bd4 ba3.1k sqft13871 Tribeca, San Antonio, TX 78245For Sale

 MLS ID #2007831, Shelley Neuman TREC #827451, Real Broker, LLC. LERA MLS
 - $439,0004 bd4 ba2.7k sqft2611 Tortuga Verde, San Antonio, TX 78245For Sale
 MLS ID #1972506, Julianne Hawkins TREC #636231, Phyllis Browning Company. LERA MLS
 - $398,0004 bd3 ba2.1k sqft13627 Cessna, San Antonio, TX 78245For Sale
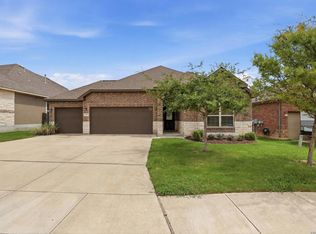 MLS ID #1991444, Amy White TREC #652108, Reliance Residential Realty -. LERA MLS
 - $344,9004 bd3 ba2.2k sqft3935 Brazos Bnd, San Antonio, TX 78245For Sale
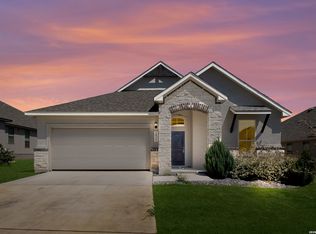 MLS ID #1952400, Levi Rodgers TREC #615524, Levi Rodgers Real Estate Group. LERA MLS
 - $370,0005 bd3 ba3.3k sqft1306 Sun Gdn, San Antonio, TX 78245For SaleMLS ID #1971112, Ricardo Rigau TREC #741240, Keller Williams Heritage. LERA MLS
- $355,0004 bd3 ba2.6k sqft5026 Flight Sail, San Antonio, TX 78245For SaleMLS ID #1996146, Jessica Hernandez TREC #643589, San Antonio Portfolio KW RE. LERA MLS
- $389,9005 bd3 ba3k sqft11632 Sweet Pea Run, San Antonio, TX 78245For SaleMLS ID #1995457, Kim Young TREC #255041, RE/MAX Elite - SA. LERA MLS
- $299,0003 bd3 ba2.1k sqft2510 Golden Rain, San Antonio, TX 78245For SaleMLS ID #1962389, Eglantina Stickles TREC #782561, Xsellence Realty. LERA MLS
- $375,0005 bd4 ba3.4k sqft15323 Danae Bend, San Antonio, TX 78245For SaleMLS ID #1937443, Kimberly Howell TREC #446317, Keller Williams Legacy. LERA MLS
- $290,0004 bd3 ba2.3k sqft1735 Emerald Edge, San Antonio, TX 78245For SaleMLS ID #2005558, Priscilla Pena TREC #723064, Real Broker, LLC. LERA MLS
- $359,9904 bd3 ba2.3k sqft1226 Nikos Hollow, San Antonio, TX 78245New ConstructionLERA MLS
- $360,0005 bd3 ba2.8k sqft1911 Overlook Knoll, San Antonio, TX 78245For SaleMLS ID #1972837, Stephanie Garcia TREC #726127, Exquisite Properties, LLC. LERA MLS
- $444,9003 bd3 ba2.3k sqft1615 Lawnside, San Antonio, TX 78245For SaleMLS ID #1951643, Analisa Gutierrez TREC #731759, Real Broker, LLC. LERA MLS
- $444,9903 bd3 ba2.1k sqft2503 Tortuga Verde, San Antonio, TX 78245New ConstructionLERA MLS
- $380,9004 bd3 ba2.9k sqft602 BUTLER PT, San Antonio, TX 78251For SaleMLS ID #1993229, Denise Flores TREC #745506, Real Broker, LLC. LERA MLS
- $385,0004 bd3 ba2.5k sqft1723 Viljandi Moon, San Antonio, TX 78251For SaleMLS ID #2004831, Jose De Luna TREC #807105, eXp Realty. LERA MLS
- $384,9994 bd3 ba2k sqft9514 BUTTERFLY BND, San Antonio, TX 78224For SaleMLS ID #2007125, Ana Jaramillo TREC #739758, Real Broker, LLC. LERA MLS
- $360,0004 bd3 ba3.3k sqft251 Reeves Garden, San Antonio, TX 78253For SaleMLS ID #1991164, Tyler Willmann TREC #553857, Keller Williams City-View. LERA MLS
- $369,9994 bd3 ba2.7k sqft5716 MCKINNEY FLS, San Antonio, TX 78253For SaleMLS ID #1994059, Adam Rivera TREC #645190, Kuper Sotheby's Int'l Realty. LERA MLS
- $394,9504 bd3 ba2.5k sqft14527 BUCKING TRL, San Antonio, TX 78254For SaleMLS ID #2004707, Anthony Guttierrez TREC #688068, Rise Realty Group & Associates LLC. LERA MLS
