Welcome to this luxury estate in prestigious Union, KY! Nestled on a private .63-acre cul-de-sac lot, this 4-bedroom, 4-bathroom home spans 5,180 square feet of meticulously updated living space. The seller has invested over $615,000 alone into the rear yard, custom lower level, and a FIVE car garage. Car enthusiasts will love the massive garage (1147 sq ft of garage space) complete with epoxy floors, an oversized 2-car addition, and clearance to fit a car lift. Inside, the main level features gleaming hardwood floors and all-new rear windows looking out to your spectacular backyard. Modern tech and systems offer complete peace of mind, anchored by a Control 4 Home Automation System (v3.3 app) managing indoor/outdoor speakers, custom lighting, patio heaters, (4) gas fire bowls, 2 exterior fireplaces and a weatherproof Sunbrite Outdoor television. Key updates include 3-year-old roof shingles, a 4-year-old HVAC system, a new touchscreen thermostat, a new central vacuum system, an ADT security system, and a full irrigation system. The finished lower level is an entertainer's dream built on a solid 9-foot foundation pour. It boasts a theatre area, a pool table room, a wine closet, a hidden workout room, and a half bath. The upscale custom wet bar showcases custom hammered copper countertops, two-way mirrors with televisions behind them, a built-in kegerator, and a wine refrigerator. Step outside to a jaw-dropping, resort-style custom covered outdoor living area. Entertain year-round with a fireplace (gas starter), a gas firepit, 4 dramatic gas fireballs and built in ceiling heaters. Upstairs, the second level features newer carpet throughout the spacious bedrooms and game room. This home is a rare, high-tech masterpiece where no detail has been overlooked!
Pending
$950,000
1445 Rolling Meadows Ct, Union, KY 41091
4beds
5,180sqft
Single Family Residence, Residential
Built in 2008
0.63 Acres Lot
$-- Zestimate®
$183/sqft
$67/mo HOA
What's special
Theatre areaGas firepitPool table roomNew touchscreen thermostatHidden workout roomGleaming hardwood floorsFull irrigation system
- 36 days
- 119
- 1
Zillow last checked:
Listing updated:
Listed by:
The Apex Group 859-240-0727,
Keller Williams Realty Service,
Jim Ferguson 859-907-5466,
Keller Williams Realty Service
Source: NKMLS,MLS#: 646617
Facts & features
Interior
Bedrooms & bathrooms
- Bedrooms: 4
- Bathrooms: 4
- Full bathrooms: 2
- 1/2 bathrooms: 2
Primary bedroom
- Description: HIS/HERS Closet
- Features: Carpet Flooring, See Remarks, Tray Ceiling(s), Walk-In Closet(s), Walk-Out Access, Bath Adjoins
- Level: Second
- Area: 266
- Dimensions: 19 x 14
Bedroom 2
- Features: Carpet Flooring, Walk-In Closet(s)
- Level: Second
- Area: 154
- Dimensions: 14 x 11
Bedroom 3
- Features: Carpet Flooring, Walk-In Closet(s)
- Level: Second
- Area: 143
- Dimensions: 13 x 11
Bedroom 4
- Features: Carpet Flooring
- Level: Second
- Area: 144
- Dimensions: 12 x 12
Other
- Description: Custom Wet Bar
- Features: See Remarks
- Level: Lower
- Area: 255
- Dimensions: 17 x 15
Bonus room
- Description: Mudroom
- Features: See Remarks
- Level: First
- Area: 88
- Dimensions: 11 x 8
Breakfast room
- Features: Hardwood Floors
- Level: First
- Area: 252
- Dimensions: 18 x 14
Dining room
- Features: Hardwood Floors
- Level: First
- Area: 165
- Dimensions: 15 x 11
Entry
- Features: Closet(s), Entrance Foyer, Hardwood Floors, Walk-Out Access
- Level: First
- Area: 240
- Dimensions: 20 x 12
Family room
- Features: Fireplace(s), Hardwood Floors
- Level: First
- Area: 450
- Dimensions: 25 x 18
Game room
- Features: See Remarks
- Level: Second
- Area: 392
- Dimensions: 28 x 14
Gym
- Description: Behind hidden door
- Features: See Remarks
- Level: Lower
- Area: 504
- Dimensions: 28 x 18
Kitchen
- Features: Breakfast Bar, Gourmet Kitchen, Hardwood Floors, Planning Desk, Pantry, Recessed Lighting, Wood Cabinets, Wood Flooring, Solid Surface Counters, Kitchen Island
- Level: First
- Area: 234
- Dimensions: 18 x 13
Laundry
- Features: See Remarks
- Level: Second
- Area: 35
- Dimensions: 7 x 5
Living room
- Features: Hardwood Floors
- Level: First
- Area: 240
- Dimensions: 16 x 15
Media room
- Description: Theatre room with screen
- Features: See Remarks
- Level: Lower
- Area: 672
- Dimensions: 28 x 24
Office
- Features: Hardwood Floors
- Level: First
- Area: 156
- Dimensions: 13 x 12
Heating
- Forced Air
Cooling
- Central Air
Appliances
- Included: Electric Oven, Gas Cooktop, Dishwasher, Double Oven, Microwave, Refrigerator
- Laundry: Upper Level
Features
- Kitchen Island, Wet Bar, Walk-In Closet(s), Tray Ceiling(s), Storage, Sound System, Soaking Tub, Smart Home, Pantry, Open Floorplan, High Speed Internet, Granite Counters, Entrance Foyer, Eat-in Kitchen, Double Vanity, Coffered Ceiling(s), Chandelier, Bookcases, Breakfast Bar, Built-in Features, Ceiling Fan(s), Central Vacuum, High Ceilings, Recess Ceiling(s), Recessed Lighting, Vaulted Ceiling(s), Wired for Data, Wired for Sound
- Doors: Multi Panel Doors
- Windows: Vinyl Frames
- Basement: Full
- Number of fireplaces: 3
- Fireplace features: Gas, Insert
Interior area
- Total structure area: 5,180
- Total interior livable area: 5,180 sqft
Property
Parking
- Total spaces: 5
- Parking features: Attached, Driveway, Garage, Garage Door Opener, Garage Faces Side, Off Street, On Street, Oversized
- Attached garage spaces: 5
- Has uncovered spaces: Yes
Features
- Levels: Two
- Stories: 2
- Patio & porch: Covered, Deck, Patio, Porch
- Exterior features: Private Yard, Fire Pit, Balcony, Fountain, Lighting
- Has view: Yes
- View description: Neighborhood
Lot
- Size: 0.63 Acres
- Features: Cul-De-Sac, Level, Wooded
Details
- Parcel number: 064.0016136.00
- Zoning description: Residential
- Other equipment: Home Theater, Sump Pump
Construction
Type & style
- Home type: SingleFamily
- Architectural style: Traditional
- Property subtype: Single Family Residence, Residential
Materials
- Brick, Vinyl Siding
- Foundation: Poured Concrete
- Roof: Asphalt,Shingle
Condition
- New construction: No
- Year built: 2008
Utilities & green energy
- Sewer: Public Sewer
- Water: Public
- Utilities for property: Cable Available, Natural Gas Available, Sewer Available, Underground Utilities, Water Available
Community & HOA
Community
- Security: Security System, Smoke Detector(s)
HOA
- Has HOA: Yes
- Amenities included: Lake Seasonal, Playground, Pool
- Services included: Association Fees
- HOA fee: $800 annually
Location
- Region: Union
Financial & listing details
- Price per square foot: $183/sqft
- Tax assessed value: $545,300
- Annual tax amount: $6,169
- Date on market: 9/12/2026
- Cumulative days on market: 36 days
- Road surface type: Paved
Estimated market value
Not available
Estimated sales range
Not available
Not available
Price history
| Date | Event | Price |
|---|---|---|
| 9/13/2026 | Pending sale | $950,000$183/sqft |
Source:  NKMLS #646617 Report a problem NKMLS #646617 Report a problem | ||
| 9/12/2026 | Listed for sale | $950,000+76.8%$183/sqft |
Source: NKMLS #646617 Report a problem | ||
| 1/17/2008 | Sold | $537,303$104/sqft |
Source: Public Record Report a problem | ||
Public tax history
| Year | Property taxes | Tax assessment |
|---|---|---|
| 2025 | $6,169 +3.2% | $545,300 +1.5% |
| 2024 | $5,977 -3.4% | $537,300 |
| 2023 | $6,189 +2.6% | $537,300 |
| 2022 | $6,032 -0.2% | $537,300 |
| 2021 | $6,045 -2.9% | $537,300 |
| 2020 | $6,226 | $537,300 |
| 2019 | $6,226 +0.3% | $537,300 |
| 2018 | $6,206 +1.2% | $537,300 |
| 2017 | $6,131 | $537,300 |
| 2015 | $6,131 +3.2% | $537,300 |
| 2013 | $5,943 | $537,300 |
| 2012 | -- | $537,300 |
| 2011 | -- | $537,300 |
| 2010 | -- | $537,300 |
| 2009 | -- | $537,300 |
Find assessor info on the county website
Monthly payment
Est. payment
Payment breakdown
Explore the cost of this home by adjusting the details. Changes won't be saved.Climate risks
Neighborhood: 41091
Nearby schools
Schools provided by the listing agent
- Elementary: Shirley Mann School
- Middle: Gray Middle School
- High: Ryle High
Source: NKMLS. This data may not be complete. We recommend contacting the local school district to confirm school assignments for this home.

Similar homes
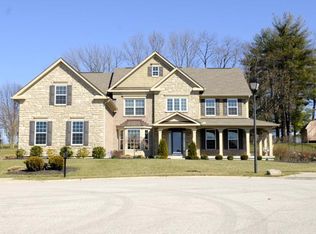
- $959,0004 bd4 ba3k sqft10667 Bridlepath Ln, Union, KY 41091For Sale
 MLS ID #646222, Susan Huff, Huff Realty - Florence. NKMLS
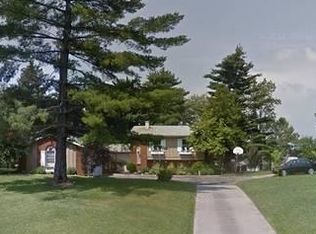
 - $925,0004 bd4 ba2.7k sqft842 Bay Colt Ln, Union, KY 41091For Sale
 MLS ID #647297, Karen Jackson, ERA Real Solutions Realty. NKMLS
 - $900,0004 bd5 ba4.4k sqft2622 Twin Hills Ct, Union, KY 41091For Sale
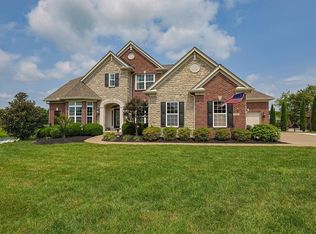 MLS ID #647198, Debbie Bardonaro, Sibcy Cline, REALTORS-Florence. NKMLS
 - $774,0004 bd3 ba4.4k sqft960 Dustwhirl Dr, Union, KY 41091For Sale
 MLS ID #646184, The Vories Team, Keller Williams Realty Service. NKMLS
