Beautifully customized 3 BR, 2 BA home that's less than 5 yrs old in desirable Silver Oaks! This open floorplan offers the perfect blend of style & comfort w/custom finishes throughout. Spacious Living, Kitchen & Dining areas are ideal for entertaining & feature gorgeous beadboard wainscoting, crown molding, porcelain wood plank tile & updated chandelier. Living Room has a stunning fireplace & feature wall w/floating shelves. The kitchen has slab granite counters, stainless appliances, gas range, large island, upgraded champagne gold spring-style pull-down faucet, lots of cabinets & counterspace plus 2 pantries, one is a walk in pantry. Every bedroom features a walk-in closet & ceiling fan, while the Primary Suite has 2 walk-in closets, including one oversized closet you'll love. Luxurious Primary Bath offers an extra-long dual-sink vanity w/drawers, slab granite countertops, soaking garden tub, separate shower, private water closet & natural light. Laundry Room is thoughtfully designed w/custom floating shelves & hanging rack. Tankless water heater provides endless hot water. Step outside to the extended oversized covered back porch complete w/Mounted TV, ceiling fan, string lights & the fence in the backyard is extra tall for privacy, creating the perfect outdoor living space for relaxing or entertaining. Additional custom touches throughout make this home truly stand out. Attic is decked for abundant storage. Flood Insurance is NOT required. According to Ascension Parish School Board - Zoned for Sugar Mill Primary, Galvez Middle & Prairieville HS. Silver Oaks residents have a sparkling community pool w/bathrooms, changing area, shaded gathering space, storage for personal belongings & a basketball goal. Neighborhood has sidewalks & curb-and-gutter streets. Conveniently located near shopping, restaurants & schools, this move-in ready home offers the quality & energy efficiency of newer construction w/the upgrades already completed. *Some pictures virtually staged*
Accepting backups
$290,000
14451 Sterling Oaks Dr, Gonzales, LA 70737
3beds
1,643sqft
Single Family Residence, Residential
Built in 2021
6,703 Square Feet Lot
$-- Zestimate®
$177/sqft
$87/mo HOA
What's special
Open floorplanPorcelain wood plank tileSeparate showerStainless appliancesGas rangeUpdated chandelierSoaking garden tub
- 47 days |
- 65 |
- 3 |
Zillow last checked:
Listing updated:
Listed by:
Jonnette Kinler,
Supreme 225-267-7447
Source: ROAM MLS,MLS#: 2026012529
Facts & features
Interior
Bedrooms & bathrooms
- Bedrooms: 3
- Bathrooms: 2
- Full bathrooms: 2
Rooms
- Room types: Primary Bathroom, Bedroom, Primary Bedroom, Dining Room, Kitchen, Living Room
Primary bedroom
- Features: En Suite Bath, 2 Closets or More, Ceiling 9ft Plus
- Level: First
- Area: 186.2
- Dimensions: 14 x 13.3
Bedroom 1
- Level: First
- Area: 114.4
- Dimensions: 11 x 10.4
Bedroom 2
- Level: First
- Area: 113.3
- Dimensions: 11 x 10.3
Primary bathroom
- Features: Double Vanity, 2 Closets or More, Walk-In Closet(s), Separate Shower, Soaking Tub, Water Closet
- Level: First
- Area: 177.92
- Width: 12.8
Dining room
- Level: First
- Area: 164.4
- Width: 12
Kitchen
- Features: Granite Counters, Counters Solid Surface, Stone Counters, Kitchen Island, Pantry
- Level: First
- Area: 179.3
- Width: 11
Living room
- Level: First
- Area: 400.8
- Length: 24
Heating
- Central, Gas Heat
Cooling
- Central Air, Ceiling Fan(s)
Appliances
- Included: Gas Stove Con, Gas Cooktop, Dishwasher, Disposal, Microwave, Range/Oven, Stainless Steel Appliance(s)
- Laundry: Electric Dryer Hookup, Washer Hookup, Inside, Washer/Dryer Hookups, Laundry Room
Features
- Breakfast Bar, Built-in Features, Ceiling 9'+, Ceiling Varied Heights, Crown Molding, Primary Closet
- Flooring: Carpet, Ceramic Tile
- Windows: Screens, Window Treatments
- Attic: Attic Access
- Number of fireplaces: 1
- Fireplace features: Gas Log, Ventless
Interior area
- Total structure area: 2,381
- Total interior livable area: 1,643 sqft
Video & virtual tour
Property
Parking
- Total spaces: 2
- Parking features: 2 Cars Park, Attached, Garage, Garage Door Opener
- Has attached garage: Yes
Features
- Stories: 1
- Patio & porch: Covered, Porch, Patio
- Exterior features: Lighting
- Fencing: Full,Wood
- Frontage length: 53
Lot
- Size: 6,703 Square Feet
- Dimensions: 53' x 125' x 53' x 128'
- Features: Rectangular Lot, Landscaped
Details
- Parcel number: 20037658
- Special conditions: Standard
Construction
Type & style
- Home type: SingleFamily
- Architectural style: Traditional
- Property subtype: Single Family Residence, Residential
Materials
- Brick Siding, Stucco Siding, Vinyl Siding, Brick, Frame
- Foundation: Slab
- Roof: Shingle
Condition
- Cosmetic Changes
- New construction: No
- Year built: 2021
Details
- Builder name: Dsld, LLC
Utilities & green energy
- Gas: Atmos
- Water: Public
- Utilities for property: Cable Connected
Community & HOA
Community
- Features: Pool, Sidewalks
- Security: Security System, Smoke Detector(s)
- Subdivision: Silver Oaks
HOA
- Has HOA: Yes
- Services included: Maint Subd Entry HOA, Management, Pool HOA, Common Area Maintenance
- HOA fee: $1,040 annually
Location
- Region: Gonzales
Financial & listing details
- Price per square foot: $177/sqft
- Tax assessed value: $233,700
- Annual tax amount: $2,789
- Price range: $290K - $290K
- Date on market: 7/9/2026
- Listing terms: Cash,Conventional,FHA,FMHA/Rural Dev,VA Loan
Estimated market value
Not available
Estimated sales range
Not available
Not available
Price history
| Date | Event | Price |
|---|---|---|
| 7/23/2026 | Pending sale | $290,000$177/sqft |
Source:  ROAM MLS #2026012529 Report a problem ROAM MLS #2026012529 Report a problem | ||
| 7/15/2026 | Listed for sale | $290,000$177/sqft |
Source: ROAM MLS #2026012529 Report a problem | ||
| 7/12/2026 | Pending sale | $290,000$177/sqft |
Source: ROAM MLS #2026012529 Report a problem | ||
| 7/9/2026 | Listed for sale | $290,000+14.8%$177/sqft |
Source: ROAM MLS #2026012529 Report a problem | ||
| 11/16/2021 | Sold | -- |
Source: ROAM MLS #2021012067 Report a problem | ||
| 7/27/2021 | Pending sale | $252,710$154/sqft |
Source: ROAM MLS #2021012067 Report a problem | ||
| 7/26/2021 | Listed for sale | $252,710$154/sqft |
Source: ROAM MLS #2021012067 Report a problem | ||
Public tax history
| Year | Property taxes | Tax assessment |
|---|---|---|
| 2025 | $2,789 -1.5% | $23,370 |
| 2024 | $2,831 -0.8% | $23,370 |
| 2023 | $2,855 | $23,370 |
| 2022 | $2,855 +834.9% | $23,370 +834.8% |
| 2021 | $305 -0.5% | $2,500 |
| 2020 | $307 -0.5% | $2,500 |
| 2019 | $308 +1% | $2,500 |
| 2018 | $305 | $2,500 |
| 2017 | $305 | -- |
Find assessor info on the county website
Monthly payment
Est. payment
Payment breakdown
Explore the cost of this home by adjusting the details. Changes won't be saved.Climate risks
Neighborhood: 70737
Nearby schools
GreatSchools rating
- 9/10Sugar Mill PrimaryGrades: PK-5Distance: 0.2 mi
- 7/10Galvez Middle SchoolGrades: 6-8Distance: 3.5 mi
- NAPrairieville High SchoolGrades: 9-12Distance: 2.4 mi
Schools provided by the listing agent
- District: Ascension Parish
Source: ROAM MLS. This data may not be complete. We recommend contacting the local school district to confirm school assignments for this home.
- $328,800-- bd-- ba-- sqft14457 Sterling Oaks Dr, Gonzales, LA 70737Off Market
- $291,000-- bd-- ba-- sqft14445 Sterling Oaks Dr, Gonzales, LA 70737Off Market
- $348,3004 bd3 ba2.3k sqft14461 Sterling Oaks Dr, Gonzales, LA 70737Off Market
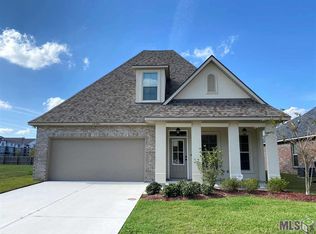
- $329,300-- bd-- ba1.7k sqft14441 Sterling Oaks Dr, Gonzales, LA 70737Off Market
- $305,4003 bd2 ba1.6k sqft14467 Sterling Oaks Dr, Gonzales, LA 70737Off Market
- $303,400-- bd-- ba-- sqft14435 Sterling Oaks Dr, Gonzales, LA 70737Off Market
- $319,900-- bd-- ba1.8k sqft14454 Sterling Oaks Dr, Gonzales, LA 70737Off Market
- $315,6004 bd3 ba2k sqft14450 Sterling Oaks Dr, Gonzales, LA 70737Off Market
A local agent can set up tours, give advice and negotiate with sellers.
A local lender can help you make sure your offer is ready when you are.
Similar homes
- $274,9003 bd2 ba1.6k sqft14380 Summerset Dr, Gonzales, LA 70737For Sale
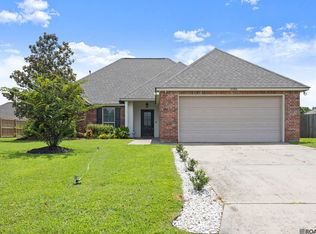
 MLS ID #2026010377, Marci Rome, CENTURY 21 Bessette Flavin. ROAM MLS
 - $295,0003 bd3 ba1.9k sqft41024 Lee Dr, Gonzales, LA 70737For Sale
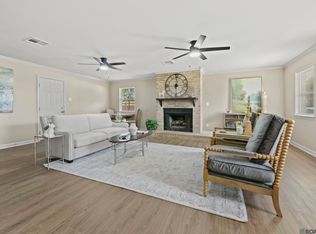 MLS ID #2026012286, Jeff Gautreau, Villar & Co Real Estate. ROAM MLS
 - $280,0003 bd2 ba1.5k sqft519 S Calvin Ave, Gonzales, LA 70737For Sale
 MLS ID #2026014198, Jodie Strain, Compass - Perkins. ROAM MLS
 - $290,0003 bd2 ba1.6k sqft11265 Admirable Oaks Ave, Gonzales, LA 70737For Sale
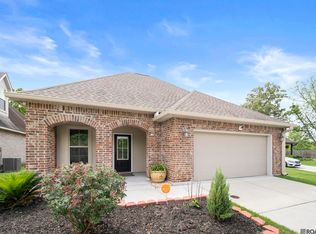 MLS ID #2026007745, Jessica Huber, Keller Williams Realty-First Choice. ROAM MLS
 - $275,0003 bd2 ba1.6k sqft15189 Cedar Springs Rd, Gonzales, LA 70737For SaleMLS ID #2026009840, Logan Cox, Madewood Realty. ROAM MLS
- $354,9003 bd2 ba1.9k sqft14058 Beverly Park Dr, Gonzales, LA 70737For SaleMLS ID #2026009448, Kimberly Lejeune, eXp Realty. ROAM MLS
- $275,0004 bd2 ba1.5k sqft11464 Legacy Oaks Ln, Gonzales, LA 70737For SaleMLS ID #2026005932, Kaitlyn Suire, Keller Williams Realty-First Choice. ROAM MLS
- $369,0004 bd3 ba2k sqft13124 Mill Grove Dr, Gonzales, LA 70737For SaleMLS ID #2026015407, Denise Thibodeaux, Keller Williams Realty-First Choice. ROAM MLS
- $270,5003 bd2 ba1.4k sqft16208 Old Samuel Dr, Prairieville, LA 70769For SaleMLS ID #2026011231, Candice Castro, Castro Real Estate Services, LLC. ROAM MLS
- $284,9002 bd2 ba1.4k sqft6009 Courtyard Dr, Gonzales, LA 70737For SaleMLS ID #2026012331, Richard Reid, CENTURY 21 Bessette Flavin. ROAM MLS
- $290,0003 bd2 ba1.6k sqft38483 Brown Rd, Prairieville, LA 70769For SaleMLS ID #2026012149, Bobby Lauricella, Keller Williams Realty Premier Partners. ROAM MLS
- $325,0003 bd2 ba2k sqft1120 Lakehaven Dr, Gonzales, LA 70737For SaleMLS ID #2026010227, Rebecca Sotile Knight, RE/MAX Professional. ROAM MLS
- $413,0004 bd3 ba2.2k sqft39215 Canopy Ct, Gonzales, LA 70737For SaleMLS ID #2026012458, Selina Loupe, The Market Real Estate Co. ROAM MLS
- $265,0003 bd2 ba1.6k sqft42308 Devall Rd, Prairieville, LA 70769For SaleMLS ID #2026008743, Kayla Berry, Keller Williams Realty Premier Partners. ROAM MLS
- $319,9003 bd2 ba1.8k sqft41497 Hearthstone Ave, Prairieville, LA 70769For SaleMLS ID #2026012225, Brad Sagona, Better Homes and Gardens Real Estate - Tiger Town BR. ROAM MLS
- $339,9903 bd2 ba2.2k sqft1023 Elliston Dr, Gonzales, LA 70737For SaleMLS ID #2026014024, Harrison Terrell, Monarc Realty, LLC. ROAM MLS
- $269,9003 bd2 ba1.5k sqft12292 Dutchtown Villa Dr, Geismar, LA 70734For SaleMLS ID #2026010926, Andrea St. Germain, eXp Realty. ROAM MLS
- $309,0004 bd2 ba2k sqft36447 Crestway Ave, Prairieville, LA 70769For SaleMLS ID #2026007663, Wanda Gauthreaux, Coldwell Banker ONE. ROAM MLS
- $305,0004 bd2 ba2.3k sqft17482 Soaring Flight Dr, Prairieville, LA 70769For SaleMLS ID #2026012154, Kevin Jones, Supreme. ROAM MLS
- $280,0003 bd2 ba1.5k sqft18449 Lakefield Ave, Baton Rouge, LA 70817For SaleMLS ID #2026012323, Amy Blair, Magnolia Key Realty & Co. LLC. ROAM MLS
