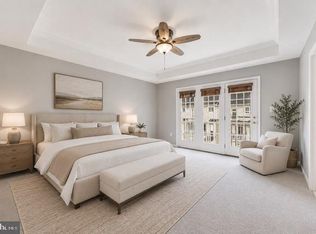
Immaculate Upper-Level Condo Townhouse in the Heart of Haymarket Welcome to this beautifully maintained two-story condo townhouse offering 1,731 sq ft of spacious, light-filled living—just a short walk to charming downtown Haymarket. This upper-level home features an attached garage and inviting foyer that opens to a bright, open-concept main level with hardwood flooring throughout. Enjoy a modern kitchen with updated stainless steel double ovens, cooktop, built-in microwave, dishwasher, and refrigerator—perfect for home chefs. The adjacent family room leads to a private balcony, ideal for morning coffee or evening relaxation. A large living and dining area completes the main level, providing ample space for entertaining. Upstairs, the luxurious primary suite features its own private balcony, a walk-in closet plus a second closet, and a spa-like en-suite bath with a soaking tub, separate shower, and double vanity. Two additional bedrooms and a full hall bath offer comfort and flexibility. Highlights: Updated Double Oven - 2024 Interior Painted - 2025 Updated HVAC - 2021 Updated Washer & Dryer - 2021 Updated Hot Water Heater - 2023 Updated Windows in Upper Front Bedrooms by Association in 2020 Two private balconies Hardwood floors on the main level Prime location: walk to downtown Haymarket Quick access to I-66, Rt 29 & Rt 15 Minutes from Wegmans, Target, Firebirds & more Don't miss this perfect blend of comfort, style, and convenience!
Under contract
$414,900
14456 Village High St #94, Gainesville, VA 20155
3beds
1,731sqft
:
Get pre-qualified$3,183/mo
Townhouse
Built in 2006
-- sqft lot
$412,300 Zestimate®
$240/sqft
$574/mo HOA
What's special
Two private balconiesAdjacent family roomAttached garageBright open-concept main levelInviting foyerHardwood flooring throughout
- 41 days |
- 376 |
- 15 |
Likely to sell faster than
Zillow last checked:
Listing updated:
Listed by:
Jay Rowzie 703-801-8908,
Samson Properties 7039352308,
Listing Team: Gateway Property Group, Co-Listing Team: Gateway Property Group,Co-Listing Agent: Joshua Mathews 703-909-9676,
Samson Properties
Source: Bright MLS,MLS#: VAPW2121524
Facts & features
Interior
Bedrooms & bathrooms
- Bedrooms: 3
- Bathrooms: 3
- Full bathrooms: 2
- 1/2 bathrooms: 1
- Main level bathrooms: 1
Rooms
- Room types: Living Room, Dining Room, Primary Bedroom, Bedroom 2, Bedroom 3, Kitchen, Foyer, Laundry, Primary Bathroom, Full Bath, Half Bath
Primary bedroom
- Features: Balcony Access, Ceiling Fan(s), Flooring - Carpet, Walk-In Closet(s)
- Level: Upper
Bedroom 2
- Features: Ceiling Fan(s), Flooring - Carpet
- Level: Upper
Bedroom 3
- Features: Ceiling Fan(s), Flooring - Carpet
- Level: Upper
Primary bathroom
- Features: Soaking Tub, Bathroom - Walk-In Shower, Double Sink, Flooring - Ceramic Tile
- Level: Upper
Dining room
- Features: Balcony Access, Flooring - HardWood
- Level: Main
Foyer
- Features: Flooring - Ceramic Tile
- Level: Lower
Other
- Features: Flooring - Ceramic Tile, Bathroom - Tub Shower
- Level: Upper
Half bath
- Level: Main
Kitchen
- Features: Balcony Access, Granite Counters, Flooring - Luxury Vinyl Plank, Kitchen Island, Kitchen - Electric Cooking, Recessed Lighting
- Level: Main
Laundry
- Level: Main
Living room
- Features: Ceiling Fan(s), Flooring - HardWood
- Level: Main
Heating
- Forced Air, Natural Gas
Cooling
- Central Air, Electric
Appliances
- Included: Gas Water Heater
- Laundry: Has Laundry, Main Level, Washer In Unit, Dryer In Unit, Laundry Room
Features
- Dry Wall, High Ceilings, Tray Ceiling(s)
- Flooring: Carpet, Ceramic Tile, Hardwood, Vinyl
- Doors: French Doors
- Windows: Double Pane Windows
- Has basement: No
- Has fireplace: No
Interior area
- Total structure area: 1,731
- Total interior livable area: 1,731 sqft
- Finished area above ground: 1,731
- Finished area below ground: 0
Video & virtual tour
Property
Parking
- Total spaces: 1
- Parking features: Garage Door Opener, Attached
- Attached garage spaces: 1
Accessibility
- Accessibility features: None
Features
- Levels: Two
- Stories: 2
- Exterior features: Balcony
- Pool features: None
Details
- Additional structures: Above Grade, Below Grade
- Parcel number: 7397277610.02
- Zoning: PMD
- Special conditions: Standard
Construction
Type & style
- Home type: Townhouse
- Architectural style: Contemporary,Traditional
- Property subtype: Townhouse
Materials
- Vinyl Siding, Brick
- Foundation: Other
Condition
- New construction: No
- Year built: 2006
Utilities & green energy
- Sewer: Public Sewer
- Water: Public
- Utilities for property: Cable Available, Underground Utilities
Community & HOA
Community
- Condo and coop fee: $458 monthly
- Subdivision: The Townes At Village Place
HOA
- Has HOA: Yes
- Amenities included: Common Grounds, Picnic Area
- Services included: Common Area Maintenance, Maintenance Grounds, Parking Fee, Road Maintenance, Snow Removal, Trash
- HOA fee: $116 monthly
- HOA name: THE PARK AT VILLAGE PLACE HOA
- Second HOA name: Townes At Village Place
Location
- Region: Gainesville
Financial & listing details
- Price per square foot: $240/sqft
- Tax assessed value: $394,100
- Annual tax amount: $3,799
- Date on market: 6/18/2026
- Listing agreement: Exclusive Right To Sell
- Ownership: Condominium
- Road surface type: Black Top
Estimated market value
$412,300
$392,000 - $433,000
$2,927/mo
Price history
| Date | Event | Price |
|---|---|---|
| 7/16/2026 | Contingent | $414,900$240/sqft |
Source:  Bright MLS #VAPW2121524 Report a problem Bright MLS #VAPW2121524 Report a problem | ||
| 6/18/2026 | Listed for sale | $414,900-1.2%$240/sqft |
Source: Bright MLS #VAPW2121524 Report a problem | ||
| 7/3/2025 | Listing removed | $2,575$1/sqft |
Source: Bright MLS #VAPW2098316 Report a problem | ||
| 6/27/2025 | Listing removed | $420,000$243/sqft |
Source: Bright MLS #VAPW2092252 Report a problem | ||
| 6/27/2025 | Listed for rent | $2,575$1/sqft |
Source: Bright MLS #VAPW2098316 Report a problem | ||
| 5/23/2025 | Price change | $420,000-1.2%$243/sqft |
Source: Bright MLS #VAPW2092252 Report a problem | ||
| 5/5/2025 | Pending sale | $424,900$245/sqft |
Source: Bright MLS #VAPW2092252 Report a problem | ||
| 4/25/2025 | Listed for sale | $424,900+44%$245/sqft |
Source: Bright MLS #VAPW2092252 Report a problem | ||
| 8/11/2020 | Sold | $295,000+0%$170/sqft |
Source: Public Record Report a problem | ||
| 6/19/2020 | Listed for sale | $294,900+14.7%$170/sqft |
Source: Living Realty, LLC. #VAPW496518 Report a problem | ||
| 1/27/2015 | Sold | $257,000$148/sqft |
Source: Public Record Report a problem | ||
Public tax history
| Year | Property taxes | Tax assessment |
|---|---|---|
| 2025 | $4,043 +3.8% | $412,300 +5.3% |
| 2024 | $3,895 +7.4% | $391,700 +12.4% |
| 2023 | $3,626 +1.1% | $348,500 +10% |
| 2022 | $3,588 +0.2% | $316,700 +8.3% |
| 2021 | $3,579 +4.1% | $292,500 +5% |
| 2020 | $3,439 +108.4% | $278,500 +1.9% |
| 2019 | $1,651 -48.3% | $273,400 +3.4% |
| 2018 | $3,193 +2.1% | $264,400 +4% |
| 2017 | $3,127 | $254,300 -0.4% |
| 2016 | $3,127 +5% | $255,300 -0.4% |
| 2015 | $2,978 | $256,200 +7.8% |
| 2014 | $2,978 | $237,700 +1.3% |
| 2013 | -- | $234,700 +28.3% |
| 2012 | -- | $182,900 -18.1% |
| 2010 | -- | $223,400 +6.5% |
| 2009 | -- | $209,700 -22.5% |
| 2008 | -- | $270,600 -6.9% |
| 2007 | -- | $290,800 |
Find assessor info on the county website
Monthly payment
Est. payment
Payment breakdown
Explore the cost of this home by adjusting the details. Changes won't be saved.Climate risks
Neighborhood: 20155
Nearby schools
GreatSchools rating
- 8/10George G. Tyler Elementary SchoolGrades: PK-5Distance: 0.1 mi
- 6/10Bull Run Middle SchoolGrades: 6-8Distance: 1.6 mi
- 7/10Gainesville HighGrades: 9-11Distance: 2.3 mi
Schools provided by the listing agent
- Elementary: Tyler
- Middle: Bull Run
- High: Gainesville
- District: Prince William County Public Schools
Source: Bright MLS. This data may not be complete. We recommend contacting the local school district to confirm school assignments for this home.
- $378,3002 bd2 ba1.3k sqft14458 Village High St #93, Gainesville, VA 20155Off Market
- $409,7003 bd3 ba1.7k sqft14456 Village High St, Gainesville, VA 20155Off Market
- $417,0003 bd2 ba1.8k sqft14452 Village High St #92, Gainesville, VA 20155Off Market

- $366,1002 bd3 ba1.3k sqft14454 Village High St, Gainesville, VA 20155Off Market

- $400,5002 bd2 ba1.3k sqft14454 Village High St #91, Gainesville, VA 20155Off Market
- $444,6003 bd3 ba1.7k sqft14452 Village High St, Gainesville, VA 20155Off Market
- $403,8003 bd2 ba1.7k sqft14460 Village High St, Gainesville, VA 20155Off Market
- $392,5002 bd2 ba1.2k sqft14462 Village High St #95, Gainesville, VA 20155Sold
A local agent can set up tours, give advice and negotiate with sellers.
Similar homes
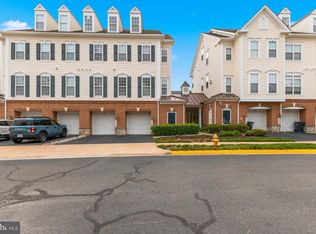
- $399,9003 bd3 ba1.7k sqft14571 Marlow St, Gainesville, VA 20155For Sale
 MLS ID #VAPW2119202, Andrea Shoeb, Rosemont Real Estate, LLC. Bright MLS
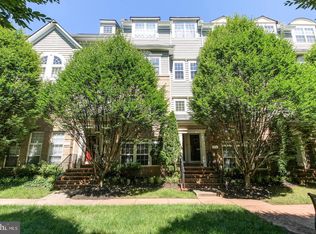
 - $418,0003 bd3 ba1.8k sqftParks At Piedmont South Condo, Gainesville, VA 20155For Sale
 MLS ID #VAPW2118156, Theresa Dalman, Long & Foster Real Estate, Inc.. Bright MLS
 - $372,5003 bd3 ba1.3k sqft7166 Little Thames Dr #181, Gainesville, VA 20155For Sale
 MLS ID #VAPW2117530, Natalie McArtor, Samson Properties. Bright MLS
 - $425,0002 bd2 ba1.3k sqftHeritage Hunt Co, Gainesville, VA 20155For Sale
 MLS ID #VAPW2126016, Heidi Ludwig, Real Property Management Pros. Bright MLS
 - $359,9992 bd3 ba1.2k sqft14498 Village High St, Gainesville, VA 20155For SaleMLS ID #VAPW2121040, Dontees McClary, DMV Realty, INC.. Bright MLS
- $485,0003 bd3 ba2.5k sqftSomerset Condo, Gainesville, VA 20155For SaleMLS ID #VAPW2122182, Diane Northern, Coldwell Banker Realty. Bright MLS
- $399,9002 bd2 ba1.2k sqftHeritage Hunt Condo Ii, Gainesville, VA 20155For SaleMLS ID #VAPW2125268, Curtis Scott, MYVAHOME.COM LLC. Bright MLS
- $579,9993 bd4 ba1.9k sqft14504 Kentish Fire St, Gainesville, VA 20155For SaleMLS ID #VAPW2124028, Adil Khuram, Fairfax Realty Select. Bright MLS
- $455,0003 bd3 ba2.4k sqftMadison Crescent, Gainesville, VA 20155For SaleMLS ID #VAPW2124048, Lindsay Summa, Century 21 Redwood Realty. Bright MLS
- $570,0004 bd4 ba2.4k sqftSomerset, Gainesville, VA 20155For SaleMLS ID #VAPW2124014, Muhammad Imad, Realty2U Inc.. Bright MLS
- $460,0002 bd4 ba1.6k sqft15409 Rosemont Manor Dr, Haymarket, VA 20169For SaleMLS ID #VAPW2125556, Suzanne Parisi, Century 21 Redwood Realty. Bright MLS
- $410,0003 bd3 ba1.7k sqftJacksons Ridge Condo, Manassas, VA 20109For SaleMLS ID #VAPW2124658, Saleem Abdi, Samson Properties. Bright MLS
- $599,9753 bd4 ba2.3k sqft15042 Danehurst Cir, Gainesville, VA 20155For SaleMLS ID #VAPW2122928, Dominic Sampedro, Samson Properties. Bright MLS
- $419,9903 bd3 ba1.8k sqftChatsworth Village Condo, Manassas, VA 20109For SaleMLS ID #VAPW2124806, Nam Giang, H2YL PROPERTIES LLC. Bright MLS
- $379,9003 bd3 ba1.6k sqftStonington Condominiums, Manassas, VA 20109For SaleMLS ID #VAPW2126092, Lauren Wiley, Serhant. Bright MLS
- $414,5002 bd2 ba1.4k sqftChatsworth Village Condo, Manassas, VA 20109For SaleMLS ID #VAPW2119874, Layne Jensen, Ross Real Estate. Bright MLS
- $374,0002 bd4 ba1.6k sqftJacksons Ridge Condo, Manassas, VA 20109For SaleMLS ID #VAPW2125800, Danilo Bogdanovic, Redfin Corporation. Bright MLS
- $435,0003 bd2 ba1.5k sqft7505 Campbell Ct, Manassas, VA 20109For SaleMLS ID #VAPW2123170, Steven Joseph, Steven Joseph Real Estate LLC. Bright MLS
- $500,0003 bd4 ba1.7k sqft8310 Ewing Pl, Manassas, VA 20109For SaleMLS ID #VAPW2123390, Natalie McArtor, Samson Properties. Bright MLS
- $492,0003 bd3 ba1.5k sqftEast Gate Condominiums, Chantilly, VA 20152For SaleMLS ID #VALO2131006, Tony Yeh, United Realty, Inc.. Bright MLS
