Unpack your boxes and start living in this beautiful 4 bedroom 3 full bath ranch with attached garage and huge fenced yard!! You will love cooking in this chef kitchen and being able to chat with family and guests in the family room. Miele 36"professional range. European cabinetry with lots and lots of drawers! Stunning bathrooms and bedrooms have great closets with organizers. Iron staircase leads to large finished basement. Wonderfully large patio. Expoxy garage floor!Steps to Starbucks, Trader Joes, eateries, shopping and park. First showings by appointment Thursday Sept 17th 4-7pm
Contingent
$769,000
1446 Huntington Dr, Glenview, IL 60025
4beds
2,588sqft
Single Family Residence
Built in 1957
8,838 Square Feet Lot
$-- Zestimate®
$297/sqft
$-- HOA
What's special
Huge fenced yardAttached garageLarge finished basementStunning bathroomsChef kitchenWonderfully large patioIron staircase
- --
- 960
- views
- 90
- saves
Likely to sell faster than
Zillow last checked:
Listing updated:
Listed by:
Gretchen Gullo 847-692-5522,
@properties Christies International Real Estate
Source: MRED as distributed by MLS GRID,MLS#: 12755223
Facts & features
Interior
Bedrooms & bathrooms
- Bedrooms: 4
- Bathrooms: 3
- Full bathrooms: 3
Rooms
- Room types: Recreation Room
Primary bedroom
- Features: Flooring (Hardwood), Bathroom (Full)
- Level: Main
- Area: 165 Square Feet
- Dimensions: 15X11
Bedroom 2
- Features: Flooring (Hardwood)
- Level: Main
- Area: 143 Square Feet
- Dimensions: 13X11
Bedroom 3
- Features: Flooring (Hardwood)
- Level: Main
- Area: 120 Square Feet
- Dimensions: 12X10
Bedroom 4
- Level: Basement
- Area: 126 Square Feet
- Dimensions: 14X9
Dining room
- Features: Flooring (Hardwood)
- Level: Main
- Area: 84 Square Feet
- Dimensions: 12X7
Family room
- Features: Flooring (Hardwood)
- Level: Basement
- Area: 300 Square Feet
- Dimensions: 20X15
Kitchen
- Features: Flooring (Hardwood)
- Level: Main
- Area: 220 Square Feet
- Dimensions: 22X10
Laundry
- Level: Basement
- Area: 100 Square Feet
- Dimensions: 10X10
Living room
- Features: Flooring (Hardwood), Window Treatments (Window Treatments)
- Level: Main
- Area: 132 Square Feet
- Dimensions: 12X11
Recreation room
- Level: Basement
- Area: 420 Square Feet
- Dimensions: 21X20
Heating
- Natural Gas
Cooling
- Central Air
Appliances
- Included: Range, Microwave, Dishwasher, Refrigerator, Washer, Dryer
Features
- 1st Floor Bedroom, 1st Floor Full Bath
- Flooring: Hardwood
- Basement: Finished,Full
- Number of fireplaces: 1
- Fireplace features: Wood Burning, Gas Log, Living Room
Interior area
- Total structure area: 2,588
- Total interior livable area: 2,588 sqft
Video & virtual tour
Property
Parking
- Total spaces: 1
- Parking features: Asphalt, Yes, Garage Owned, Attached, Garage
- Attached garage spaces: 1
Accessibility
- Accessibility features: No Disability Access
Features
- Stories: 1
- Has spa: Yes
- Spa features: Indoor Hot Tub
Lot
- Size: 8,838 Square Feet
- Dimensions: 66X139
- Features: Landscaped
Details
- Parcel number: 04264110040000
- Special conditions: None
Construction
Type & style
- Home type: SingleFamily
- Architectural style: Ranch
- Property subtype: Single Family Residence
Materials
- Brick
- Foundation: Concrete Perimeter
- Roof: Asphalt
Condition
- New construction: No
- Year built: 1957
- Major remodel year: 2020
Utilities & green energy
- Electric: 100 Amp Service
- Sewer: Public Sewer
- Water: Lake Michigan
Community & HOA
HOA
- Services included: None
Location
- Region: Glenview
Financial & listing details
- Price per square foot: $297/sqft
- Tax assessed value: $416,170
- Annual tax amount: $7,168
- Date on market: 9/15/2026
- Ownership: Fee Simple
Estimated market value
Not available
Estimated sales range
Not available
Not available
Price history
| Date | Event | Price |
|---|---|---|
| 11/15/2021 | Sold | $620,000-0.8%$240/sqft |
Source:  MRED as distributed by MLS GRID #11241701 Report a problem MRED as distributed by MLS GRID #11241701 Report a problem | ||
| 10/12/2021 | Contingent | $625,000$241/sqft |
Source: MRED as distributed by MLS GRID #11241701 Report a problem | ||
| 10/8/2021 | Listed for sale | $625,000$241/sqft |
Source: MRED as distributed by MLS GRID #11241701 Report a problem | ||
| 10/6/2021 | Contingent | $625,000$241/sqft |
Source: MRED as distributed by MLS GRID #11216817 Report a problem | ||
| 9/18/2021 | Listed for sale | $625,000+9.6%$241/sqft |
Source: MRED as distributed by MLS GRID #11216817 Report a problem | ||
| 12/15/2020 | Sold | $570,500-8.7%$220/sqft |
Source: MRED as distributed by MLS GRID #10891241 Report a problem | ||
| 10/10/2020 | Pending sale | $625,000$241/sqft |
Source: Berkshire Hathaway HomeServices Chicago #10891241 Report a problem | ||
| 10/3/2020 | Listed for sale | $625,000$241/sqft |
Source: Berkshire Hathaway HomeServices Chicago #10891241 Report a problem | ||
Public tax history
| Year | Property taxes | Tax assessment |
|---|---|---|
| 2024 | $7,582 -17.7% | $41,617 |
| 2023 | $9,211 +12.1% | $41,617 |
| 2022 | $8,216 +5.4% | $41,617 +32.9% |
| 2021 | $7,796 +7.7% | $31,323 -3.7% |
| 2020 | $7,236 +7.4% | $32,524 -9% |
| 2019 | $6,740 +13.8% | $35,741 +22.4% |
| 2018 | $5,924 -9.1% | $29,195 -10.1% |
| 2017 | $6,518 +2.7% | $32,492 |
| 2016 | $6,345 +8% | $32,492 +19% |
| 2015 | $5,876 +1.6% | $27,300 |
| 2014 | $5,782 +3.4% | $27,300 |
| 2013 | $5,592 -7.2% | $27,300 -13.2% |
| 2012 | $6,027 +3.1% | $31,468 |
| 2011 | $5,848 +1.5% | $31,468 |
| 2010 | $5,763 -3.2% | $31,468 -21.3% |
| 2009 | $5,952 +12.6% | $39,968 -7% |
| 2008 | $5,284 -5.8% | $42,977 -12.3% |
| 2007 | $5,611 +6.7% | $49,017 +34.2% |
| 2006 | $5,257 +9.1% | $36,520 |
| 2005 | $4,817 +3.9% | $36,520 |
| 2004 | $4,635 -3.4% | $36,520 +21.9% |
| 2003 | $4,798 +108.9% | $29,950 |
| 2002 | $2,296 -16.4% | $29,950 |
| 2001 | $2,748 +4.4% | $29,950 +24.1% |
| 2000 | $2,633 -4.2% | $24,136 |
| 1999 | $2,750 | $24,136 |
Find assessor info on the county website
Monthly payment
Est. payment
Payment breakdown
Explore the cost of this home by adjusting the details. Changes won't be saved.Climate risks
Neighborhood: 60025
Nearby schools
Schools provided by the listing agent
- Elementary: Lyon Elementary School
- Middle: Attea Middle School
- High: Glenbrook South High School
- District: 34
Source: MRED as distributed by MLS GRID. This data may not be complete. We recommend contacting the local school district to confirm school assignments for this home.
Similar homes
- $795,0004 bd2 ba3k sqft337 Eaton St, Northfield, IL 60093New
 MLS ID #12777887, Katie Hackett, @properties Christie's International Real Estate. MRED as distributed by MLS GRID
 - $685,0003 bd2 ba2k sqft911 Glenwood Ln, Glenview, IL 60025New
 MLS ID #12772481, Julie Schultz, @properties Christie's International Real Estate. MRED as distributed by MLS GRID
 - $769,9005 bd3 ba2.7k sqft1609 Barry Ln, Glenview, IL 60025Active
 MLS ID #12753604, Christopher Lobrillo, SRES, Grandview Realty, LLC. MRED as distributed by MLS GRID
 - $749,0005 bd3 ba3.1k sqft2126 Hickory Ct, Glenview, IL 60025Active
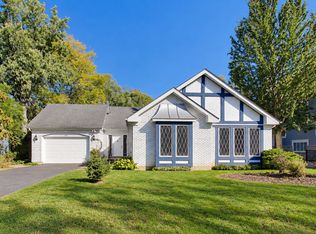
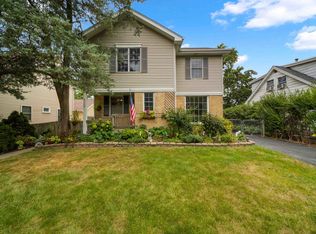 MLS ID #12734928, Connie Dornan, SFR, @properties Christie's International Real Estate. MRED as distributed by MLS GRID
