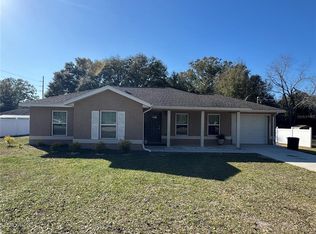
Under contract-accepting backup offers. BRAND-NEW CONSTRUCTION! Welcome to this beautifully finished 3-bedroom, 2-bath concrete block home. Generous backyard with Privacy Vinyl Fence. The interior features luxury vinyl plank flooring throughout, quartz countertops, premium cabinetry, and beautifully tiled showers. home is move-in ready. Located on a paved road with convenient access to The Villages, Belleview, and Ocala, providing the perfect combination of peaceful living and proximity to shopping, dining, entertainment, and everyday conveniences. Don't miss the opportunity to own a brand-new home with stylish finishes and quality construction!
Accepting backups
$272,500
14460 SE 43RD TERRACE, SUMMERFIELD, FL 34491
3beds
1,402sqft
Single Family Residence
Built in 2026
10,454 Square Feet Lot
$271,800 Zestimate®
$194/sqft
$-- HOA
What's special
Stylish finishesQuartz countertopsPrivacy vinyl fenceGenerous backyardPremium cabinetryBeautifully tiled showers
- 25 days
- 905
- 94
Likely to sell faster than
Zillow last checked:
Listing updated:
Listed by:
Yimmy Gomez 352-653-8067,
GLOBALWIDE REALTY LLC 352-456-9788
Source: Stellar MLS,MLS#: OM732023 Originating MLS: Ocala - Marion
Originating MLS: Ocala - Marion
Facts & features
Interior
Bedrooms & bathrooms
- Bedrooms: 3
- Bathrooms: 2
- Full bathrooms: 2
Primary bedroom
- Features: Dual Sinks, Walk-In Closet(s)
- Level: First
- Area: 169 Square Feet
- Dimensions: 13x13
Kitchen
- Features: Pantry
- Level: First
- Area: 130 Square Feet
- Dimensions: 13x10
Living room
- Level: First
- Area: 323 Square Feet
- Dimensions: 19x17
Heating
- Electric
Cooling
- Central Air
Appliances
- Included: Dishwasher, Electric Water Heater, Microwave, Range, Refrigerator
- Laundry: Laundry Room
Features
- Cathedral Ceiling(s), Ceiling Fan(s), Coffered Ceiling(s), Crown Molding, Eating Space In Kitchen, Open Floorplan, Primary Bedroom Main Floor, Stone Counters, Thermostat, Walk-In Closet(s)
- Flooring: Luxury Vinyl
- Doors: Sliding Doors
- Has fireplace: No
Interior area
- Total structure area: 1,863
- Total interior livable area: 1,402 sqft
Video & virtual tour
Property
Parking
- Total spaces: 2
- Parking features: Garage - Attached
- Attached garage spaces: 2
Features
- Levels: One
- Stories: 1
- Fencing: Vinyl
Lot
- Size: 10,454 Square Feet
- Dimensions: 75 x 140
Details
- Parcel number: 4208107013
- Zoning: R1
- Special conditions: None
Construction
Type & style
- Home type: SingleFamily
- Property subtype: Single Family Residence
Materials
- Block
- Foundation: Slab
- Roof: Shingle
Condition
- Completed
- New construction: Yes
- Year built: 2026
Utilities & green energy
- Sewer: Aerobic Septic
- Water: Well
- Utilities for property: Electricity Connected
Community & HOA
Community
- Pet fee: $0 monthly
- Subdivision: BELLEVIEW HEIGHTS ESTATE
HOA
- Has HOA: No
Location
- Region: Summerfield
Financial & listing details
- Price per square foot: $194/sqft
- Annual tax amount: $313
- Date on market: 9/10/2026
- Cumulative days on market: 25 days
- Listing terms: Cash,Conventional,FHA,USDA Loan,VA Loan
- Ownership: Fee Simple
- Total actual rent: 0
- Electric utility on property: Yes
- Road surface type: Paved
Estimated market value
$271,800
$258,000 - $285,000
$1,898/mo
Price history
| Date | Event | Price |
|---|---|---|
| 9/10/2026 | Listed for sale | $272,500$194/sqft |
Source:  Stellar MLS #OM732023 Report a problem Stellar MLS #OM732023 Report a problem | ||
Public tax history
Tax history is unavailable.
Monthly payment
Est. payment
Payment breakdown
Explore the cost of this home by adjusting the details. Changes won't be saved.Climate risks
Neighborhood: 34491

Similar homes
- $245,0003 bd2 ba1.1k sqft13953 SE 51ST COURT, SUMMERFIELD, FL 34491New Construction

 MLS ID #OM725249, Jami Mills, MAGNOLIA HOMES AND LAND LLC. Stellar MLS
 - $252,4953 bd2 ba1.3k sqft3941 SE 137TH LANE, SUMMERFIELD, FL 34491New Construction
 MLS ID #OM728043, Joseph Brown, SOUTHERN ATLANTIC REALTY. Stellar MLS
 - $235,4003 bd2 ba1k sqft14476 SE 34TH COURT, SUMMERFIELD, FL 34491For Sale
 MLS ID #O6276843, Bob Levy, Sr., REAL PROPERTY INTERNATIONAL. Stellar MLS
 - $292,8003 bd2 ba1.3k sqft16253 SE 83RD COURT, SUMMERFIELD, FL 34491New Construction
 MLS ID #OM724171, Jay Weller, ADAMS HOMES REALTY INC. Stellar MLS
 - $232,9003 bd2 ba1.3k sqft13797 SE 40TH COURT, SUMMERFIELD, FL 34491New ConstructionMLS ID #OM728539, William Stiles, LOKATION. Stellar MLS
- $319,0003 bd2 ba1.7k sqft15625 SE 84TH TERRACE, SUMMERFIELD, FL 34491New ConstructionMLS ID #G5110748, Kristen Pillar, DOWN HOME REALTY, LLLP. Stellar MLS
- $319,0003 bd2 ba1.7k sqft15613 SE 84TH TERRACE, SUMMERFIELD, FL 34491New ConstructionMLS ID #G5110752, Kristen Pillar, DOWN HOME REALTY, LLLP. Stellar MLS
- $275,0003 bd2 ba1.4k sqft10 LOCUST RUN CIRCLE, OCALA, FL 34472For SaleMLS ID #O6440473, Jason Hamilton, THE REALTY MEDICS. Stellar MLS
- $244,9003 bd2 ba1.2k sqft13296 SE 33RD COURT, BELLEVIEW, FL 34420For SaleMLS ID #OM723161, Michelle Dinkins, FL HOME SALES & DEV. Stellar MLS
- $289,9004 bd2 ba1.7k sqft3781 SW 131 STREET, OCALA, FL 34473New ConstructionMLS ID #O6445153, Viviane Rocha, WRA BUSINESS & REAL ESTATE. Stellar MLS
- $324,0003 bd2 ba2k sqft13268 SE 44TH CT, BELLEVIEW, FL 34420New ConstructionMLS ID #OM730663, Lilliana Reyes, LPT REALTY, LLC. Stellar MLS
- $259,9003 bd2 ba1.4k sqft3611 SE 132ND PLACE, BELLEVIEW, FL 34420New ConstructionMLS ID #G5088505, Brandon Shrout, DOWN HOME REALTY, LLLP. Stellar MLS
- $249,0003 bd2 ba1.4k sqft33 JUNIPER PASS TERRACE, OCALA, FL 34480For SaleMLS ID #OM728195, Jennifer Ramotar, RE/MAX FOXFIRE - HWY 40. Stellar MLS
- $269,9003 bd2 ba1.3k sqft38 LOCUST RUN RADIAL, OCALA, FL 34472New ConstructionMLS ID #OM731610, Nate Shuler, NATHANIEL S SHULER. Stellar MLS
- $274,9903 bd2 ba1.4k sqft14110 SW 64TH TERRACE ROAD, OCALA, FL 34473For SaleMLS ID #O6393619, Hector Borjas, LA ROSA REALTY LLC. Stellar MLS
- $303,0004 bd2 ba1.9k sqft5315 SE 91ST STREET, OCALA, FL 34480For SaleMLS ID #O6438925, Karen Albright, OPENDOOR BROKERAGE LLC. Stellar MLS
- $289,9003 bd2 ba1.5k sqft16951 SW 43RD COURT ROAD, OCALA, FL 34473For SaleMLS ID #G5116221, Asif Mohamed, MOBED REALTY, P.A.. Stellar MLS
- $245,0003 bd2 ba1.5k sqft15492 SW 34TH COURT ROAD, OCALA, FL 34473For SaleMLS ID #O6403500, German Posada, KELLER WILLIAMS ADVANTAGE III. Stellar MLS
- $280,0003 bd2 ba1.2k sqft15 BAHIA COURT TRACK, OCALA, FL 34472For SaleMLS ID #O6428315, Mariana Malaspina Pinto, BRIGHT TRUST REALTY LLC. Stellar MLS
