Beautiful, ranch home situated on 1.85 private acres in the desirable Brookstone community! Designed for easy, low-maintenance living, this exceptional home features hardwood floors, granite countertops, vaulted and tray ceilings, and an open-concept floor plan that showcases the stunning natural views. The spacious living area is highlighted by a beautiful stone gas-log fireplace, creating a warm and inviting atmosphere. The split-bedroom layout offers privacy, with two generously sized secondary bedrooms and a luxurious primary suite featuring a massive walk-in closet and an ensuite bath complete with dual vanities, a jetted soaking tub, and a tiled walk-in shower. The partially finished full basement expands the living space with a large den/media room, a full bathroom, and a flexible bonus space perfect for entertaining, a home office, or a recreation room. The unfinished area provides excellent storage and offers endless possibilities for future expansion. Outside, the oversized 1.85-acre lot features a peaceful running creek, creating a serene setting to enjoy from the screened porch or open patio. The backyard is made for relaxation and fun with an above-ground pool, hot tub, and a 25' x 25' detached building that's ideal for a workshop, hobby space, additional storage, or recreational equipment. Additional highlights include a two-car attached main-level garage, main-level laundry, and true one-level living with the added bonus of a spacious basement. This move-in-ready property offers the perfect blend of comfort, functionality, and outdoor enjoyment in a beautiful setting.
Under contract-show
$629,000
1448 Brookstone Dr, Hickory, NC 28602
3beds
3,203sqft
:
Get pre-qualified$3,662/mo
Single Family Residence
Built in 2009
1.85 Acres Lot
$-- Zestimate®
$196/sqft
$-- HOA
What's special
True one-level livingSpacious basementAbove-ground poolPartially finished full basementHot tubFlexible bonus spaceVaulted and tray ceilings
- 28 days |
- 655 |
- 30 |
Zillow last checked:
Listing updated:
Listed by:
Lauren Mooney laurenmooney0107@icloud.com,
Coldwell Banker Boyd & Hassell
Source: Canopy MLS as distributed by MLS GRID,MLS#: 4399097
Facts & features
Interior
Bedrooms & bathrooms
- Bedrooms: 3
- Bathrooms: 4
- Full bathrooms: 3
- 1/2 bathrooms: 1
- Main level bedrooms: 3
Primary bedroom
- Level: Main
Bedroom s
- Level: Main
Bedroom s
- Level: Main
Dining room
- Level: Main
Kitchen
- Level: Main
Living room
- Level: Main
Heating
- Heat Pump
Cooling
- Heat Pump
Appliances
- Included: Dishwasher, Disposal, Double Oven, ENERGY STAR Qualified Washer, ENERGY STAR Qualified Dryer, Gas Water Heater, Microwave, Tankless Water Heater
- Laundry: Electric Dryer Hookup, Gas Dryer Hookup, In Hall, Laundry Room, Main Level
Features
- Kitchen Island, Open Floorplan
- Flooring: Carpet, Tile, Wood
- Basement: Partially Finished
- Fireplace features: Family Room, Gas Log
Interior area
- Total structure area: 2,059
- Total interior livable area: 3,203 sqft
- Finished area above ground: 2,059
- Finished area below ground: 1,144
Property
Parking
- Total spaces: 2
- Parking features: Attached Garage, Garage on Main Level
- Attached garage spaces: 2
Features
- Levels: One
- Stories: 1
- Patio & porch: Covered, Deck, Front Porch, Porch, Rear Porch
- Exterior features: Fire Pit
- Pool features: Above Ground
- Has spa: Yes
- Spa features: Heated
Lot
- Size: 1.85 Acres
- Features: Open Lot, Views, Wooded
Details
- Additional structures: Outbuilding
- Parcel number: 3700196189020000
- Zoning: R-20
- Special conditions: Standard
Construction
Type & style
- Home type: SingleFamily
- Property subtype: Single Family Residence
Materials
- Brick Partial, Shingle/Shake, Stone
Condition
- New construction: No
- Year built: 2009
Utilities & green energy
- Sewer: Septic Installed
- Water: City
Community & HOA
Community
- Subdivision: Brookstone
Location
- Region: Hickory
Financial & listing details
- Price per square foot: $196/sqft
- Tax assessed value: $467,300
- Annual tax amount: $2,262
- Date on market: 6/29/2026
- Cumulative days on market: 28 days
- Road surface type: Asphalt, Paved
Estimated market value
Not available
Estimated sales range
Not available
Not available
Price history
| Date | Event | Price |
|---|---|---|
| 6/30/2026 | Listed for sale | $629,000+98.1%$196/sqft |
Source:  Canopy MLS as distributed by MLS GRID #4399097 Report a problem Canopy MLS as distributed by MLS GRID #4399097 Report a problem | ||
| 4/1/2016 | Sold | $317,500+13.4%$99/sqft |
Source: Canopy MLS as distributed by MLS GRID #9585961 Report a problem | ||
| 10/3/2011 | Sold | $280,000+0%$87/sqft |
Source: Public Record Report a problem | ||
| 1/22/2011 | Price change | $279,900-6.7%$87/sqft |
Source: Coldwell Banker Boyd & Hassell, Inc., Realtors #9552143 Report a problem | ||
| 11/15/2010 | Price change | $299,900-3.2%$94/sqft |
Source: Coldwell Banker Boyd & Hassell, Inc., Realtors #9552143 Report a problem | ||
| 10/9/2010 | Price change | $309,900-1.9%$97/sqft |
Source: Coldwell Banker Boyd & Hassell, Inc., Realtors #9552143 Report a problem | ||
| 5/1/2010 | Listed for sale | $315,900$99/sqft |
Source: Coldwell Banker Boyd & Hassell, Inc., Realtors #9552143 Report a problem | ||
Public tax history
| Year | Property taxes | Tax assessment |
|---|---|---|
| 2025 | $2,262 +2.8% | $467,300 +2.8% |
| 2024 | $2,200 +2.7% | $454,600 |
| 2023 | $2,143 -5.9% | $454,600 +32.7% |
| 2022 | $2,279 +2.8% | $342,700 |
| 2021 | $2,217 | $342,700 |
| 2020 | $2,217 | $342,700 |
| 2019 | $2,217 +12.9% | $342,700 +13.5% |
| 2018 | $1,963 +4.9% | $302,000 |
| 2017 | $1,871 +14.1% | -- |
| 2016 | $1,640 | -- |
| 2015 | $1,640 -5.9% | $287,860 -2.5% |
| 2014 | $1,742 +6.3% | $295,300 |
| 2013 | $1,640 | -- |
| 2012 | $1,640 | -- |
| 2011 | $1,640 +32.8% | -- |
| 2010 | $1,235 | -- |
Find assessor info on the county website
Monthly payment
Est. payment
Payment breakdown
Explore the cost of this home by adjusting the details. Changes won't be saved.Climate risks
Neighborhood: 28602
Getting around
0 / 100
Car-DependentNearby schools
GreatSchools rating
- 8/10Blackburn ElementaryGrades: K-6Distance: 2.8 mi
- 6/10Jacobs Fork MiddleGrades: 7-8Distance: 3.6 mi
- 6/10Fred T Foard HighGrades: PK,9-12Distance: 3.5 mi
Schools provided by the listing agent
- Elementary: Blackburn
- Middle: Jacobs Fork
- High: Fred T. Foard
Source: Canopy MLS as distributed by MLS GRID. This data may not be complete. We recommend contacting the local school district to confirm school assignments for this home.
- $445,0003 bd3 ba2k sqft1460 Brookstone Dr, Hickory, NC 28602Sold

- $574,7003 bd3 ba2.6k sqft1334 Brookstone Dr, Hickory, NC 28602Off Market
- $451,0003 bd3 ba1.9k sqft1478 Brookstone Dr, Hickory, NC 28602Off Market
- $476,7003 bd2 ba2.1k sqft1449 Brookstone Dr, Hickory, NC 28602Off Market

- $460,0003 bd3 ba2.8k sqft1463 Brookstone Dr, Hickory, NC 28602Sold
- $21,2000.57 Acres1326 Brookstone Dr, Hickory, NC 28602Off Market
- $15,0000.51 Acres1325 Brookstone Dr, Hickory, NC 28602Off Market
- $441,1003 bd2 ba2.2k sqft1481 Brookstone Dr, Hickory, NC 28602Off Market
A local agent can set up tours, give advice and negotiate with sellers.
A local lender can help you make sure your offer is ready when you are.
Similar homes
- $575,0004 bd4 ba2.8k sqft2586 Henry Falls Dr, Hickory, NC 28602For Sale
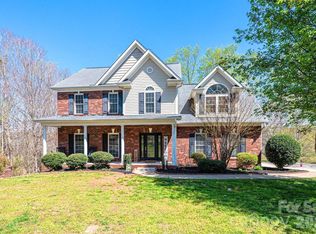
 MLS ID #4365089, Blenda Sloniker, Coldwell Banker Boyd & Hassell. Canopy MLS as distributed by MLS GRID
 - $649,0004 bd5 ba3.4k sqft3110 Ninth Tee Dr, Newton, NC 28658For Sale
 MLS ID #4390322, Ethan Metzger, Water Oak Properties LLC. Canopy MLS as distributed by MLS GRID
 - $435,0003 bd3 ba1.7k sqft1688 Buffett Cir, Hickory, NC 28602For Sale
 MLS ID #4389759, Sarah Harmon, House of Harmon Real Estate LLC. Canopy MLS as distributed by MLS GRID
 - $599,9003 bd2 ba2.7k sqft2234 Kool Park Rd NE, Hickory, NC 28601For Sale
 MLS ID #4398018, Dale Sharpe, RE/MAX Legendary. Canopy MLS as distributed by MLS GRID
 - $599,9003 bd3 ba2.3k sqft914 Players Ridge Rd, Hickory, NC 28601For SaleMLS ID #4387638, Amy Query, Coldwell Banker Boyd & Hassell. Canopy MLS as distributed by MLS GRID
- $579,9004 bd4 ba3.2k sqft5700 Crown Ter, Hickory, NC 28601For SaleMLS ID #4389220, Tyler Wilcox, EXP Realty LLC Mooresville. Canopy MLS as distributed by MLS GRID
- $630,0005 bd4 ba3.3k sqft1718 30th Avenue Pl NE, Hickory, NC 28601For SaleMLS ID #4389524, Gina King, Realty Executives of Hickory. Canopy MLS as distributed by MLS GRID
- $674,5003 bd3 ba2.9k sqft4093 Fairview Dr, Maiden, NC 28650For SaleMLS ID #4381764, Ryan Putnam, Better Homes and Gardens Real Estate Foothills. Canopy MLS as distributed by MLS GRID
- $389,9003 bd3 ba2.2k sqft5760 Valley Field Rd, Hickory, NC 28602For SaleMLS ID #4398560, Paul Henry, Paul R Henry Appraisal & Real Estate LLC. Canopy MLS as distributed by MLS GRID
- $350,0004 bd3 ba2.1k sqft229 17th Ave SE, Hickory, NC 28602For SaleMLS ID #4396861, Crystal Rogers, Elite Homes and Land, Inc.. Canopy MLS as distributed by MLS GRID
- $609,9994 bd4 ba3k sqft101 Spindle Dr, Maiden, NC 28650For SaleMLS ID #4400679, Cindy Hogston, EXP Realty LLC. Canopy MLS as distributed by MLS GRID
- $679,0003 bd4 ba3k sqft40 Shipwatch Dr, Hickory, NC 28601For SaleMLS ID #4325763, Tamara Coley, RE/MAX A-Team. Canopy MLS as distributed by MLS GRID
- $655,0003 bd3 ba3.1k sqft365 Wildlife Club Ln, Taylorsville, NC 28681For SaleMLS ID #4382663, Ashlyn Greene, Howard Hanna Allen Tate Statesville. Canopy MLS as distributed by MLS GRID
- $535,0005 bd4 ba2.9k sqft1171 37th Avenue Dr NE, Hickory, NC 28601For SaleMLS ID #4399126, Jona Harrell, Berkshire Hathaway HomeServices Blue Ridge REALTORS®. Canopy MLS as distributed by MLS GRID
- $600,0003 bd3 ba2.2k sqft35 Iswa Dr, Taylorsville, NC 28681For SaleMLS ID #4369331, Nick Huscroft, Chosen Realty of NC LLC. Canopy MLS as distributed by MLS GRID
- $595,0004 bd3 ba2.3k sqft3486 Mason Spring Dr #10, Lincolnton, NC 28092For SaleMLS ID #4397793, Melita Oaida, Anchor Home Realty. Canopy MLS as distributed by MLS GRID
- $619,9004 bd3 ba2k sqft1484 Null Road, Lincolnton, NC 28092For SaleMLS ID #4390106, Grant Mosteller, Marc 1 Realty. Canopy MLS as distributed by MLS GRID
- $649,9003 bd3 ba2.3k sqft5361 Antler Creek Dr, Granite Falls, NC 28630For SaleMLS ID #4389414, Kay Loftin, Coldwell Banker Boyd & Hassell. Canopy MLS as distributed by MLS GRID
- $619,0003 bd3 ba2.1k sqft1265 Misty Ln, Hickory, NC 28601New ConstructionMLS ID #4395922, Sandi Dingler, RE/MAX Legendary. Canopy MLS as distributed by MLS GRID
- $410,0002 bd4 ba3k sqft4100 S Fork St, Hickory, NC 28602For SaleMLS ID #4361215, Aaron Robbins, Realty Executives of Hickory. Canopy MLS as distributed by MLS GRID
