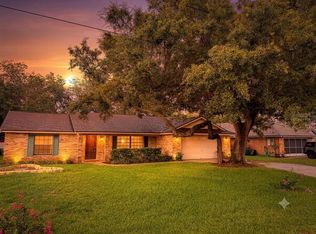
Under contract-accepting backup offers. Virtually Staged. Check out this great home in the heart of Deltona~ Pack your bags & move in! Freshly painted inside & out, along with BRAND NEW LPV flooring throughout, no need to worry about flooring for a long time! Brand new sliding glass door to the large open brick patio & fully fenced back yard! This split-plan home has a large family room/kitchen combo in the middle, with a large counter island, room for 6 barstools. The inside utility room has storage space. The bathrooms have granite counters and have been redone. Each bedroom has a large closet with built-in shelves & a storage racks. The primary bedroom has an extra-large closet (11x5.5) with lots of storage options. The primary bathroom has a large walk-in shower with a granite countertop. Roof was replaced 2020, water heater in 2015 & the AC in 2010. Do not miss the great home. Call today for a private showing.
Under contract
$299,990
1448 ELKCAM BOULEVARD, DELTONA, FL 32725
3beds
1,524sqft
:
Get pre-qualified$2,027/mo
Single Family Residence
Built in 1999
10,258 Square Feet Lot
$296,000 Zestimate®
$197/sqft
$-- HOA
What's special
Split-plan homeLarge open brick patio
- 17 days |
- 1,099 |
- 105 |
Likely to sell faster than
Zillow last checked:
Listing updated:
Listed by:
Karen Pfannerstill 407-947-5717,
RE/MAX TOWN & COUNTRY REALTY 407-695-2066
Source: Stellar MLS,MLS#: O6424207 Originating MLS: Orlando Regional
Originating MLS: Orlando Regional
Facts & features
Interior
Bedrooms & bathrooms
- Bedrooms: 3
- Bathrooms: 2
- Full bathrooms: 2
Rooms
- Room types: Utility Room
Primary bedroom
- Features: Ceiling Fan(s), En Suite Bathroom, Walk-In Closet(s)
- Level: First
- Area: 216 Square Feet
- Dimensions: 18x12
Bedroom 2
- Features: Ceiling Fan(s), Built-in Closet
- Level: First
- Area: 132 Square Feet
- Dimensions: 11x12
Bedroom 3
- Features: Ceiling Fan(s), Built-in Closet
- Level: First
- Area: 132 Square Feet
- Dimensions: 12x11
Balcony porch lanai
- Level: First
- Area: 270 Square Feet
- Dimensions: 18x15
Kitchen
- Level: First
- Area: 120 Square Feet
- Dimensions: 10x12
Living room
- Features: Ceiling Fan(s)
- Level: First
- Area: 304 Square Feet
- Dimensions: 19x16
Heating
- Central
Cooling
- Central Air
Appliances
- Included: Dishwasher, Electric Water Heater, Range, Range Hood, Refrigerator
- Laundry: Inside, Laundry Room
Features
- Ceiling Fan(s), High Ceilings, Kitchen/Family Room Combo, Open Floorplan, Split Bedroom
- Flooring: Luxury Vinyl, Tile
- Has fireplace: No
Interior area
- Total structure area: 1,928
- Total interior livable area: 1,524 sqft
Video & virtual tour
Property
Parking
- Total spaces: 2
- Parking features: Garage Door Opener
- Attached garage spaces: 2
- Details: Garage Dimensions: 20X20
Features
- Levels: One
- Stories: 1
- Patio & porch: Rear Porch
- Exterior features: Private Yard
- Fencing: Wood
Lot
- Size: 10,258 Square Feet
- Features: City Lot
- Residential vegetation: Mature Landscaping
Details
- Parcel number: 30 18 31 09 42 0240
- Zoning: RESD
- Special conditions: None
Construction
Type & style
- Home type: SingleFamily
- Architectural style: Florida
- Property subtype: Single Family Residence
Materials
- Stucco
- Foundation: Slab
- Roof: Concrete
Condition
- New construction: No
- Year built: 1999
Utilities & green energy
- Sewer: Septic Tank
- Water: Public
- Utilities for property: Cable Connected, Street Lights, Underground Utilities, Water Connected
Community & HOA
Community
- Pet fee: $0 monthly
- Subdivision: DELTONA LAKES UNIT 9
HOA
- Has HOA: No
Location
- Region: Deltona
Financial & listing details
- Price per square foot: $197/sqft
- Tax assessed value: $246,265
- Annual tax amount: $4,518
- Date on market: 7/15/2026
- Cumulative days on market: 18 days
- Listing terms: Cash,Conventional,FHA,VA Loan
- Ownership: Fee Simple
- Total actual rent: 0
- Road surface type: Asphalt
Estimated market value
$296,000
$281,000 - $311,000
$2,319/mo
Price history
| Date | Event | Price |
|---|---|---|
| 7/27/2026 | Contingent | $299,990$197/sqft |
Source:  Stellar MLS #O6424207 Report a problem Stellar MLS #O6424207 Report a problem | ||
| 7/15/2026 | Listed for sale | $299,990+266.3%$197/sqft |
Source: Stellar MLS #O6424207 Report a problem | ||
| 8/24/2017 | Listing removed | $1,275$1/sqft |
Source: All County Office Report a problem | ||
| 7/26/2017 | Listed for rent | $1,275+6.7%$1/sqft |
Source: All County Office Report a problem | ||
| 12/1/2015 | Listing removed | $1,195$1/sqft |
Source: James Kitchens Report a problem | ||
| 11/18/2015 | Listed for rent | $1,195$1/sqft |
Source: James Kitchens Report a problem | ||
| 6/1/1999 | Sold | $81,900+911.1%$54/sqft |
Source: Public Record Report a problem | ||
| 2/11/1999 | Sold | $8,100$5/sqft |
Source: Public Record Report a problem | ||
Public tax history
| Year | Property taxes | Tax assessment |
|---|---|---|
| 2025 | $4,519 +7.4% | $226,166 +21% |
| 2024 | $4,209 +7.2% | $186,915 +10% |
| 2023 | $3,926 +7.5% | $169,923 +10% |
| 2022 | $3,654 | $154,475 +10% |
| 2021 | -- | $140,432 +10% |
| 2020 | $3,204 | $127,665 -3.1% |
| 2019 | $3,204 +4.9% | $131,693 +6.9% |
| 2018 | $3,055 +6.3% | $123,170 +13.6% |
| 2017 | $2,874 +7.5% | $108,427 +24.3% |
| 2016 | $2,674 +13.6% | $87,196 +35.7% |
| 2015 | $2,354 +142% | $64,262 +0.8% |
| 2014 | $973 | $63,752 +1.5% |
| 2013 | -- | $62,810 +1.7% |
| 2012 | -- | $61,760 +3% |
| 2011 | -- | $59,961 -19.7% |
| 2010 | -- | $74,639 -14.8% |
| 2009 | -- | $87,565 +3.1% |
| 2007 | -- | $84,930 -0.5% |
| 2006 | -- | $85,345 +6.1% |
| 2005 | -- | $80,446 +3% |
| 2004 | -- | $78,103 +1.9% |
| 2003 | -- | $76,647 +2.4% |
| 2002 | -- | $74,851 +1.6% |
| 2001 | -- | $73,673 +3% |
| 2000 | -- | $71,528 |
Find assessor info on the county website
Monthly payment
Est. payment
Payment breakdown
Explore the cost of this home by adjusting the details. Changes won't be saved.Climate risks
Neighborhood: 32725
Nearby schools
GreatSchools rating
- 7/10Timbercrest Elementary SchoolGrades: PK-5Distance: 1 mi
- 4/10Galaxy Middle SchoolGrades: 6-8Distance: 0.9 mi
- 6/10Deltona High SchoolGrades: 9-12Distance: 2 mi
- $264,1003 bd2 ba1.1k sqft1454 Elkcam Blvd, Deltona, FL 32725Off Market
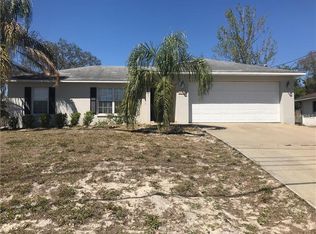
- $318,5002 bd2 ba1.4k sqft1442 Elkcam Blvd, Deltona, FL 32725Off Market

- $325,5003 bd2 ba1.8k sqft1349 S Prairie Cir, Deltona, FL 32725Off Market
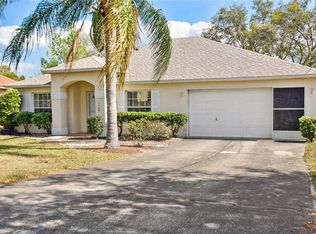
- $286,3003 bd2 ba1.8k sqft1341 S Prairie Cir, Deltona, FL 32725Off Market
- $308,8003 bd2 ba1.4k sqft1460 Elkcam Blvd, Deltona, FL 32725Off Market
- $281,3003 bd2 ba1.4k sqft1460 Elkcam Boulevard Deltona, Buyers, FL 32725Off Market
- $294,8003 bd2 ba1.6k sqft1436 Elkcam Blvd, Deltona, FL 32725Off Market
- $345,8003 bd3 ba1.9k sqft1357 S Prairie Cir, Deltona, FL 32725Off Market
A local agent can set up tours, give advice and negotiate with sellers.
A local lender can help you make sure your offer is ready when you are.
Similar homes
- $329,9003 bd2 ba1.3k sqft1969 E ACADIAN DRIVE, DELTONA, FL 32725For Sale
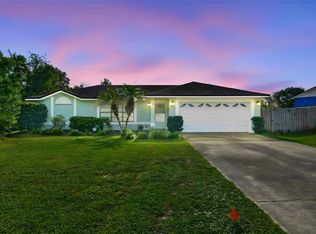
 MLS ID #V4950366, Bee Powell, BEE REALTY CORP. Stellar MLS
 - $290,0003 bd2 ba1.6k sqft1180 BALFOUR Drive, Deltona, FL 32725For Sale
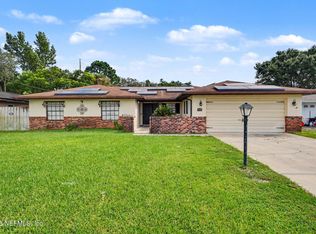 MLS ID #2157264, RYAN ANTHONY PASCA. realMLS
 - $329,9503 bd2 ba1.7k sqft1805 EXMORE AVENUE, DELTONA, FL 32725For Sale
 MLS ID #O6425094, Pedro Zerpa, LPT REALTY, LLC. Stellar MLS
 - $303,0003 bd2 ba1.6k sqft1060 E NORMANDY BOULEVARD, DELTONA, FL 32725For Sale
 MLS ID #V4950384, Donna Spahn, PROPERTY SHOWCASE HOMES REALTY. Stellar MLS
 - $309,9003 bd2 ba1.4k sqft1733 TWIN OAK STREET, DELTONA, FL 32725For SaleMLS ID #O6426132, Ayoub Seffari, MARKET CONNECT REALTY LLC. Stellar MLS
- $279,9003 bd2 ba1.7k sqft1694 APRIL AVENUE, DELTONA, FL 32725For SaleMLS ID #O6331219, Pat Basy, CHARLES RUTENBERG REALTY ORLANDO. Stellar MLS
- $350,9993 bd2 ba1.5k sqft1977 S OLD MILL DRIVE, DELTONA, FL 32725For SaleMLS ID #O6426466, Glenda Lee, LA ROSA REALTY CW PROPERTIES L. Stellar MLS
- $289,9993 bd2 ba1.2k sqft1648 DUNLAP DRIVE, DELTONA, FL 32725For SaleMLS ID #O6416393, Ryan Everroad, 407 PROPERTIES. Stellar MLS
- $299,9003 bd2 ba1.4k sqft840 RAYSTON STREET, DELTONA, FL 32725For SaleMLS ID #O6421032, Robert Salmons, ENTERA REALTY LLC. Stellar MLS
- $325,0004 bd2 ba1.5k sqft2067 E BARLINGTON DRIVE, DELTONA, FL 32725For SaleMLS ID #O6418562, Jose Diaz, ALLIANCE REALTY ENTERPRISES INC. Stellar MLS
- $349,0004 bd2 ba1.8k sqft1220 SIENNA COURT, DELTONA, FL 32725For SaleMLS ID #O6429373, Justin Pekarek, ORLANDO PROPERTY ADVISORS. Stellar MLS
- $305,6003 bd2 ba1.8k sqft1402 FINDLAY STREET, DELTONA, FL 32725For SaleMLS ID #O6420561, Blake Keathley, EVERYSTATE INC.. Stellar MLS
- $310,0003 bd2 ba1.4k sqft1618 AIRMONT AVENUE, DELTONA, FL 32725For SaleMLS ID #O6344157, Sirsy Greig, NORKIS & CO REALTY. Stellar MLS
- $296,0002 bd2 ba1k sqft1885 Fayetteville Ave, Deltona, FL 32725For Sale
 MLS ID #1228086, Gina Sweringen Lawson LLC, Adams, Cameron & Co., Realtors. DBAMLS
 - $310,9004 bd2 ba1.5k sqft1432 LANDOVER AVENUE, DELTONA, FL 32725For SaleMLS ID #P4939369, Lisette Butler, LA ROSA REALTY PRESTIGE. Stellar MLS
- $299,9003 bd2 ba1.2k sqft1624 BLOOMFIELD AVENUE, DELTONA, FL 32725For SaleMLS ID #O6417838, Rhonda Fisher, TRUST EQUITY GROUP LLC. Stellar MLS
- $310,0002 bd2 ba1.5k sqft1940 W NEMO DRIVE, DELTONA, FL 32725For SaleMLS ID #O6422477, Esther Velez, WATSON REALTY CORP. Stellar MLS
- $330,0002 bd3 ba1.6k sqft1535 LAVILLA STREET, DELTONA, FL 32725For SaleMLS ID #O6425491, Maximo Delancer, PA, COLDWELL BANKER REALTY. Stellar MLS
- $312,5003 bd2 ba1.6k sqft2695 KEENE LANE, DELTONA, FL 32725For SaleMLS ID #V4949860, Skylor McGough, DASH REAL ESTATE COMPANY. Stellar MLS
- $325,0003 bd2 ba1.3k sqft1013 SULLIVAN STREET, DELTONA, FL 32725For SaleMLS ID #TB8527131, Stephen Hachey, FLAT FEE MLS REALTY. Stellar MLS
