Built in 2015, this beautifully maintained condo offers 1,680 sq. ft. of comfortable living space across three levels. The bright and inviting interior features a well-appointed kitchen with stainless steel appliances, ample workspace, and a functional layout ideal for everyday living and entertaining. Step outside to a large, beautifully manicured, fully fenced-in backyard complete with an irrigation system—a rare find in condo living! A private patio creates the perfect setting for outdoor dining, entertaining, or simply relaxing in your own backyard retreat. The spacious primary bedroom features an additional bonus room, perfect for a home office, nursery, dressing room, or cozy sitting area. The large finished basement adds even more flexible living space and is ideal for a guest room, home gym, office, playroom, or media room. With 1.5 baths, generous living space, modern construction, and versatile bonus areas throughout, this move-in-ready home offers a wonderful combination of comfort, privacy, and convenience.
Under contract
$429,900
1449 Main St APT 4, Hanson, MA 02341
1beds
1,680sqft
Condominium
Built in 2015
-- sqft lot
$391,300 Zestimate®
$256/sqft
$200/mo HOA
What's special
- 37 days
- 428
- 24
Zillow last checked:
Listing updated:
Listed by:
The Rogers Nosal Group 508-930-1678,
Coldwell Banker Realty - Westwood 781-320-0550,
Ulana Nosal 617-515-4380
Source: MLS PIN,MLS#: 73573638
Facts & features
Interior
Bedrooms & bathrooms
- Bedrooms: 1
- Bathrooms: 2
- Full bathrooms: 1
- 1/2 bathrooms: 1
Primary bedroom
- Features: Bathroom - Full, Walk-In Closet(s), Flooring - Wall to Wall Carpet
- Level: Second
- Area: 165
- Dimensions: 15 x 11
Bathroom 1
- Features: Bathroom - Half, Flooring - Stone/Ceramic Tile, Countertops - Stone/Granite/Solid
- Level: First
Bathroom 2
- Features: Bathroom - Full, Flooring - Stone/Ceramic Tile, Countertops - Stone/Granite/Solid
- Level: Second
Family room
- Features: Flooring - Laminate, Recessed Lighting, Slider
- Level: First
- Area: 266
- Dimensions: 19 x 14
Kitchen
- Features: Flooring - Hardwood, Dining Area, Countertops - Stone/Granite/Solid, Open Floorplan
- Level: First
- Area: 117
- Dimensions: 13 x 9
Living room
- Features: Flooring - Hardwood, Balcony / Deck, Open Floorplan, Slider
- Level: First
- Area: 210
- Dimensions: 15 x 14
Heating
- Forced Air, Natural Gas
Cooling
- Central Air
Appliances
- Laundry: Second Floor
Features
- Has basement: Yes
- Has fireplace: No
Interior area
- Total structure area: 1,680
- Total interior livable area: 1,680 sqft
- Finished area above ground: 1,120
- Finished area below ground: 560
Property
Parking
- Total spaces: 2
- Uncovered spaces: 2
Details
- Parcel number: M:0044 B:0000 L:001C4,4970690
- Zoning: R
Construction
Type & style
- Home type: Condo
- Property subtype: Condominium
- Attached to another structure: Yes
Condition
- Year built: 2015
Utilities & green energy
- Sewer: Inspection Required for Sale
- Water: Public
Community & HOA
HOA
- Services included: Insurance, Maintenance Structure, Maintenance Grounds, Snow Removal
- HOA fee: $200 monthly
Location
- Region: Hanson
Financial & listing details
- Price per square foot: $256/sqft
- Tax assessed value: $370,400
- Annual tax amount: $4,837
- Date on market: 9/8/2026
- Exclusions: Dahlia Bulbs In The Garden A Light Fixture In The Bedroom Walk In
Estimated market value
$391,300
$372,000 - $415,000
$2,772/mo
Price history
| Date | Event | Price |
|---|---|---|
| 10/8/2026 | Contingent | $429,900$256/sqft |
Source: MLS PIN #73573638 Report a problem | ||
| 9/9/2026 | Listed for sale | $429,900$256/sqft |
Source: MLS PIN #73573638 Report a problem | ||
Public tax history
| Year | Property taxes | Tax assessment |
|---|---|---|
| 2025 | $4,864 +4.9% | $363,500 +4.9% |
| 2024 | $4,635 +3.6% | $346,400 +9.8% |
| 2023 | $4,472 +17.7% | $315,400 +25.4% |
| 2022 | $3,798 | $251,500 |
| 2021 | $3,798 +2.8% | $251,500 +3.9% |
| 2020 | $3,695 +2.2% | $242,000 +3.9% |
| 2019 | $3,617 +1.9% | $232,900 +3.9% |
| 2018 | $3,548 +2.9% | $224,100 +3.9% |
| 2017 | $3,447 | $215,700 |
Find assessor info on the county website
Monthly payment
Est. payment
Payment breakdown
Explore the cost of this home by adjusting the details. Changes won't be saved.Climate risks
Neighborhood: 02341
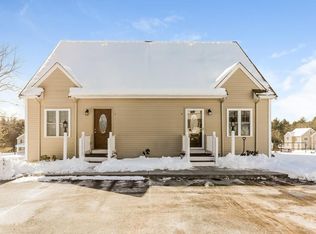
Similar homes
- $599,0002 bd2 ba1.8k sqft391 Franklin St Unit 2, Hanson, MA 02341For Sale
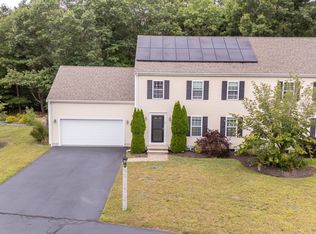 MLS ID #73575774, Marcia De Paula, REMAX Executive Realty. MLS PIN
 - $439,9002 bd2 ba1.7k sqftBeech Hill Townhomes, Rockland, MA 02370For Sale
 MLS ID #73542225, Kristin Buker, The Simply Sold Realty Co.. MLS PIN
 - $469,0002 bd2 ba1.1k sqftOld Cart Path, Whitman, MA 02382For Sale
 MLS ID #73562335, Colin Garvey, William Raveis R.E. & Home Services. MLS PIN
 - $425,0002 bd2 ba1.5k sqft7 Sycamore Drive UNIT 7, Middleborough, MA 02346For Sale

 MLS ID #22604209, James O'Brien, Keller Williams Realty. CCIMLS
