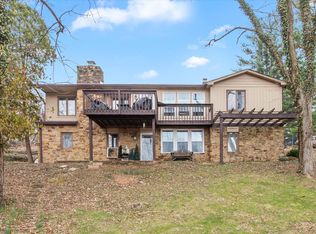
LAKEFRONT LIVING AT ITS FINEST! Welcome to this beautifully updated and completely move-in ready home in the highly sought-after Shireman Estates community. Perfectly positioned on the lake with breathtaking water views, this exceptional property offers the lifestyle you've been dreaming of-complete with your own private dock and a stunning in-ground pool overlooking the water. Featuring 4 spacious bedrooms plus a main-level office that can easily serve as a 5th bedroom, this home offers the flexibility today's buyers desire. The inviting floor plan showcases gorgeous hardwood flooring throughout the main level, abundant natural light, and multiple spaces for gathering and entertaining. The finished walk-out basement expands your living space and provides direct access to the backyard oasis, making indoor-outdoor entertaining effortless. Whether you're hosting summer pool parties, enjoying evenings by the lake, or launching your kayak from your private dock, every day feels like a vacation. The home offers 2 full bathrooms, a convenient half bath on the main level, and an additional half bath in the walk-out lower level for pool guests and entertaining convenience. Nestled within the established and highly desirable Shireman Estates neighborhood, residents enjoy access to a private fishing lake, community beach, playground, and a welcoming neighborhood atmosphere. Outdoor enthusiasts will appreciate the close proximity to Martinsville City Park featuring pickleball courts, basketball courts, walking trails, playgrounds, and recreational amenities for all ages. This rare waterfront opportunity combines timeless charm with modern updates, offering turnkey convenience, resort-style outdoor living, and an unbeatable location. Homes with private docks, lake views, in-ground pools, and finished walk-out basements are hard to find.
Pending
$625,000
145 Bailliere Dr, Martinsville, IN 46151
5beds
3,990sqft
:
Get pre-qualified$3,821/mo
Residential, Single Family Residence
Built in 1984
0.76 Acres Lot
$-- Zestimate®
$157/sqft
$-- HOA
What's special
Private dockInviting floor planAbundant natural light
- 44 days |
- 169 |
- 2 |
Zillow last checked:
Listing updated:
Listed by:
Michelle Chandler 317-413-8352,
Keller Williams Indy Metro Partners,
Bryan Williams,
Keller Williams Indy Metro Partners
Source: MIBOR as distributed by MLS GRID,MLS#: 22109823
Facts & features
Interior
Bedrooms & bathrooms
- Bedrooms: 5
- Bathrooms: 4
- Full bathrooms: 3
- 1/2 bathrooms: 1
- Main level bathrooms: 1
- Main level bedrooms: 1
Primary bedroom
- Level: Upper
- Area: 266 Square Feet
- Dimensions: 14x19
Bedroom 2
- Level: Upper
- Area: 196 Square Feet
- Dimensions: 14x14
Bedroom 3
- Level: Upper
- Area: 168 Square Feet
- Dimensions: 12x14
Bedroom 4
- Level: Upper
- Area: 165 Square Feet
- Dimensions: 11x15
Bedroom 5
- Level: Main
- Area: 168 Square Feet
- Dimensions: 12x14
Bonus room
- Level: Basement
- Area: 196 Square Feet
- Dimensions: 14x14
Bonus room
- Features: Other
- Level: Basement
- Area: 266 Square Feet
- Dimensions: 14x19
Breakfast room
- Level: Main
- Area: 121 Square Feet
- Dimensions: 11x11
Dining room
- Level: Main
- Area: 210 Square Feet
- Dimensions: 14x15
Great room
- Level: Main
- Area: 288 Square Feet
- Dimensions: 16x18
Kitchen
- Level: Main
- Area: 143 Square Feet
- Dimensions: 11x13
Laundry
- Level: Main
- Area: 72 Square Feet
- Dimensions: 12x6
Play room
- Level: Basement
- Area: 825 Square Feet
- Dimensions: 25x33
Heating
- Forced Air
Cooling
- Central Air
Appliances
- Included: Dishwasher, Disposal, MicroHood, Microwave, Refrigerator
- Laundry: Laundry Room, Main Level
Features
- Attic Pull Down Stairs, Breakfast Bar, Entrance Foyer, Ceiling Fan(s), Hardwood Floors, High Speed Internet, Eat-in Kitchen, Pantry, Walk-In Closet(s)
- Flooring: Hardwood
- Windows: WoodWorkStain/Painted
- Basement: Finished,Finished Ceiling,Finished Walls,Full,Storage Space,Walk-Out Access
- Attic: Pull Down Stairs
- Number of fireplaces: 2
- Fireplace features: Basement, Great Room, Masonry
Interior area
- Total structure area: 3,990
- Total interior livable area: 3,990 sqft
- Finished area below ground: 1,330
Property
Parking
- Total spaces: 2
- Parking features: Attached, Concrete, Garage Door Opener
- Attached garage spaces: 2
Features
- Levels: Two
- Stories: 2
- Patio & porch: Deck, Patio, Porch
- Exterior features: Gutter Guards, Lighting, Fire Pit
- Pool features: In Ground, Liner, Outdoor Pool, Pool Cover
- Fencing: Fenced,Invisible
- Has view: Yes
- View description: Lake, Pool, Trees/Woods, Water
- Has water view: Yes
- Water view: Lake,Water
- Waterfront features: Dock, Lake Privileges, Lake Front, Water Access, Water View, Waterfront
Lot
- Size: 0.76 Acres
- Features: City Lot, Street Lights, Mature Trees, Trees-Small (Under 20 Ft)
Details
- Parcel number: 550934135001000021
- Horse amenities: None
Construction
Type & style
- Home type: SingleFamily
- Architectural style: Traditional
- Property subtype: Residential, Single Family Residence
Materials
- Brick
- Foundation: Block
Condition
- New construction: No
- Year built: 1984
Utilities & green energy
- Water: Public
Community & HOA
Community
- Security: Smoke Detector(s)
- Subdivision: Shireman Estates
HOA
- Has HOA: No
Location
- Region: Martinsville
Financial & listing details
- Price per square foot: $157/sqft
- Tax assessed value: $470,500
- Annual tax amount: $5,284
- Date on market: 6/24/2026
- Cumulative days on market: 47 days
Estimated market value
Not available
Estimated sales range
Not available
Not available
Price history
| Date | Event | Price |
|---|---|---|
| 6/30/2026 | Pending sale | $625,000$157/sqft |
Source:  MIBOR as distributed by MLS GRID #22109823 Report a problem MIBOR as distributed by MLS GRID #22109823 Report a problem | ||
| 6/24/2026 | Listed for sale | $625,000$157/sqft |
Source: MIBOR as distributed by MLS GRID #22109823 Report a problem | ||
Public tax history
| Year | Property taxes | Tax assessment |
|---|---|---|
| 2025 | $4,296 +2% | $470,500 +9.5% |
| 2024 | $4,210 +7.6% | $429,600 |
| 2023 | $3,912 +54.3% | $429,600 +7.9% |
| 2022 | $2,536 +7.2% | $398,100 +49% |
| 2021 | $2,365 +2.1% | $267,200 +2.9% |
| 2020 | $2,316 -18% | $259,600 +5.7% |
| 2019 | $2,825 +7.1% | $245,700 +6.3% |
| 2018 | $2,637 -0.5% | $231,100 +8.7% |
| 2017 | $2,649 +75.1% | $212,600 -0.4% |
| 2016 | $1,513 +20.2% | $213,400 -1.8% |
| 2014 | $1,258 -1.7% | $217,400 -5.4% |
| 2013 | $1,280 +2.1% | $229,900 -9.3% |
| 2012 | $1,253 +5% | $253,600 +18.8% |
| 2011 | $1,193 +1.2% | $213,500 -5.4% |
| 2010 | $1,179 +22.1% | $225,700 |
| 2009 | $966 -42.7% | $225,700 +19.1% |
| 2006 | $1,686 | $189,500 +24.3% |
| 2005 | -- | $152,500 |
Find assessor info on the county website
Monthly payment
Est. payment
Payment breakdown
Explore the cost of this home by adjusting the details. Changes won't be saved.Climate risks
Neighborhood: 46151
Nearby schools
GreatSchools rating
- 6/10Charles L Smith Elementary SchoolGrades: PK-4Distance: 1.2 mi
- 7/10John R. Wooden Middle SchoolGrades: 6-8Distance: 1.7 mi
- 4/10Martinsville High SchoolGrades: 9-12Distance: 1.5 mi
Schools provided by the listing agent
- Elementary: Charles L Smith Fine Arts Academy
- Middle: John R. Wooden Middle School
- High: Martinsville High School
Source: MIBOR as distributed by MLS GRID. This data may not be complete. We recommend contacting the local school district to confirm school assignments for this home.
- $429,7004 bd3 ba2.8k sqft150 Bailliere Dr, Martinsville, IN 46151Off Market
- $488,0005 bd5 ba1.9k sqft165 Bailliere Dr, Martinsville, IN 46151Off Market
- $606,0005 bd6 ba4.5k sqft125 Bailliere Dr, Martinsville, IN 46151Off Market
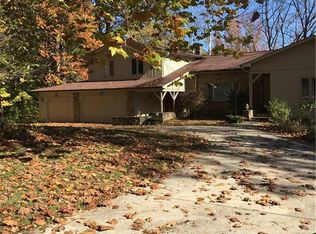
- $336,7003 bd2 ba1.6k sqft130 Bailliere Dr, Martinsville, IN 46151Off Market
- $274,2003 bd2 ba1.3k sqft961 N Lincoln Hill Ln, Martinsville, IN 46151Off Market
- $351,6003 bd2 ba1.7k sqft175 Bailliere Dr, Martinsville, IN 46151Off Market
- $57,200-- bd-- ba-- sqft265 Boring Pl, Martinsville, IN 46151Off Market
- $381,4003 bd3 ba3.5k sqft185 Bailliere Dr, Martinsville, IN 46151Off Market
A local agent can set up tours, give advice and negotiate with sellers.
Similar homes
- $625,0003 bd3 ba3.3k sqft5079 W Big Hurricane Rd, Martinsville, IN 46151Active
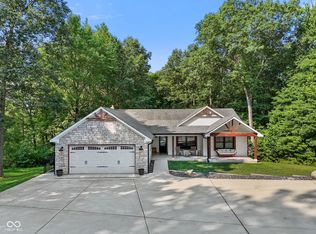 MLS ID #22115234, John Jones II, The Modglin Group. MIBOR as distributed by MLS GRID
 - $625,0003 bd4 ba2.8k sqft4833 Timber Creek Trl, Martinsville, IN 46151Active
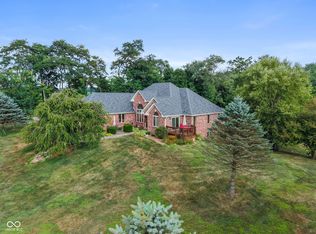 MLS ID #22117342, Angela Abraham, The Modglin Group. MIBOR as distributed by MLS GRID
 - $649,9004 bd3 ba4.2k sqft3520 Middle Patton Park Rd, Martinsville, IN 46151Active
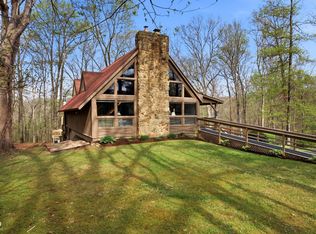 MLS ID #22095753, Beau Gibson, F.C. Tucker Company. MIBOR as distributed by MLS GRID
 - $364,9004 bd3 ba2.8k sqft200 Boring Pl, Martinsville, IN 46151Active
 MLS ID #22084903, Kris Strohmeyer-Lett, BluPrint Real Estate Group. MIBOR as distributed by MLS GRID
 - $330,0003 bd2 ba2.9k sqft2979 State Road 67 N, Martinsville, IN 46151ActiveMLS ID #22113252, Natasha Fogleman, Ever Real Estate, LLC. MIBOR as distributed by MLS GRID
- $660,0005 bd4 ba3.6k sqft142 Wagon Trl, Mooresville, IN 46158ActiveMLS ID #22100711, Robin Pickett, Blu Nest Realty. MIBOR as distributed by MLS GRID
- $625,0004 bd4 ba4.4k sqft3927 Harrison Crossing Ln, Greenwood, IN 46142ActiveMLS ID #22118647, Zeida Suljkanovic, Berkshire Hathaway Home. MIBOR as distributed by MLS GRID
- $639,0003 bd3 ba2k sqft7197 E Pine Needle Ln, Morgantown, IN 46160ActiveMLS ID #22111119, Deborah Abel, Keller Williams Indy Metro Partners. MIBOR as distributed by MLS GRID
- $600,0005 bd4 ba4.8k sqft1841 Versailles Dr, Greenwood, IN 46143For Sale By Owner
- $415,0004 bd2 ba2.4k sqft317 McClure Blvd, Mooresville, IN 46158ActiveMLS ID #22118377, Jordan Wirth, Highgarden Real Estate. MIBOR as distributed by MLS GRID
- $318,0003 bd2 ba2.1k sqft3731 E Rembrandt Dr, Martinsville, IN 46151ActiveMLS ID #22103672, Erica Delk, The Stewart Home Group. MIBOR as distributed by MLS GRID
- $424,5003 bd3 ba3k sqft2025 Deer Lake Dr, Martinsville, IN 46151ActiveMLS ID #22065817, Connor Jones, Mark Dietel Realty, LLC. MIBOR as distributed by MLS GRID
- $489,9004 bd4 ba3.2k sqft8852 Ridge Hill Dr, Indianapolis, IN 46217ActiveMLS ID #22116258, Tuesday Tate, Coldwell Banker - Kaiser. MIBOR as distributed by MLS GRID
- $499,9004 bd2 ba1.9k sqft9912 N Cooney Rd, Mooresville, IN 46158ActiveMLS ID #22110284, Lindsey Smalling, Highgarden Real Estate. MIBOR as distributed by MLS GRID
- $632,0004 bd4 ba2.8k sqft4618 N Chatham Dr, Bloomington, IN 47404ActiveMLS ID #22110447, Christopher Fahy, Berkshire Hathaway Home. MIBOR as distributed by MLS GRID
- $699,0004 bd3 ba4.8k sqft6239 W 600 S, Trafalgar, IN 46181ActiveMLS ID #22115054, Kimberly Wilson, Berkshire Hathaway HomeServices. MIBOR as distributed by MLS GRID
- $699,9004 bd3 ba3.8k sqft4844 E County Road 700 S, Mooresville, IN 46158ActiveMLS ID #22102999, Patrick Keller, CrestPoint Real Estate. MIBOR as distributed by MLS GRID
- $679,0005 bd4 ba4.6k sqft609 E Audubon Dr, Bloomington, IN 47408ActiveMLS ID #22079239, Ron Plecher, Realty Professionals. MIBOR as distributed by MLS GRID
- $399,9003 bd2 ba2.7k sqft7060 N Briarhopper Rd, Monrovia, IN 46157ActiveMLS ID #22118627, Lindsey Smalling, Highgarden Real Estate. MIBOR as distributed by MLS GRID
- $600,0004 bd3 ba3.6k sqft4015 Highland Park Dr, Greenwood, IN 46143ActiveMLS ID #22107389, Surbhi Dhawan, Carpenter, REALTORS®. MIBOR as distributed by MLS GRID
