
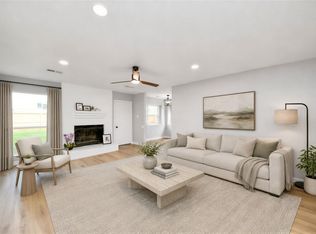
Fully renovated and move-in ready in established Sugar Land! This 4-bedroom home has been thoughtfully updated from the ground up — all with permits. Major systems are done: repaired foundation with lifetime transferable warranty, PEX plumbing throughout, 2024 HVAC with all-new ductwork, and a brand-new fence. Inside, enjoy a complete cosmetic refresh including a redesigned kitchen with new cabinets and appliances, updated baths, new flooring, fresh paint, and modern fixtures throughout. The spa-like primary bath is a true retreat, complemented by a walk-in closet with custom built-in cabinetry. The flexible 4th bedroom makes an ideal home office. Out back, the private yard offers plenty of room to add a pool. All this in an established neighborhood minutes from Highway 6 and US-59, zoned to top-rated Fort Bend ISD schools. Schedule your showing today!
Pending
$450,000
145 Dogwood St, Sugar Land, TX 77478
4beds
1,982sqft
:
Get pre-qualified$3,206/mo
Single Family Residence
Built in 1968
-- sqft lot
$431,200 Zestimate®
$227/sqft
$-- HOA
What's special
Modern fixtures throughoutBrand-new fenceFresh paintPrivate yardUpdated bathsNew flooringSpa-like primary bath
- 55 days |
- 418 |
- 29 |
Zillow last checked:
Listing updated:
Listed by:
Derek Montes TREC #0752899 832-434-4509,
Luxely Real Estate
Source: HAR,MLS#: 62565069
Facts & features
Interior
Bedrooms & bathrooms
- Bedrooms: 4
- Bathrooms: 2
- Full bathrooms: 2
Rooms
- Room types: Family Room
Primary bedroom
- Level: First
- Area: 191
- Dimensions: 12'0"x15'11"
Bedroom
- Level: First
- Area: 158.89
- Dimensions: 13'4"x11'11"
Bedroom
- Level: First
- Area: 160.99
- Dimensions: 14'5"x11'2"
Bedroom
- Level: First
- Area: 143.99
- Dimensions: 12'1"x11'11"
Heating
- Natural Gas
Cooling
- Electric
Features
- All Bedrooms Down, Split Plan, Walk-In Closet(s)
Interior area
- Total structure area: 1,982
- Total interior livable area: 1,982 sqft
Video & virtual tour
Property
Parking
- Total spaces: 2
- Parking features: Attached
- Attached garage spaces: 2
Features
- Stories: 1
Lot
- Features: Subdivided, 0 Up To 1/4 Acre
Details
- Parcel number: 2200030050700907
Construction
Type & style
- Home type: SingleFamily
- Architectural style: Traditional
- Property subtype: Single Family Residence
Materials
- Brick
- Foundation: Slab
- Roof: Composition
Condition
- New construction: No
- Year built: 1968
Utilities & green energy
- Sewer: Public Sewer
- Water: Public
Community & HOA
Community
- Subdivision: Brookside Add Sec 3
Location
- Region: Sugar Land
Financial & listing details
- Price per square foot: $227/sqft
- Tax assessed value: $265,830
- Annual tax amount: $4,885
- Date on market: 6/5/2026
Estimated market value
$431,200
$410,000 - $453,000
$2,604/mo
Price history
| Date | Event | Price |
|---|---|---|
| 7/25/2026 | Pending sale | $450,000$227/sqft |
Source:  HAR #62565069 Report a problem HAR #62565069 Report a problem | ||
| 6/5/2026 | Listed for sale | $450,000$227/sqft |
Source: HAR #62565069 Report a problem | ||
Public tax history
| Year | Property taxes | Tax assessment |
|---|---|---|
| 2025 | $4,885 +0.9% | $265,830 -3.2% |
| 2024 | $4,840 -9.3% | $274,659 -8.5% |
| 2023 | $5,336 +5.5% | $300,088 +14.6% |
| 2022 | $5,058 -10.3% | $261,770 -6.7% |
| 2021 | $5,637 +8.8% | $280,510 +9.9% |
| 2020 | $5,182 -1.9% | $255,290 -0.4% |
| 2019 | $5,285 +1.9% | $256,310 +3.9% |
| 2018 | $5,184 +38.1% | $246,680 +16.8% |
| 2017 | $3,754 | $211,190 +19.8% |
| 2016 | $3,754 -1.1% | $176,230 -0.5% |
| 2015 | $3,795 +12% | $177,170 +12.5% |
| 2014 | $3,387 | $157,480 +6.2% |
| 2013 | -- | $148,330 -3.8% |
| 2012 | -- | $154,210 -8.3% |
| 2011 | -- | $168,130 |
| 2010 | -- | $168,130 +0.6% |
| 2009 | -- | $167,090 +16% |
| 2008 | -- | $144,060 +1.1% |
| 2007 | -- | $142,560 +8.8% |
| 2006 | -- | $131,040 +3% |
| 2005 | -- | $127,210 +8.1% |
| 2004 | -- | $117,710 |
| 2003 | -- | -- |
| 2002 | -- | -- |
| 2001 | -- | -- |
| 2000 | -- | -- |
Find assessor info on the county website
Monthly payment
Est. payment
Payment breakdown
Explore the cost of this home by adjusting the details. Changes won't be saved.Climate risks
Neighborhood: 77478
Nearby schools
GreatSchools rating
- 7/10Highlands Elementary SchoolGrades: PK-5Distance: 2 mi
- 8/10Dulles Middle SchoolGrades: 6-8Distance: 3.1 mi
- 7/10Dulles High SchoolGrades: 9-12Distance: 3 mi
Schools provided by the listing agent
- Elementary: Highlands Elementary School (Fort Bend)
- Middle: Dulles Middle School
- High: Dulles High School
Source: HAR. This data may not be complete. We recommend contacting the local school district to confirm school assignments for this home.
- $405,5003 bd2 ba2k sqft149 Dogwood St, Sugar Land, TX 77478Off Market

- $364,9004 bd2 ba2.2k sqft141 Dogwood St, Sugar Land, TX 77478Off Market
- $493,8004 bd3 ba3.8k sqft152 N Hall Dr, Sugar Land, TX 77478Off Market
- $1,018,9003 bd2 ba1.6k sqft153 Dogwood St, Sugar Land, TX 77478Off Market
- $417,3004 bd2 ba2.3k sqft137 Dogwood St, Sugar Land, TX 77478Off Market
- $422,0004 bd3 ba2.5k sqft148 N Hall Dr, Sugar Land, TX 77478Off Market
- $422,0004 bd2 ba3.2k sqft156 N Hall Dr, Sugar Land, TX 77478Off Market
- $315,4003 bd2 ba1.9k sqft144 Dogwood St, Sugar Land, TX 77478Off Market
A local agent can set up tours, give advice and negotiate with sellers.
Similar homes
- $445,0004 bd2 ba2.3k sqft803 Featherbrook Ct, Sugar Land, TX 77479For Sale
 MLS ID #78740240, Rita Tower, Prime Realty Group. HAR
 - $399,9005 bd3 ba2.2k sqft3234 Pebble Lake Dr, Sugar Land, TX 77479For Sale
 MLS ID #29448502, Anoop T Kuruvila, 5th Stream Realty. HAR
 - $450,0004 bd3 ba2.1k sqft1023 Forest Home Dr, Houston, TX 77077For Sale
 MLS ID #50495508, Gregg Engle, RE/MAX Signature. HAR
 - $399,9004 bd3 ba2.5k sqft12319 Ella Lee Ln, Houston, TX 77077For Sale
 MLS ID #98595093, Emil Ramirez, RE/MAX Signature. HAR
 - $492,0004 bd3 ba2.7k sqft20102 Wickham Ct, Katy, TX 77450For SaleMLS ID #39169584, Milia Do, Great Wall Realty LLC. HAR
- $525,0004 bd3 ba2.5k sqft12019 Sugar Springs Dr, Houston, TX 77077For SaleMLS ID #34933546, Terence Barnes, Realty Of America, LLC. HAR
- $379,9004 bd2 ba1.9k sqft9323 Portal Dr, Houston, TX 77031For SaleMLS ID #87840259, Athena O'Gara, HomeSmart. HAR
- $439,0004 bd3 ba2.9k sqft1623 Cherry Ridge Dr, Houston, TX 77077For SaleMLS ID #64383856, Hiren Patani, Om Realty Group. HAR
- $329,5003 bd3 ba2k sqft13529 Woodchester Dr, Sugar Land, TX 77498For SaleMLS ID #66829375, K.C. Lam, RE/MAX Southwest. HAR
- $400,0003 bd2 ba1.9k sqft8018 Hammerly Blvd, Houston, TX 77055For SaleMLS ID #36800069, Moid Ahmed, O'Hara & Company Real Estate. HAR
- $450,0003 bd2 ba2.3k sqft4018 Crystal Lake Cir N, Pearland, TX 77584For SaleMLS ID #77749302, Corby Callaway, eXp Realty LLC. HAR
- $399,0004 bd2 ba1.9k sqft12602 Westleigh Dr, Houston, TX 77077For SaleMLS ID #5693158, Patricia Tello, Keller Williams Realty Metropolitan. HAR
- $390,0004 bd3 ba2.7k sqft3915 Eastland Lake Dr, Richmond, TX 77406For SaleMLS ID #96588919, Jamie McMartin, Compass RE Texas, LLC - West Houston. HAR
- $289,4993 bd2 ba1.6k sqft10431 Long River Dr, Sugar Land, TX 77498For SaleMLS ID #39914808, Luz Jones, Realm Real Estate Professionals - Katy. HAR
- $375,9003 bd2 ba1.9k sqft2126 Windmill Dr, Richmond, TX 77406For SaleMLS ID #25483766, Monica Vaca, PRG, Realtors. HAR
- $410,0004 bd2 ba1.9k sqft9715 Greenwillow St, Houston, TX 77096For SaleMLS ID #44880844, Suzette Peoples, Peoples Properties. HAR
- $305,0003 bd2 ba1.6k sqft12118 Dorrance Ln, Meadows Place, TX 77477For SaleMLS ID #81515722, Lida Langley, Great Wall Realty LLC. HAR
- $399,9954 bd2 ba2.2k sqft4522 Willowbend Blvd, Houston, TX 77035For SaleMLS ID #80853266, Jose Antonio Guerrero, Bayou Vista Realty, LLC. HAR
- $369,0004 bd3 ba2.2k sqft15507 Sierra Valle Dr, Houston, TX 77083For SaleMLS ID #79189128, Helen Nguyen, 5th Stream Realty. HAR
- $430,0004 bd2 ba1.9k sqft903 Carnation St, Katy, TX 77493For SaleMLS ID #52524666, Joseph Landes, Directed Realty LLC. HAR
