Within the guard-gated coastal enclave of Emerald Bay, perched above the famed shoreline of Irvine Cove with sweeping unobstructed views spanning Catalina Island and the open Pacific, 145 Emerald Bay represents a rare legacy offering in one of Laguna Beach’s most coveted oceanfront communities. Positioned along Emerald Bay’s premier north point, the residence captures a commanding panorama of crashing white water, endless coastal horizons, and the natural beauty of the cove below — a setting that feels both extraordinarily private and profoundly connected to the sea. Encompassing approximately 7,564 square feet, the five-bedroom, seven-bath estate pairs timeless architectural character with an atmosphere of understated grandeur and refined coastal living. A welcoming entry courtyard anchored by a fireplace introduces the home with warmth and elegance, while expansive terraces along the main living level create a spectacular setting for entertaining against a backdrop of shifting sunsets and sparkling coastline. Below, the lower grounds take on a more relaxed coastal sensibility, featuring outdoor dining, a built-in barbecue, fire pit seating, heated spa, and beautifully layered landscaping — all framed by mesmerizing white water, sunset, and ocean vistas. Originally conceived with timeless European influence, the residence carries a stately architectural presence defined by refined stonework, graceful proportions, and enduring classical detail, all softened by an inviting livability designed for modern coastal life. Inside, formal and informal living spaces unfold with balance and intention, from gracious entertaining rooms to relaxed gathering spaces connected to the chef’s kitchen. Dual private offices offer flexibility for executive workspaces, creative studios, or quiet retreat. The primary suite serves as a private sanctuary overlooking the Pacific, complete with a spa-inspired bath featuring an oversized walk-in shower, soaking tub, expansive walk-in closets, and tranquil ocean-facing outlooks. Each additional bedroom suite continues the home’s emphasis on privacy and comfort, offering ensuite baths and generous walk-in closets throughout. Adding to the property’s long-term significance, approved architectural plans by acclaimed Laguna Beach architect Rory Foubister envision a sophisticated transformation of the estate, including a new infinity-edge pool and spa, a refined soft contemporary aesthetic, and the addition of a private ADU.
Under contract
Listed by: Pacific Sotheby's Int'l Realty • John Cain • Contact: 714.655.8940
$24,995,000
145 Emerald Bay, Laguna Beach, CA 92651
5beds
7,564sqft
:
Get pre-qualified$165,834/mo
Single Family Residence
Built in 2007
8,450 Square Feet Lot
$-- Zestimate®
$3,304/sqft
$1,249/mo HOA
What's special
Tranquil ocean-facing outlooksBeautifully layered landscapingExpansive walk-in closetsFive-bedroom seven-bath estateBuilt-in barbecueHeated spaGracious entertaining rooms
- 75 days |
- 1,133 |
- 49 |
Zillow last checked:
Listing updated:
Listed by:
John Cain DRE #01467294 714.655.8940,
Pacific Sotheby's Int'l Realty
Source: CRMLS,MLS#: OC26087573 Originating MLS: California Regional MLS
Originating MLS: California Regional MLSFacts & features
Interior
Bedrooms & bathrooms
- Bedrooms: 5
- Bathrooms: 7
- Full bathrooms: 5
- 1/2 bathrooms: 2
- Main level bathrooms: 2
- Main level bedrooms: 1
Rooms
- Room types: Bonus Room, Bedroom, Dance Studio, Entry/Foyer, Exercise Room, Family Room, Guest Quarters, Kitchen, Laundry, Living Room, Primary Bedroom, Office, Other, Pantry, Dining Room
Bathroom
- Features: Bathroom Exhaust Fan, Bathtub, Closet, Dual Sinks, Enclosed Toilet, Full Bath on Main Level, Linen Closet, Multiple Shower Heads, Stone Counters, Soaking Tub
Kitchen
- Features: Butler's Pantry, Kitchen Island, Pots & Pan Drawers, Stone Counters, Walk-In Pantry
Other
- Features: Walk-In Closet(s)
Pantry
- Features: Walk-In Pantry
Heating
- Central
Cooling
- Central Air
Appliances
- Included: 6 Burner Stove, Barbecue, Double Oven, Dishwasher, Electric Oven, Freezer, Disposal, Gas Range, Ice Maker, Microwave, Refrigerator, Range Hood, Water Heater, Dryer, Washer
- Laundry: Inside, Laundry Room
Features
- Beamed Ceilings, Built-in Features, Balcony, Breakfast Area, Ceiling Fan(s), Crown Molding, Coffered Ceiling(s), Separate/Formal Dining Room, Elevator, High Ceilings, In-Law Floorplan, Living Room Deck Attached, Multiple Staircases, Pantry, Paneling/Wainscoting, Stone Counters, Recessed Lighting, Storage, Bar, Bedroom on Main Level, Primary Suite
- Flooring: Carpet, Stone, Tile
- Doors: Sliding Doors
- Windows: Blinds, Skylight(s)
- Has fireplace: Yes
- Fireplace features: Family Room, Living Room, Primary Bedroom
- Common walls with other units/homes: No Common Walls
Interior area
- Total interior livable area: 7,564 sqft
Video & virtual tour
Property
Parking
- Total spaces: 5
- Parking features: Driveway Down Slope From Street, Direct Access, Driveway, Underground, Garage Faces Front, Garage
- Attached garage spaces: 5
Accessibility
- Accessibility features: Accessible Elevator Installed, Low Pile Carpet, Accessible Doors
Features
- Levels: Three Or More
- Stories: 3
- Entry location: Front
- Patio & porch: Stone, Terrace
- Pool features: Community, Association
- Has spa: Yes
- Spa features: Association, Community, Private
- Fencing: Glass,Stucco Wall
- Has view: Yes
- View description: Catalina, Coastline, Ocean, Panoramic, Water
- Has water view: Yes
- Water view: Coastline,Ocean,Water
- Waterfront features: Beach Access, Ocean Side Of Freeway, Ocean Side Of Highway
Lot
- Size: 8,450 Square Feet
- Features: Landscaped
Details
- Parcel number: 05304009
- Special conditions: Standard
Construction
Type & style
- Home type: SingleFamily
- Architectural style: Mediterranean
- Property subtype: Single Family Residence
Condition
- Turnkey
- New construction: No
- Year built: 2007
Utilities & green energy
- Electric: Electricity - On Property
- Sewer: Public Sewer
- Water: Public
- Utilities for property: Electricity Connected, Natural Gas Connected, Sewer Connected, Water Connected
Community & HOA
Community
- Features: Curbs, Gutter(s), Street Lights, Water Sports, Gated, Pool
- Security: Carbon Monoxide Detector(s), Gated with Guard, Gated Community, Gated with Attendant, Resident Manager, Smoke Detector(s)
- Subdivision: Emerald Bay (Eb)
HOA
- Has HOA: Yes
- Amenities included: Clubhouse, Controlled Access, Fire Pit, Maintenance Grounds, Meeting Room, Management, Outdoor Cooking Area, Other Courts, Barbecue, Other, Picnic Area, Playground, Pickleball, Pool, Pets Allowed, Guard, Spa/Hot Tub, Security, Tennis Court(s)
- HOA fee: $14,989 annually
- HOA name: Emerald Bay
- HOA phone: 949-494-8571
Location
- Region: Laguna Beach
Financial & listing details
- Price per square foot: $3,304/sqft
- Tax assessed value: $25,500,000
- Annual tax amount: $259,064
- Date on market: 5/12/2026
- Cumulative days on market: 75 days
- Listing terms: Cash,Cash to New Loan
- Road surface type: Paved
Estimated market value
Not available
Estimated sales range
Not available
Not available
Price history
| Date | Event | Price |
|---|---|---|
| 7/7/2026 | Listing removed | $24,995,000$3,304/sqft |
Source:  CRMLS #OC26087573 Report a problem CRMLS #OC26087573 Report a problem | ||
| 5/12/2026 | Listed for sale | $24,995,0000%$3,304/sqft |
Source: CRMLS #OC26087573 Report a problem | ||
| 10/30/2023 | Sold | $25,000,000+1036.4%$3,305/sqft |
Source: CRMLS #NP23175279 Report a problem | ||
| 5/23/1996 | Sold | $2,200,000$291/sqft |
Source: Public Record Report a problem | ||
Public tax history
| Year | Property taxes | Tax assessment |
|---|---|---|
| 2025 | $259,064 +2% | $25,500,000 +2% |
| 2024 | $253,962 +343.8% | $25,000,000 +342.4% |
| 2023 | $57,224 +1.9% | $5,650,533 +2% |
| 2022 | $56,151 +2% | $5,539,739 +2% |
| 2021 | $55,075 +1% | $5,431,117 +1% |
| 2020 | $54,508 | $5,375,428 +2% |
| 2019 | $54,508 +1.7% | $5,270,028 +2% |
| 2018 | $53,573 +4% | $5,166,695 +2% |
| 2017 | $51,503 | $5,065,388 +2% |
| 2016 | $51,503 +1.9% | $4,966,067 +1.5% |
| 2015 | $50,536 +3.5% | $4,891,473 +2% |
| 2014 | $48,844 | $4,795,656 +0.5% |
| 2013 | -- | $4,773,983 +2% |
| 2012 | -- | $4,680,376 +2% |
| 2011 | -- | $4,588,604 +0.8% |
| 2010 | -- | $4,554,311 -0.2% |
| 2009 | -- | $4,565,131 +45.1% |
| 2008 | -- | $3,146,854 +60.6% |
| 2007 | -- | $1,959,110 -25.3% |
| 2006 | -- | $2,621,987 +2% |
| 2005 | -- | $2,570,576 +2% |
| 2004 | -- | $2,520,173 +1.9% |
| 2003 | -- | $2,473,984 +2% |
| 2002 | -- | $2,425,475 +2% |
| 2001 | $24,871 +5.6% | $2,377,917 +2% |
| 2000 | $23,562 | $2,331,292 |
Find assessor info on the county website
Monthly payment
Est. payment
Payment breakdown
Explore the cost of this home by adjusting the details. Changes won't be saved.Climate risks
Neighborhood: 92651
Nearby schools
GreatSchools rating
- 7/10El Morro Elementary SchoolGrades: K-5Distance: 1 mi
- 8/10Thurston Middle SchoolGrades: 6-8Distance: 2.8 mi
- 10/10Laguna Beach High SchoolGrades: 9-12Distance: 2.3 mi
Schools provided by the listing agent
- Elementary: El Morro
- Middle: Thurston
- High: Laguna Beach
Source: CRMLS. This data may not be complete. We recommend contacting the local school district to confirm school assignments for this home.
- $35,937,7005 bd8 ba57k sqft165 Emerald Bay, Laguna Beach, CA 92651Off Market
- $14,147,9006 bd7 ba5.7k sqft143 Emerald Bay, Laguna Beach, CA 92651Off Market
- $23,823,7006 bd8 ba8.7k sqft167 Emerald Bay, Laguna Beach, CA 92651Off Market
- $14,896,8003 bd2 ba1.7k sqft141 Emerald Bay, Laguna Beach, CA 92651Off Market
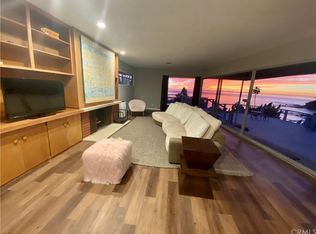
- $11,306,2005 bd3 ba3.1k sqft163 Emerald Bay, Laguna Beach, CA 92651Off Market
- $69,583,5006 bd9 ba10k sqft2431 Riviera Dr, Laguna Beach, CA 92651Off Market
- $9,333,9004 bd5 ba3.4k sqft138 Emerald Bay, Laguna Beach, CA 92651Off Market
- $---- bd-- ba-- sqft138 Emerald Bay, Laguna Beach, CA 92651Off Market
A local agent can set up tours, give advice and negotiate with sellers.
Similar homes
- $21,995,0006 bd10 ba10k sqft145 Irvine Cove Ct, Laguna Beach, CA 92651For Sale
 MLS ID #LG26122257, John Stanaland, The Agency. CRMLS
 - $29,999,0004 bd6 ba5.4k sqft86 Emerald Bay, Laguna Beach, CA 92651For Sale
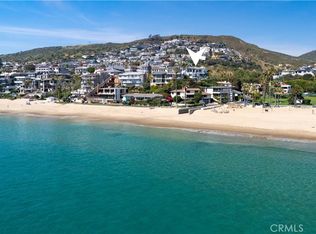 MLS ID #OC26069200, Julian Tooma, Breeze Real Estate. CRMLS
 - $34,500,0008 bd10 ba8.8k sqft157-159 Emerald Bay Bay, Laguna Beach, CA 92651For Sale
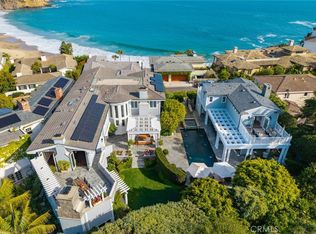 MLS ID #LG26086482, Harold Noriega, Compass. CRMLS
 - $36,500,0005 bd7 ba7k sqft199 Emerald Dr, Laguna Beach, CA 92651For Sale
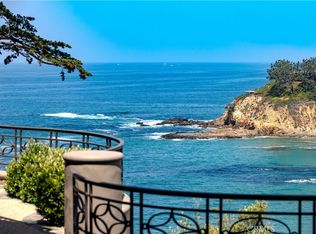 MLS ID #LG25281782, John Stanaland, The Agency. CRMLS
 - $13,750,0004 bd9 ba7.1k sqft15 Smithcliffs Rd, Laguna Beach, CA 92651For SaleMLS ID #NP26084813, Sean Flynn, Berkshire Hathaway HomeService. CRMLS
- $29,975,0004 bd6 ba5.9k sqft2460 Monaco Dr, Laguna Beach, CA 92651For SaleMLS ID #NP25246018, Amy Calvert, Coldwell Banker Realty. CRMLS
- $24,995,0004 bd6 ba8.1k sqft5 Pelican Vista Dr, Newport Coast, CA 92657For SaleMLS ID #NP25157748, Tim Smith, Coldwell Banker Realty. CRMLS
- $24,980,0005 bd7 ba8k sqft9 Sea Shell, Newport Coast, CA 92657For SaleMLS ID #OC25276067, Chun Zhou, Pacific Sterling Realty. CRMLS
- $29,000,0003 bd4 ba6.9k sqft15 Montage Way, Laguna Beach, CA 92651For SaleMLS ID #LG26135878, Shauna Covington, Berkshire Hathaway HomeServices California Properties. CRMLS
- $24,995,0004 bd5 ba6.4k sqft25 Bay Dr, Laguna Beach, CA 92651For SaleMLS ID #OC25266223, Paul Daftarian, Luxe Real Estate. CRMLS
- $23,000,0005 bd5 ba7.4k sqft2 Channel Vis, Newport Coast, CA 92657For SaleMLS ID #NP26023301, Rex McKown, Compass. CRMLS
- $27,995,0004 bd8 ba6.7k sqft18 Lagunita Dr, Laguna Beach, CA 92651For SaleMLS ID #OC26093621, Crystal Schantzen, Coldwell Banker Realty. CRMLS
- $26,660,0006 bd8 ba8.3k sqft3 Island Vis, Newport Coast, CA 92657For SaleMLS ID #OC25149760, John Cain, Pacific Sotheby's Int'l Realty. CRMLS
- $27,800,0005 bd7 ba9.8k sqft1 Rim Rdg, Newport Beach, CA 92657For SaleMLS ID #NP26118942, Lily Sand, ABCO Realty and Investment. CRMLS
- $33,000,0005 bd8 ba9.3k sqft11 Montage Way, Laguna Beach, CA 92651For SaleMLS ID #NP26106449, Robert Giem, Plus Real Estate. CRMLS
- $13,495,0004 bd5 ba5.2k sqft465 Panorama Dr, Laguna Beach, CA 92651For SaleMLS ID #OC25151450, Roderic Stadelmann, Compass. CRMLS
- $29,995,0004 bd7 ba4k sqft111 S La Senda Dr, Laguna Beach, CA 92651For SaleMLS ID #NP24159762, Tim Smith, Coldwell Banker Realty. CRMLS
- $19,998,0004 bd5 ba5.7k sqft24 Timor Sea, Newport Coast, CA 92657For SaleMLS ID #OC26035207, Aaron Andersen, Luxe Real Estate. CRMLS
- $18,444,0004 bd6 ba4.9k sqft31791 Coast Hwy, Laguna Beach, CA 92651For SaleMLS ID #OC26099188, Leo Goldschwartz, Coldwell Banker Realty. CRMLS
- $34,995,0004 bd5 ba4.8k sqft2595 Altamar Dr, Laguna Beach, CA 92651New ConstructionMLS ID #OC26133766, Paul Daftarian, Luxe Real Estate. CRMLS
Local buyer's agents are ready to help
