Beautifully renovated, move-in ready, and pet friendly, this spacious 1st floor condominium offers modern comfort and style throughout, with no stairs for easy everyday living. Featuring 1 bedroom and 1 bath, the home includes all new windows, interior doors, flooring, and a stunning updated kitchen with quartz countertops and stainless steel appliances. The fully remodeled bathroom showcases modern finishes, stylish tile work, and updated fixtures. Enjoy the convenience of in-unit laundry, central air, and modern recessed dimmable lighting that enhances the warm and inviting ambiance. Major mechanical upgrades include central air conditioning and a new furnace offering peace of mind and low-maintenance living for years to come. Abundant storage can be found throughout the condo, plus an oversized private storage unit located within the building, accessible without stepping outside. Ideally situated near shopping, dining, and public transportation, this condo offers easy commuting and low-maintenance living in a sought-after and vibrant community!
Pending
$289,900
145 New Holland Village, Nanuet, NY 10954
1beds
819sqft
Condominium, Residential
Built in 1973
-- sqft lot
$-- Zestimate®
$354/sqft
$346/mo HOA
What's special
- 84 days |
- 71 |
- 2 |
Likely to sell faster than
Zillow last checked:
Listing updated:
Listed by:
Century 21 Full Service Realty 845-639-1234,
Stephanie Alcin 914-564-8429
Source: OneKey® MLS as distributed by MLS GRID,MLS#: 1004805
Facts & features
Interior
Bedrooms & bathrooms
- Bedrooms: 1
- Bathrooms: 1
- Full bathrooms: 1
Bedroom 1
- Description: Newly updated
- Level: First
Bathroom 1
- Description: Newly updated
- Level: First
Kitchen
- Description: Newly updated
- Level: First
Heating
- Forced Air, Natural Gas
Cooling
- Central Air
Appliances
- Included: Dishwasher, Dryer, Gas Oven, Gas Range, Microwave, Refrigerator, Stainless Steel Appliance(s), Washer
- Laundry: Washer/Dryer Hookup, In Unit
Features
- Galley Type Kitchen, Quartz/Quartzite Counters, Recessed Lighting
- Windows: Double Pane Windows, ENERGY STAR Qualified Windows
- Attic: None
- Has fireplace: No
- Common walls with other units/homes: 2+ Common Walls
Interior area
- Total structure area: 819
- Total interior livable area: 819 sqft
Property
Parking
- Parking features: Assigned
Features
- Patio & porch: Covered, Patio
Lot
- Size: 3,049 Square Feet
Details
- Parcel number: 39208905701900020040001450
- Special conditions: None
Construction
Type & style
- Home type: Condo
- Architectural style: Garden
- Property subtype: Condominium, Residential
- Attached to another structure: Yes
Materials
- Brick, Frame
Condition
- Year built: 1973
- Major remodel year: 2026
Utilities & green energy
- Sewer: Public Sewer
- Water: Public
- Utilities for property: Natural Gas Connected
Community & HOA
HOA
- Has HOA: Yes
- Services included: Common Area Maintenance
- HOA fee: $346 monthly
Location
- Region: Nanuet
Financial & listing details
- Price per square foot: $354/sqft
- Tax assessed value: $44,500
- Annual tax amount: $4,507
- Date on market: 6/2/2026
- Cumulative days on market: 78 days
- Listing agreement: Exclusive Right To Sell
Estimated market value
Not available
Estimated sales range
Not available
Not available
Price history
| Date | Event | Price |
|---|---|---|
| 7/7/2026 | Pending sale | $289,900$354/sqft |
Source:  OneKey® MLS as distributed by MLS GRID #1004805 Report a problem OneKey® MLS as distributed by MLS GRID #1004805 Report a problem | ||
| 6/2/2026 | Listed for sale | $289,900+84.6%$354/sqft |
Source: OneKey® MLS as distributed by MLS GRID #1004805 Report a problem | ||
| 10/6/2021 | Sold | $157,000+10029%$192/sqft |
Source: Public Record Report a problem | ||
| 1/10/2020 | Listing removed | $1,800$2/sqft |
Source: R2M Realty Inc #5122162 Report a problem | ||
| 12/1/2019 | Listed for rent | $1,800$2/sqft |
Source: R2M Realty Inc #5122162 Report a problem | ||
| 1/1/2017 | Sold | $1,550-99.4%$2/sqft |
Source: Agent Provided Report a problem | ||
| 4/3/2006 | Sold | $239,500+158.9%$292/sqft |
Source: Public Record Report a problem | ||
| 10/6/2000 | Sold | $92,500$113/sqft |
Source: Public Record Report a problem | ||
Public tax history
| Year | Property taxes | Tax assessment |
|---|---|---|
| 2025 | -- | $44,500 |
| 2024 | -- | $44,500 |
| 2023 | -- | $44,500 |
| 2022 | -- | $44,500 |
| 2021 | -- | $44,500 |
| 2020 | -- | $44,500 |
| 2019 | -- | $44,500 |
| 2018 | -- | $44,500 |
| 2017 | $3,085 | $44,500 |
| 2016 | -- | $44,500 |
| 2015 | -- | $44,500 |
| 2014 | -- | $44,500 |
| 2013 | -- | $44,500 |
| 2012 | -- | $44,500 |
| 2011 | -- | $44,500 |
| 2010 | -- | $44,500 |
| 2009 | -- | $44,500 |
| 2007 | -- | $44,500 |
| 2006 | -- | $44,500 |
| 2005 | -- | $44,500 |
| 2004 | -- | $44,500 |
| 2003 | -- | $44,500 |
| 2002 | -- | $44,500 |
| 2001 | -- | $44,500 -11% |
| 2000 | -- | $50,000 |
Find assessor info on the county website
Monthly payment
Climate risks
Neighborhood: 10954
Nearby schools
GreatSchools rating
- 4/10Eldorado Elementary SchoolGrades: 3-6Distance: 1.1 mi
- 2/10Chestnut Ridge Middle SchoolGrades: 7-8Distance: 2 mi
- 2/10Spring Valley High SchoolGrades: 9-12Distance: 1.4 mi
Schools provided by the listing agent
- Elementary: Eldorado Elementary School
- Middle: Chestnut Ridge Middle School
- High: Spring Valley High School
Source: OneKey® MLS as distributed by MLS GRID. This data may not be complete. We recommend contacting the local school district to confirm school assignments for this home.
- $293,5001 bd1 ba819 sqft146 New Holland Vlg, Nanuet, NY 10954Off Market
- $250,0001 bd1 ba819 sqft144 New Holland Vlg, Nanuet, NY 10954Sold
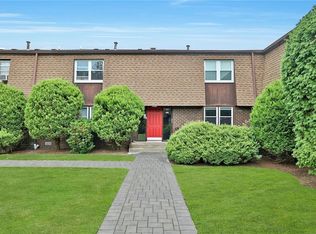
- $401,6002 bd1 ba1.1k sqft147 New Holland Vlg, Nanuet, NY 10954Off Market
- $244,8001 bd1 ba819 sqft143 New Holland Vlg, Nanuet, NY 10954Off Market
- $363,7002 bd2 ba1.1k sqft148 New Holland Vlg, Nanuet, NY 10954Off Market
- $296,7001 bd1 ba819 sqft142 New Holland Vlg, Nanuet, NY 10954Off Market
- $274,9001 bd1 ba819 sqft141 New Holland Vlg, Nanuet, NY 10954Off Market
- $401,6002 bd1 ba1.1k sqft140 New Holland Vlg, Nanuet, NY 10954Off Market
A local agent can set up tours, give advice and negotiate with sellers.
Similar homes
- $265,0001 bd1 ba752 sqft1 Normandy Village #1, Nanuet, NY 10954For Sale

 MLS ID #1029942, Jaime Harsha Troy, Listing by: Keller Williams Valley Realty. OneKey® MLS as distributed by MLS GRID
 - $334,9001 bd1 ba949 sqft5 Kings Court, Nanuet, NY 10954For Sale
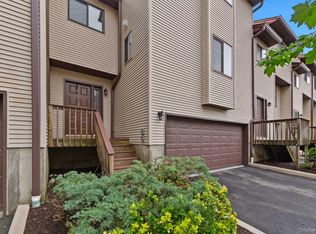 MLS ID #1036249, Jordan Gaspard, Listing by: Prominent Properties Sotheby's. OneKey® MLS as distributed by MLS GRID
 - $355,0001 bd1 ba949 sqft6 Linda Court, Nanuet, NY 10954For Sale
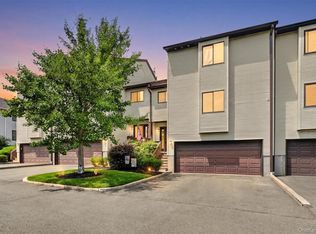 MLS ID #1011923, Maria Campanelli, Listing by: BHHS River Towns Real Estate. OneKey® MLS as distributed by MLS GRID
 - $275,0001 bd1 ba620 sqft160 E Kearsing Parkway, Monsey, NY 10952For Sale
 MLS ID #969061, Meyer Stoessel, Listing by: Keller Williams Hudson Valley. OneKey® MLS as distributed by MLS GRID
 - $265,0001 bd1 ba947 sqft376 Country Club Lane, Pomona, NY 10970For SaleMLS ID #1017609, Elise Ennis, Listing by: Terrie OConnor. OneKey® MLS as distributed by MLS GRID
- $299,9901 bd1 ba861 sqft3 W Lawrence Park Drive #3, Piermont, NY 10968For SaleMLS ID #1016088, Michael P Truiano, Listing by: Howard Hanna Rand Realty. OneKey® MLS as distributed by MLS GRID
- $295,0002 bd1 ba900 sqft140 N Broadway #P-4, Irvington, NY 10533For SaleMLS ID #1034496, Laura Ionata, Listing by: Corcoran Legends Realty. OneKey® MLS as distributed by MLS GRID
- $350,0001 bd1 ba821 sqft197 Sierra Vista Lane, Valley Cottage, NY 10989For SaleMLS ID #1026252, Vincent Paolino, Listing by: Keller Williams Hudson Valley. OneKey® MLS as distributed by MLS GRID
- $339,0002 bd2 ba1.2k sqft10 Brevoort Drive #2A, Pomona, NY 10970For SaleMLS ID #1031917, Davidson Louis, Listing by: Weichert Realtors. OneKey® MLS as distributed by MLS GRID
- $249,0001 bd1 ba799 sqft6 Crescent Drive #23, Thiells, NY 10984For SaleMLS ID #1013225, Christina Aldorasi Ayoob, Listing by: Howard Hanna Rand Realty. OneKey® MLS as distributed by MLS GRID
- $339,9991 bd1 ba750 sqft330 S Broadway #B11, Tarrytown, NY 10591For SaleMLS ID #1038514, Luba Sydor, Listing by: Houlihan Lawrence Inc.. OneKey® MLS as distributed by MLS GRID
- $295,9002 bd1 ba900 sqft2 Woods End Circle #E, Peekskill, NY 10566For SaleMLS ID #980007, Margherita Eccleston, Listing by: Houlihan Lawrence Inc.. OneKey® MLS as distributed by MLS GRID
- $225,0001 bd1 ba700 sqft25 Village Mill, Haverstraw, NY 10927For SaleMLS ID #1034962, Kim Adele Rosner, Listing by: Wright Bros Real Estate Inc.. OneKey® MLS as distributed by MLS GRID
- $395,0001 bd1 ba900 sqft103 Gedney Street #6G, Nyack, NY 10960For SaleMLS ID #1029914, Isabel Retallack, Listing by: Corcoran Baer & McIntosh. OneKey® MLS as distributed by MLS GRID
- $300,0002 bd2 ba1.1k sqft2241 Palmer Avenue #3E, New Rochelle, NY 10801For SaleMLS ID #1019646, Ken Wile, Listing by: Redfin Real Estate. OneKey® MLS as distributed by MLS GRID
- $400,0002 bd2 ba1k sqft174 Sierra Vista Lane, Valley Cottage, NY 10989For SaleMLS ID #1014756, Daniela Staub, Listing by: Keller Williams Hudson Valley. OneKey® MLS as distributed by MLS GRID
- $269,9001 bd1 ba840 sqft8 Heritage Drive #E, Harriman, NY 10926For SaleMLS ID #1018246, Agnes Burch, Listing by: Howard Hanna Rand Realty. OneKey® MLS as distributed by MLS GRID
- $315,0002 bd1 ba1k sqft685 Hillside #D, White Plains, NY 10603For SaleMLS ID #1038269, John J. Buoninfante, Listing by: Real Broker NY LLC. OneKey® MLS as distributed by MLS GRID
- $359,7501 bd1 ba1k sqft425 Sierra Vista Lane, Valley Cottage, NY 10989For SaleMLS ID #1011462, Ann Marie Hahr, Listing by: Keller Williams Realty. OneKey® MLS as distributed by MLS GRID
- $399,0001 bd1 ba946 sqft723 Sierra Vista Lane, Valley Cottage, NY 10989For SaleMLS ID #1024681, Brett H. Goldman, Listing by: Triangle Equities R E Svcs LLC. OneKey® MLS as distributed by MLS GRID
