Nicely upgraded, Danbury model in the Stonebridge neighborhood. Fabulous, private setting, backing to a wooded area and close to the park. Gorgeous hardwood floors, tall ceilings and handsome lighting. First floor primary suite with lovely bath, and two nicely sized closets. First floor den or office with pretty bay window. Great room flows perfectly to kitchen and patio. Kitchen features gorgeous maple wood cabinetry, quartzite counters, JennAire oven/microwave, and gas cooktop. Breakfast room overlooks patio and woods. Two very pleasant second floor bedrooms with full hall bath. Hardwood floors throughout second floor. Incredible basement provides loads of space for family and friends. Great bar area with refrigerator, dishwasher, sink and microwave. Pool table area, exercise and media areas. Super full bath too. Loads of storage. First floor laundry. HOA has approved asphalt roofs to replace existing cedar when needed. Improvements: 2021 New double tank hot water heater 2 New garage door openers Refreshed rear landscaping 2022 New interior door hardware, new light fixtures and 3 new ceiling fans 2 new commodes 2022 New HVAC New sump pump and backup 2026 Air ducts cleaned New plantation shutters
Pending
$985,000
145 S Bradford Ct, Lake Forest, IL 60045
3beds
2,686sqft
:
Get pre-qualified$7,513/mo
Townhouse, Single Family Residence
Built in 2005
7,140 Square Feet Lot
$-- Zestimate®
$367/sqft
$450/mo HOA
What's special
First floor laundryTall ceilingsFull hall bathGorgeous hardwood floorsHandsome lightingPool table areaExercise and media areas
- --
- on Zillow |
- 29
- views |
- 3
- saves |
Zillow last checked:
Listing updated:
Listed by:
Nancy Adelman 847-416-0446,
Compass
Source: MRED as distributed by MLS GRID,MLS#: 12653832
Facts & features
Interior
Bedrooms & bathrooms
- Bedrooms: 3
- Bathrooms: 4
- Full bathrooms: 3
- 1/2 bathrooms: 1
Rooms
- Room types: Eating Area, Den, Family Room, Game Room, Storage
Primary bedroom
- Features: Flooring (Hardwood), Bathroom (Full)
- Level: Main
- Area: 220 Square Feet
- Dimensions: 11X20
Bedroom 2
- Features: Flooring (Hardwood)
- Level: Second
- Area: 228 Square Feet
- Dimensions: 12X19
Bedroom 3
- Features: Flooring (Hardwood)
- Level: Second
- Area: 169 Square Feet
- Dimensions: 13X13
Den
- Features: Flooring (Hardwood)
- Level: Main
- Area: 208 Square Feet
- Dimensions: 13X16
Dining room
- Features: Flooring (Hardwood)
- Level: Main
- Area: 135 Square Feet
- Dimensions: 15X9
Eating area
- Features: Flooring (Hardwood)
- Level: Main
- Area: 99 Square Feet
- Dimensions: 11X9
Other
- Features: Flooring (Carpet)
- Level: Basement
- Area: 726 Square Feet
- Dimensions: 22X33
Game room
- Features: Flooring (Carpet)
- Level: Basement
- Area: 342 Square Feet
- Dimensions: 19X18
Kitchen
- Features: Kitchen (Eating Area-Table Space), Flooring (Hardwood)
- Level: Main
- Area: 143 Square Feet
- Dimensions: 11X13
Laundry
- Features: Flooring (Other)
- Level: Main
- Area: 81 Square Feet
- Dimensions: 9X9
Living room
- Features: Flooring (Hardwood)
- Level: Main
- Area: 270 Square Feet
- Dimensions: 15X18
Storage
- Features: Flooring (Other)
- Level: Basement
- Area: 240 Square Feet
- Dimensions: 20X12
Heating
- Natural Gas, Forced Air
Cooling
- Central Air
Appliances
- Included: Range, Microwave, Dishwasher, Refrigerator, Washer, Dryer, Disposal, Cooktop
- Laundry: Main Level
Features
- Vaulted Ceiling(s), Wet Bar, 1st Floor Bedroom
- Flooring: Hardwood
- Basement: Finished,Full
- Number of fireplaces: 1
- Fireplace features: Gas Log, Gas Starter, Living Room
Interior area
- Total structure area: 0
- Total interior livable area: 2,686 sqft
Property
Parking
- Total spaces: 2
- Parking features: Asphalt, Garage Door Opener, Yes, Garage Owned, Attached, Garage
- Attached garage spaces: 2
- Has uncovered spaces: Yes
Accessibility
- Accessibility features: No Disability Access
Features
- Patio & porch: Patio
Lot
- Size: 7,140 Square Feet
- Dimensions: 51 x 140
- Features: Cul-De-Sac
Details
- Parcel number: 15012030450000
- Special conditions: List Broker Must Accompany
Construction
Type & style
- Home type: Townhouse
- Property subtype: Townhouse, Single Family Residence
Materials
- Brick, Cedar
- Foundation: Concrete Perimeter
- Roof: Shake
Condition
- New construction: No
- Year built: 2005
Utilities & green energy
- Sewer: Public Sewer
- Water: Lake Michigan
Community & HOA
HOA
- Has HOA: Yes
- Services included: Insurance, Exterior Maintenance, Lawn Care, Snow Removal
- HOA fee: $450 monthly
Location
- Region: Lake Forest
Financial & listing details
- Price per square foot: $367/sqft
- Tax assessed value: $846,535
- Annual tax amount: $17,448
- Date on market: 5/29/2026
- Ownership: Fee Simple w/ HO Assn.
Estimated market value
Not available
Estimated sales range
Not available
Not available
Price history
| Date | Event | Price |
|---|---|---|
| 10/13/2020 | Sold | $725,000$270/sqft |
Source:  MRED as distributed by MLS GRID #10765243 Report a problem MRED as distributed by MLS GRID #10765243 Report a problem | ||
| 7/13/2020 | Pending sale | $725,000$270/sqft |
Source: Griffith Grant & Lackie #10765243 Report a problem | ||
| 6/30/2020 | Listed for sale | $725,000+7.4%$270/sqft |
Source: Griffith Grant & Lackie #10765243 Report a problem | ||
| 2/6/2014 | Sold | $675,000-6.9%$251/sqft |
Source: MRED as distributed by MLS GRID #08423886 Report a problem | ||
| 12/27/2013 | Pending sale | $725,000$270/sqft |
Source: Coldwell Banker Residential Brokerage - Lake Forest #08423886 Report a problem | ||
| 10/4/2013 | Price change | $725,000-9.3%$270/sqft |
Source: Coldwell Banker Residential Brokerage - Lake Forest #08423886 Report a problem | ||
| 8/20/2013 | Listed for sale | $799,000+10.1%$297/sqft |
Source: Coldwell Banker Residential Brokerage - Lake Forest #08423886 Report a problem | ||
| 11/11/2005 | Sold | $725,500$270/sqft |
Source: Public Record Report a problem | ||
Public tax history
| Year | Property taxes | Tax assessment |
|---|---|---|
| 2024 | $17,035 +0.7% | $299,305 +6.1% |
| 2023 | $16,909 +16.8% | $282,150 +6% |
| 2022 | $14,480 +5.7% | $266,229 +11.4% |
| 2021 | $13,697 +2.5% | $238,915 +0.7% |
| 2020 | $13,362 +3.6% | $237,145 +0.4% |
| 2019 | $12,895 +4.9% | $236,270 -3.9% |
| 2018 | $12,288 | $245,931 +2.4% |
| 2017 | $12,288 +5.6% | $240,190 +4.4% |
| 2016 | $11,634 +10.4% | $230,001 +6.9% |
| 2015 | $10,537 +1.9% | $215,095 +11.9% |
| 2014 | $10,339 +1.6% | $192,301 -0.2% |
| 2012 | $10,176 +1.8% | $192,686 -10.4% |
| 2011 | $9,997 +5.7% | $214,999 -10.2% |
| 2010 | $9,458 +3.7% | $239,318 -5.2% |
| 2009 | $9,117 +5.4% | $252,578 +1.6% |
| 2008 | $8,646 +7.4% | $248,620 +4.4% |
| 2006 | $8,047 +17782.5% | $238,079 |
| 2005 | $45 | -- |
| 2004 | $45 | -- |
Find assessor info on the county website
Monthly payment
Est. payment
Payment breakdown
Explore the cost of this home by adjusting the details. Changes won't be saved.Climate risks
Neighborhood: 60045
Nearby schools
GreatSchools rating
- 10/10Everett Elementary SchoolGrades: K-4Distance: 0.5 mi
- 10/10Deer Path Middle School WestGrades: 7-8Distance: 0.5 mi
- 9/10Lake Forest High SchoolGrades: 9-12Distance: 3 mi
Schools provided by the listing agent
- Elementary: Everett Elementary School
- Middle: Deer Path Middle School
- High: Lake Forest High School
- District: 67
Source: MRED as distributed by MLS GRID. This data may not be complete. We recommend contacting the local school district to confirm school assignments for this home.
- $989,0004 bd5 ba3.2k sqft155 S Bradford Ct, Lake Forest, IL 60045Sold

- $1,097,100-- bd2 ba2.7k sqft135 S Bradford Ct, Lake Forest, IL 60045Off Market
- $1,022,3003 bd3 ba2.6k sqft165 S Bradford Ct, Lake Forest, IL 60045Off Market

- $970,900-- bd2 ba2.6k sqft140 S Bradford Ct, Lake Forest, IL 60045Off Market
- $1,080,7003 bd4 ba3.2k sqft175 S Bradford Ct, Lake Forest, IL 60045Off Market
- $996,6005 bd3 ba2k sqft150 S Bradford Ct, Lake Forest, IL 60045Off Market
- $924,9003 bd3 ba2.6k sqft130 S Bradford Ct, Lake Forest, IL 60045For Sale
- $838,1002 bd2 ba2.2k sqft160 S Bradford Ct, Lake Forest, IL 60045Off Market
A local agent can set up tours, give advice and negotiate with sellers.
A local lender can help you make sure your offer is ready when you are.
Similar homes
- $998,0005 bd4 ba2.7k sqft250 Wilshire Rd, Lake Forest, IL 60045Active
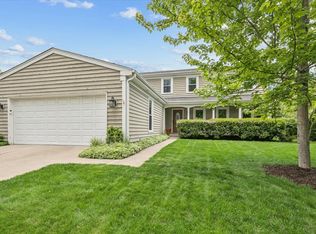 MLS ID #12645941, Kimberly Shortsle, Jameson Sotheby's International Realty. MRED as distributed by MLS GRID
 - $789,9003 bd3 ba2.3k sqft1138 Lynette Dr, Lake Forest, IL 60045Active
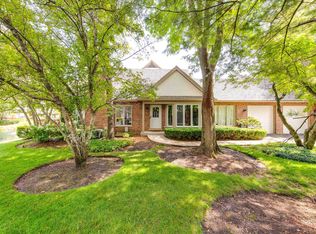 MLS ID #12698848, Maureen O'Grady-Tuohy, Berkshire Hathaway HomeServices Chicago. MRED as distributed by MLS GRID
 - $1,195,0004 bd4 ba3.6k sqft1741 Stanford Ct, Lake Forest, IL 60045Active
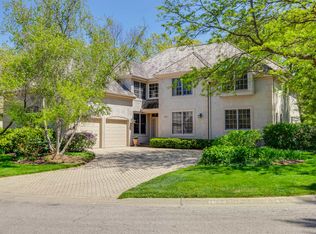 MLS ID #12701270, Donna Mancuso, Jameson Sotheby's International Realty. MRED as distributed by MLS GRID
 - $995,0004 bd3 ba2.9k sqft2145 Kenton Ln, Libertyville, IL 60048Active
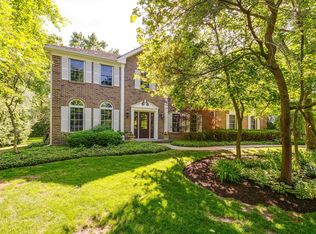 MLS ID #12709605, Anne Hardy, Berkshire Hathaway-Chicago. MRED as distributed by MLS GRID
 - $950,0004 bd5 ba3.5k sqft25549 N Broken Bow Pass, Barrington, IL 60010NewMLS ID #12729019, William Squires, Real 1 Realty. MRED as distributed by MLS GRID
- $799,0004 bd3 ba2.5k sqft808 Dawes St, Libertyville, IL 60048NewMLS ID #12726115, Debra Dunn, E-PRO,GRI, @properties Christie's International Real Estate. MRED as distributed by MLS GRID
- $925,0004 bd5 ba3.2k sqft2120 Kenton Ln, Libertyville, IL 60048ActiveMLS ID #12716742, Shaunna Patterson, @properties Christies International Real Estate. MRED as distributed by MLS GRID
- $1,075,0005 bd4 ba3.9k sqft15595 W Town Line Rd, Libertyville, IL 60048ActiveMLS ID #12720707, David Schwartz, Baird & Warner. MRED as distributed by MLS GRID
- $949,9005 bd3 ba3.8k sqft39 Wiltshire Dr, Lincolnshire, IL 60069ActiveMLS ID #12718422, Jane Lee, RE/MAX Top Performers. MRED as distributed by MLS GRID
- $899,0004 bd3 ba2.6k sqft325 Versailles Dr, Northbrook, IL 60062ActiveMLS ID #12722393, Joe Gattone, Compass. MRED as distributed by MLS GRID
- $849,0005 bd4 ba3k sqft184 Bluebird Ct, Hawthorn Woods, IL 60047ActiveMLS ID #12713863, Maria Etling, Berkshire Hathaway HomeServices Chicago. MRED as distributed by MLS GRID
- $1,000,0004 bd5 ba2.5k sqft410 Belleplaine Ave, Park Ridge, IL 60068NewMLS ID #12686766, Florence Lee, @properties Christie's International Real Estate. MRED as distributed by MLS GRID
- $925,0004 bd3 ba2.5k sqft25 Birchwood Ave, Deerfield, IL 60015ActiveMLS ID #12719535, Alan Berlow, Coldwell Banker Realty. MRED as distributed by MLS GRID
- $824,9005 bd3 ba2.6k sqft400 Bramble Ln, Deer Park, IL 60010NewMLS ID #12731056, Christine Bianchi, @properties Christie's International Real Estate. MRED as distributed by MLS GRID
- $689,0004 bd3 ba2.1k sqft728 Price Ln, Deerfield, IL 60015NewMLS ID #12732276, Ethan Nagar, Keller Williams ONEChicago. MRED as distributed by MLS GRID
- $999,9906 bd4 ba2.7k sqft2917 Whispering Oaks Dr, Buffalo Grove, IL 60089ActiveMLS ID #12726552, Mack Woodcock, Coldwell Banker Realty. MRED as distributed by MLS GRID
- $559,9003 bd4 ba2.8k sqft27 Harborside Way, Hawthorn Woods, IL 60047NewMLS ID #12711869, Kim Alden, Compass. MRED as distributed by MLS GRID
- $1,450,0005 bd5 ba3.4k sqft1308 Edgewood Rd, Lake Forest, IL 60045ActiveMLS ID #12715100, Shelley Ireland, EXIT Strategy Realty. MRED as distributed by MLS GRID
- $575,0003 bd4 ba2.8k sqft17 Harborside Way, Hawthorn Woods, IL 60047NewMLS ID #12719404, Daniel Timm, Baird & Warner. MRED as distributed by MLS GRID
- $1,150,0005 bd5 ba3k sqft14380 W Shankiln Ct, Libertyville, IL 60048ActiveMLS ID #12708515, Elizabeth Bryant, CSC, Baird & Warner. MRED as distributed by MLS GRID
