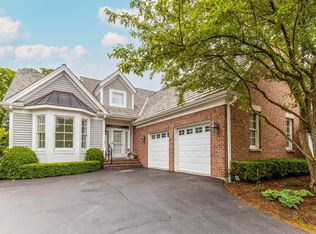
Set on a desirable corner lot in Stonebridge, this spacious ranch townhome offers easy one-level living with generous indoor and outdoor space. The home includes 2,663 square feet above grade, three bedrooms, two and a half baths, and an unfinished basement with room for storage or future expansion. The large living room features vaulted tray ceilings, a gas log fireplace, and access to a spacious patio with a pergola, ideal for outdoor dining and relaxing. Hardwood floors extend through most of the home. The kitchen includes stainless steel appliances and opens to a comfortable sitting room with direct access to a separate grilling patio. The primary suite features a large bedroom, walk-in closet, and private bath with a tub and separate shower. Two additional bedrooms share a full bath, while the mudroom includes a convenient first-floor laundry area. The unfinished basement has rough-in plumbing for a future bath, excellent storage space, and flexibility for additional finished living space. The large rear yard provides greater separation and privacy than typically found in a townhome setting.
Contingent
$924,900
130 S Bradford Ct, Lake Forest, IL 60045
3beds
2,663sqft
:
Get pre-qualified$7,081/mo
Townhouse, Duplex, Single Family Residence
Built in 2004
-- sqft lot
$-- Zestimate®
$347/sqft
$450/mo HOA
What's special
Gas log fireplaceDesirable corner lotComfortable sitting roomVaulted tray ceilingsWalk-in closet
- --
- on Zillow |
- 417
- views |
- 17
- saves |
Zillow last checked:
Listing updated:
Listed by:
Alissa McNicholas 847-530-3098,
Compass,
Lori Baker, SRES,
Compass
Source: MRED as distributed by MLS GRID,MLS#: 12701354
Facts & features
Interior
Bedrooms & bathrooms
- Bedrooms: 3
- Bathrooms: 3
- Full bathrooms: 2
- 1/2 bathrooms: 1
Rooms
- Room types: Eating Area, Foyer
Primary bedroom
- Features: Flooring (Hardwood), Window Treatments (Shades), Bathroom (Full)
- Level: Main
- Area: 280 Square Feet
- Dimensions: 20X14
Bedroom 2
- Features: Flooring (Hardwood), Window Treatments (Shades)
- Level: Main
- Area: 182 Square Feet
- Dimensions: 14X13
Bedroom 3
- Features: Flooring (Hardwood), Window Treatments (Shades)
- Level: Main
- Area: 196 Square Feet
- Dimensions: 14X14
Dining room
- Features: Flooring (Hardwood)
- Level: Main
- Area: 180 Square Feet
- Dimensions: 15X12
Eating area
- Features: Flooring (Hardwood), Window Treatments (Shades)
- Level: Main
- Area: 104 Square Feet
- Dimensions: 13X8
Family room
- Features: Flooring (Hardwood), Window Treatments (Shades)
- Level: Main
- Area: 168 Square Feet
- Dimensions: 14X12
Foyer
- Features: Flooring (Hardwood)
- Level: Main
- Area: 112 Square Feet
- Dimensions: 14X8
Kitchen
- Features: Kitchen (Eating Area-Breakfast Bar, Island), Flooring (Hardwood), Window Treatments (Shades)
- Level: Main
- Area: 168 Square Feet
- Dimensions: 14X12
Laundry
- Features: Flooring (Ceramic Tile)
- Level: Main
- Area: 54 Square Feet
- Dimensions: 9X6
Living room
- Features: Flooring (Hardwood), Window Treatments (Shades)
- Level: Main
- Area: 288 Square Feet
- Dimensions: 24X12
Heating
- Natural Gas, Forced Air
Cooling
- Central Air
Appliances
- Included: Double Oven, Range, Microwave, Dishwasher, Refrigerator, Disposal, Stainless Steel Appliance(s), Humidifier
- Laundry: Main Level, In Unit, Sink
Features
- Vaulted Ceiling(s), 1st Floor Bedroom, 1st Floor Full Bath, Storage
- Flooring: Hardwood
- Basement: Unfinished,Partial
- Number of fireplaces: 1
- Fireplace features: Gas Log, Living Room
- Common walls with other units/homes: End Unit
Interior area
- Total structure area: 0
- Total interior livable area: 2,663 sqft
Property
Parking
- Total spaces: 2
- Parking features: Asphalt, Garage Door Opener, Yes, Garage Owned, Attached, Garage
- Attached garage spaces: 2
- Has uncovered spaces: Yes
Accessibility
- Accessibility features: No Disability Access
Features
- Patio & porch: Patio
Lot
- Dimensions: 49x131x98x148
- Features: Corner Lot, Cul-De-Sac, Landscaped
Details
- Parcel number: 15012030370000
- Special conditions: None
- Other equipment: Sump Pump, Backup Sump Pump;, Radon Mitigation System
Construction
Type & style
- Home type: Townhouse
- Property subtype: Townhouse, Duplex, Single Family Residence
Materials
- Cedar, Stone
- Foundation: Concrete Perimeter
- Roof: Shake
Condition
- New construction: No
- Year built: 2004
Details
- Builder model: CONCORD
Utilities & green energy
- Electric: Circuit Breakers, 200+ Amp Service
- Sewer: Public Sewer
- Water: Lake Michigan, Public
Community & HOA
Community
- Security: Carbon Monoxide Detector(s)
- Subdivision: Stonebridge
HOA
- Has HOA: Yes
- Amenities included: Security Door Lock(s)
- Services included: Insurance, Exterior Maintenance, Lawn Care, Snow Removal
- HOA fee: $1,350 quarterly
Location
- Region: Lake Forest
Financial & listing details
- Price per square foot: $347/sqft
- Tax assessed value: $834,917
- Annual tax amount: $16,743
- Date on market: 7/13/2026
- Ownership: Fee Simple w/ HO Assn.
Estimated market value
Not available
Estimated sales range
Not available
Not available
Price history
| Date | Event | Price |
|---|---|---|
| 8/21/2015 | Sold | $750,000-2.5%$282/sqft |
Source:  MRED as distributed by MLS GRID #08949289 Report a problem MRED as distributed by MLS GRID #08949289 Report a problem | ||
| 6/20/2015 | Pending sale | $769,000$289/sqft |
Source: Coldwell Banker Residential Brokerage - Deerfield #08949289 Report a problem | ||
| 6/10/2015 | Listed for sale | $769,000-5.1%$289/sqft |
Source: Coldwell Banker Residential #08949289 Report a problem | ||
| 11/15/2004 | Sold | $810,500$304/sqft |
Source: Public Record Report a problem | ||
Public tax history
| Year | Property taxes | Tax assessment |
|---|---|---|
| 2024 | $16,319 +0.9% | $295,197 +6.1% |
| 2023 | $16,170 +16.2% | $278,278 +6% |
| 2022 | $13,919 +3.1% | $262,576 +11.4% |
| 2021 | $13,506 +2.5% | $235,636 +0.7% |
| 2020 | $13,175 +3.6% | $233,891 +0.4% |
| 2019 | $12,715 +9.7% | $233,029 +0.3% |
| 2018 | $11,595 | $232,394 +2.4% |
| 2017 | $11,595 +8.4% | $226,970 +4.4% |
| 2016 | $10,697 +10.1% | $217,342 +6.9% |
| 2015 | $9,718 +1.9% | $203,256 +11.2% |
| 2014 | $9,536 +1% | $182,824 -0.2% |
| 2012 | $9,444 +1.8% | $183,191 -10.1% |
| 2011 | $9,273 -4.4% | $203,743 -10.9% |
| 2010 | $9,697 +3.5% | $228,620 -5.3% |
| 2009 | $9,369 +5.5% | $241,288 +1.7% |
| 2008 | $8,879 +10.7% | $237,340 +8.7% |
| 2006 | $8,018 -2.5% | $218,438 |
| 2005 | $8,220 +13158.1% | -- |
| 2004 | $62 | -- |
Find assessor info on the county website
Monthly payment
Est. payment
Payment breakdown
Explore the cost of this home by adjusting the details. Changes won't be saved.Climate risks
Neighborhood: 60045
Nearby schools
GreatSchools rating
- 10/10Deer Path Middle School EastGrades: 5-6Distance: 0.5 mi
- 10/10Deer Path Middle School WestGrades: 7-8Distance: 0.5 mi
- 9/10Lake Forest High SchoolGrades: 9-12Distance: 3 mi
Schools provided by the listing agent
- Elementary: Everett Elementary School
- Middle: Deer Path Middle School
- High: Lake Forest High School
- District: 67
Source: MRED as distributed by MLS GRID. This data may not be complete. We recommend contacting the local school district to confirm school assignments for this home.
- $974,300-- bd2 ba2.6k sqft140 S Bradford Ct, Lake Forest, IL 60045Off Market
- $996,6005 bd3 ba2k sqft150 S Bradford Ct, Lake Forest, IL 60045Off Market
- $1,100,800-- bd2 ba2.7k sqft135 S Bradford Ct, Lake Forest, IL 60045Off Market
- $985,0003 bd4 ba2.6k sqft145 S Bradford Ct, Lake Forest, IL 60045Pending
- $1,071,800-- bd2 ba2.6k sqft135 S Danbury Ct, Lake Forest, IL 60045Off Market
- $1,175,100-- bd3 ba3.2k sqft125 S Danbury Ct, Lake Forest, IL 60045Off Market
- $841,7002 bd2 ba2.2k sqft160 S Bradford Ct, Lake Forest, IL 60045Off Market
- $989,0004 bd5 ba3.2k sqft155 S Bradford Ct, Lake Forest, IL 60045Sold
A local agent can set up tours, give advice and negotiate with sellers.
A local lender can help you make sure your offer is ready when you are.
Similar homes
- $789,9003 bd3 ba2.3k sqft1138 Lynette Dr, Lake Forest, IL 60045Active
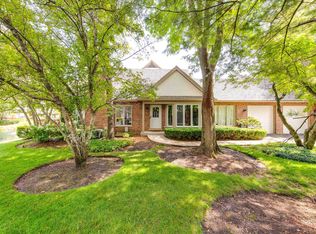 MLS ID #12698848, Maureen O'Grady-Tuohy, Berkshire Hathaway HomeServices Chicago. MRED as distributed by MLS GRID
 - $998,0005 bd4 ba2.7k sqft250 Wilshire Rd, Lake Forest, IL 60045Active
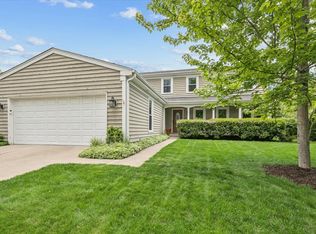 MLS ID #12645941, Kimberly Shortsle, Jameson Sotheby's International Realty. MRED as distributed by MLS GRID
 - $950,0004 bd5 ba3.5k sqft25549 N Broken Bow Pass, Barrington, IL 60010New
 MLS ID #12729019, William Squires, Real 1 Realty. MRED as distributed by MLS GRID
 - $925,0004 bd5 ba3.2k sqft2120 Kenton Ln, Libertyville, IL 60048Active
 MLS ID #12716742, Shaunna Patterson, @properties Christies International Real Estate. MRED as distributed by MLS GRID
 - $899,0004 bd3 ba2.6k sqft325 Versailles Dr, Northbrook, IL 60062ActiveMLS ID #12722393, Joe Gattone, Compass. MRED as distributed by MLS GRID
- $769,0004 bd3 ba2.4k sqft14106 Glenwood Ct, Libertyville, IL 60048NewMLS ID #12723059, Debra Dunn, E-PRO,GRI, @properties Christie's International Real Estate. MRED as distributed by MLS GRID
- $850,0005 bd4 ba3.2k sqft6881 September Blvd, Long Grove, IL 60047ActiveMLS ID #12614276, Benjamin Hickman, RE/MAX Plaza. MRED as distributed by MLS GRID
- $995,0004 bd3 ba2.9k sqft2145 Kenton Ln, Libertyville, IL 60048ActiveMLS ID #12709605, Anne Hardy, Berkshire Hathaway-Chicago. MRED as distributed by MLS GRID
- $849,0005 bd4 ba3k sqft184 Bluebird Ct, Hawthorn Woods, IL 60047ActiveMLS ID #12713863, Maria Etling, Berkshire Hathaway HomeServices Chicago. MRED as distributed by MLS GRID
- $1,195,0004 bd4 ba3.6k sqft1741 Stanford Ct, Lake Forest, IL 60045ActiveMLS ID #12701270, Donna Mancuso, Jameson Sotheby's International Realty. MRED as distributed by MLS GRID
- $825,0004 bd3 ba3.2k sqft26425 N Pheasant Run, Mundelein, IL 60060NewMLS ID #12727617, Annie Sullivan, Keller Williams North Shore West. MRED as distributed by MLS GRID
- $949,9005 bd3 ba3.8k sqft39 Wiltshire Dr, Lincolnshire, IL 60069ActiveMLS ID #12718422, Jane Lee, RE/MAX Top Performers. MRED as distributed by MLS GRID
- $649,9004 bd3 ba1.4k sqft15776 W Woodbine Cir, Vernon Hills, IL 60061NewMLS ID #12728262, Ben Opsahl, RE/MAX At Home. MRED as distributed by MLS GRID
- $869,0004 bd3 ba2.4k sqft3150 Hemlock Ln, Northbrook, IL 60062NewMLS ID #12727504, Grace Ryu, SFR, Century 21 Utmost. MRED as distributed by MLS GRID
- $899,9994 bd4 ba3.1k sqft8032 Connor Dr, Long Grove, IL 60047ActiveMLS ID #12717034, Roseanne Stavros, Charles Rutenberg Realty of IL. MRED as distributed by MLS GRID
- $874,9004 bd4 ba3.4k sqft21884 N Andover Rd, Kildeer, IL 60047ActiveMLS ID #12724441, Renee Clark, CSC, @properties Christie's International Real Estate. MRED as distributed by MLS GRID
- $819,9004 bd4 ba2.8k sqft5544 Oak Grove Dr, Long Grove, IL 60047ActiveMLS ID #12707080, Jane Lee, RE/MAX Top Performers. MRED as distributed by MLS GRID
- $750,0004 bd3 ba2.4k sqft6 Londonderry Ln, Lincolnshire, IL 60069ActiveMLS ID #12719149, Laurian Greenbury, @properties Christie's International Real Estate. MRED as distributed by MLS GRID
- $999,9906 bd4 ba2.7k sqft2917 Whispering Oaks Dr, Buffalo Grove, IL 60089ActiveMLS ID #12726552, Mack Woodcock, Coldwell Banker Realty. MRED as distributed by MLS GRID
- $825,0004 bd4 ba3.3k sqft1713 Nathan Ln, Libertyville, IL 60048ActiveMLS ID #12712025, Deborah Vicini, CSC, 4 Sale Realty Advantage LLC. MRED as distributed by MLS GRID
