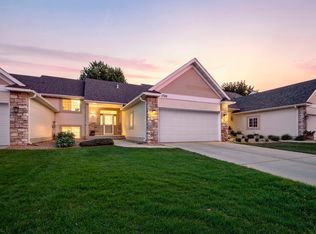
One-level townhome with a fully finished lower level, Sun Room, and many thoughtful updates throughout! The main level features vaulted ceilings through the Dining Room, Living Room, and Sun Room, creating a bright and open feel. The Kitchen was beautifully updated in 2020 with laminate wood flooring, quartz countertops, tile backsplash, floor-to-ceiling cabinets, a large island with breakfast bar, and a new microwave in 2024. Main floor Laundry Room is conveniently located off the Kitchen with a new washer and dryer in 2024 plus cabinet storage. The vaulted Living Room features a gas fireplace and solar tubes, while the vaulted Sun Room has French doors and walks out to a deck with stairs down to the patio. The main level includes 2 Bedrooms and 2 Baths, including a spacious Owner’s Suite with private 3/4 bath and large walk-in closet. Solid 6-panel doors and handicap-accessible doorways throughout. Finished lower level offers a huge Family Room with large lookout windows, 3rd Bedroom, 3/4 bath, Den, and Workshop. Brand-new heat pump furnace and AC in 2026, plus new roof in 2020! Enjoy the convenience of one-level living with the added space of a fully finished lower level—perfect for guests, hobbies, entertaining, or everyday living.
Pending
$389,900
145 Sandpiper Cir, Hastings, MN 55033
3beds
2,716sqft
:
Get pre-qualified$2,706/mo
(TH) Side x Side
Built in 2003
3,746 Square Feet Lot
$-- Zestimate®
$144/sqft
$319/mo HOA
What's special
- 52 days |
- 66 |
- 4 |
Likely to sell faster than
Zillow last checked:
Listing updated:
Listed by:
Christy Lundby Hill 651-216-4676,
Edina Realty, Inc.,
Ben Pavelka 651-324-2720
Source: NorthstarMLS as distributed by MLS GRID,MLS#: 7061190
Facts & features
Interior
Bedrooms & bathrooms
- Bedrooms: 3
- Bathrooms: 3
- Full bathrooms: 1
- 3/4 bathrooms: 2
Bedroom
- Level: Main
- Area: 195 Square Feet
- Dimensions: 15x13
Bedroom 2
- Level: Main
- Area: 120 Square Feet
- Dimensions: 12x10
Bedroom 3
- Level: Lower
- Area: 160 Square Feet
- Dimensions: 16x10
Dining room
- Level: Main
- Area: 160 Square Feet
- Dimensions: 16x10
Family room
- Level: Lower
- Area: 390 Square Feet
- Dimensions: 26x15
Flex room
- Level: Lower
- Area: 144 Square Feet
- Dimensions: 16x9
Kitchen
- Level: Main
- Area: 156 Square Feet
- Dimensions: 13x12
Laundry
- Level: Main
- Area: 63 Square Feet
- Dimensions: 9x7
Living room
- Level: Main
- Area: 240 Square Feet
- Dimensions: 16x15
Sun room
- Level: Main
- Area: 160 Square Feet
- Dimensions: 16x10
Workshop
- Level: Lower
- Area: 204 Square Feet
- Dimensions: 17x12
Heating
- Forced Air
Cooling
- Central Air
Appliances
- Included: Dishwasher, Disposal, Dryer, Gas Water Heater, Microwave, Range, Refrigerator, Washer, Water Softener Owned
- Laundry: Laundry Room, Main Level
Features
- Basement: Daylight,Finished,Full,Sump Pump
- Number of fireplaces: 1
- Fireplace features: Gas, Living Room
Interior area
- Total structure area: 3,136
- Total interior livable area: 2,716 sqft
- Finished area above ground: 1,568
- Finished area below ground: 1,148
Property
Parking
- Total spaces: 2
- Parking features: Attached, Garage Door Opener
- Attached garage spaces: 2
- Has uncovered spaces: Yes
Accessibility
- Accessibility features: Doors 36"+, Hallways 42"+, Solar Tube(s)
Features
- Levels: One
- Stories: 1
- Patio & porch: Deck, Patio
Lot
- Size: 3,746 Square Feet
- Dimensions: 41 x 92 x 41 x 92
Details
- Foundation area: 1568
- Parcel number: 197105402030
- Zoning description: Residential-Single Family
Construction
Type & style
- Home type: Townhouse
- Property subtype: (TH) Side x Side
- Attached to another structure: Yes
Materials
- Roof: Age 8 Years or Less
Condition
- New construction: No
- Year built: 2003
Utilities & green energy
- Gas: Natural Gas
- Sewer: City Sewer/Connected
- Water: City Water/Connected
Community & HOA
Community
- Subdivision: South Pines 5
HOA
- Has HOA: Yes
- Services included: Maintenance Structure, Hazard Insurance, Lawn Care, Maintenance Grounds, Professional Mgmt
- HOA fee: $319 monthly
- HOA name: Gassen
- HOA phone: 952-922-5575
Location
- Region: Hastings
Financial & listing details
- Price per square foot: $144/sqft
- Tax assessed value: $390,500
- Annual tax amount: $4,822
- Date on market: 6/1/2026
- Cumulative days on market: 41 days
Estimated market value
Not available
Estimated sales range
Not available
Not available
Price history
| Date | Event | Price |
|---|---|---|
| 6/17/2026 | Pending sale | $389,900$144/sqft |
Source:  NorthstarMLS as distributed by MLS GRID #7061190 Report a problem NorthstarMLS as distributed by MLS GRID #7061190 Report a problem | ||
| 6/4/2026 | Listed for sale | $389,900+89.7%$144/sqft |
Source: NorthstarMLS as distributed by MLS GRID #7061190 Report a problem | ||
| 10/23/2012 | Sold | $205,500-14.4%$76/sqft |
Source:  Lake Superior Area Realtors as distributed by MLS GRID #1730234 Report a problem Lake Superior Area Realtors as distributed by MLS GRID #1730234 Report a problem | ||
| 6/21/2010 | Sold | $240,000+4.7%$88/sqft |
Source: Lake Superior Area Realtors as distributed by MLS GRID #1420407 Report a problem | ||
| 11/9/2004 | Sold | $229,130$84/sqft |
Source: Public Record Report a problem | ||
Public tax history
| Year | Property taxes | Tax assessment |
|---|---|---|
| 2024 | $4,562 -1.5% | $390,500 -2.8% |
| 2023 | $4,630 +8.6% | $401,800 +5.2% |
| 2022 | $4,262 +10.1% | $382,000 +19% |
| 2021 | $3,870 +6.1% | $321,100 +9.9% |
| 2020 | $3,646 -2.3% | $292,158 -2.3% |
| 2019 | $3,732 | $299,100 +9.6% |
| 2018 | $3,732 +5.1% | $272,800 |
| 2017 | $3,551 -3.4% | $272,800 +11.2% |
| 2016 | $3,676 +12.2% | $245,400 +20.2% |
| 2015 | $3,277 +9.5% | $204,086 +1.8% |
| 2014 | $2,993 +2.4% | $200,380 +11.2% |
| 2013 | $2,922 +10259.7% | $180,215 |
| 2012 | $28 -99% | -- |
| 2011 | $2,891 +2.3% | -- |
| 2010 | $2,826 +0.9% | -- |
| 2009 | $2,800 -2.7% | -- |
| 2008 | $2,879 +1.1% | -- |
| 2007 | $2,846 +8.1% | -- |
| 2006 | $2,634 +4874.1% | -- |
| 2004 | $53 | -- |
Find assessor info on the county website
Monthly payment
Est. payment
Payment breakdown
Explore the cost of this home by adjusting the details. Changes won't be saved.Climate risks
Neighborhood: 55033
Nearby schools
GreatSchools rating
- 7/10Kennedy Elementary SchoolGrades: K-4Distance: 1.8 mi
- 5/10Hastings Middle SchoolGrades: 5-8Distance: 2.3 mi
- 9/10Hastings High SchoolGrades: 9-12Distance: 3.5 mi
- $396,4002 bd2 ba1.5k sqft143 Sandpiper Cir, Hastings, MN 55033Off Market
- $320,4002 bd2 ba1.5k sqft147 Sandpiper Cir, Hastings, MN 55033Off Market
- $342,8002 bd2 ba1.5k sqft149 Sandpiper Cir, Hastings, MN 55033Off Market
- $374,5003 bd3 ba1.5k sqft141 Sandpiper Cir, Hastings, MN 55033Off Market
- $51,0007,840 Square Feet163 Sandpiper Cir, Hastings, MN 55033Off Market
- $376,4003 bd3 ba1.5k sqft139 Sandpiper Cir, Hastings, MN 55033Off Market
- $51,0007,840 Square Feet165 Sandpiper Cir, Hastings, MN 55033Off Market
- $353,1002 bd2 ba1.3k sqft151 Sandpiper Cir, Hastings, MN 55033Off Market
A local agent can set up tours, give advice and negotiate with sellers.
Similar homes
- $414,7964 bd3 ba2.4k sqft1725 14th Ct W, Hastings, MN 55033For Sale
 MLS ID #7089396, David J Pope, Fieldstone Real Estate Specialists. NorthstarMLS as distributed by MLS GRID
 - $310,0002 bd2 ba1.5k sqft308 Hayes Dr Unit 34, Hastings, MN 55033For Sale
 MLS ID #7086951, Nikki Ritter, RE/MAX Advantage Plus. NorthstarMLS as distributed by MLS GRID
 - $549,0003 bd3 ba2.3k sqft1800 Tierney Dr, Hastings, MN 55033For Sale
 MLS ID #7086138, Christy Lundby Hill, Edina Realty, Inc.. NorthstarMLS as distributed by MLS GRID
 - $524,9004 bd3 ba3.4k sqft1840 Wyndham Hill Dr, Hastings, MN 55033For Sale
 MLS ID #7104256, Christy Lundby Hill, Edina Realty, Inc.. NorthstarMLS as distributed by MLS GRID
 - $539,9005 bd3 ba3k sqft1874 Tierney Dr, Hastings, MN 55033For SaleMLS ID #7081818, Ken Haasken, Chestnut Realty Inc. NorthstarMLS as distributed by MLS GRID
- $410,0002 bd3 ba2.1k sqft15053 Dutchman Way, Apple Valley, MN 55124For SaleMLS ID #7113426, Wendy R Carson, RE/MAX Results. NorthstarMLS as distributed by MLS GRID
- $415,9002 bd3 ba2.2k sqft15157 Crestone Cir, Rosemount, MN 55068For SaleMLS ID #7111340, Torrion Amie, RE/MAX Results. NorthstarMLS as distributed by MLS GRID
- $395,0004 bd4 ba2.3k sqft137 Kruger Ln, Ellsworth, WI 54011For SaleMLS ID #7084460, Jason Neuhaus, Coldwell Banker Realty. NorthstarMLS as distributed by MLS GRID
- $399,9004 bd3 ba3k sqft661 Spring Creek Rd S, Red Wing, MN 55066For SaleMLS ID #7072209, Scott L. Anderson, Coldwell Banker Realty. NorthstarMLS as distributed by MLS GRID
- $399,9003 bd3 ba1.9k sqft13205 Galena Way, Apple Valley, MN 55124For SaleMLS ID #7100280, John D Schuster, Coldwell Banker Realty - Southwest Regional. NorthstarMLS as distributed by MLS GRID
- $390,0004 bd4 ba2k sqft6658 145th St W #3070, Saint Paul, MN 55124For SaleMLS ID #7075878, The Minnesota Real Estate Team, RE/MAX Advantage Plus. NorthstarMLS as distributed by MLS GRID
- $410,0003 bd2 ba2k sqft8330 Cleadis Ave, Inver Grove Heights, MN 55076For SaleMLS ID #7108460, Louis Hedberg, Edina Realty, Inc.. NorthstarMLS as distributed by MLS GRID
- $389,9004 bd2 ba1.9k sqft7529 Immanuel Ave S, Cottage Grove, MN 55016For SaleMLS ID #7096749, Tina Lockner, RE/MAX Results. NorthstarMLS as distributed by MLS GRID
- $389,9003 bd2 ba1.5k sqft15350 Dunbar Ave, Apple Valley, MN 55124For SaleMLS ID #7105126, Anna Christopherson, Keller Williams Classic Realty. NorthstarMLS as distributed by MLS GRID
- $365,0004 bd2 ba1.7k sqft9170 Jareau Ave S, Cottage Grove, MN 55016For SaleMLS ID #7096384, Darin Bjerknes - Minnesotan, Real Broker, LLC. NorthstarMLS as distributed by MLS GRID
- $415,0002 bd3 ba2.1k sqft1729 Donegal Dr, Woodbury, MN 55125For SaleMLS ID #7106415, Moraghan M. DeRosia, Coldwell Banker Realty. NorthstarMLS as distributed by MLS GRID
- $487,3504 bd3 ba2.4k sqft494 Northern Lights Dr, Prescott, WI 54021For SaleMLS ID #7094592, Michael Olson, Coldwell Banker Realty. NorthstarMLS as distributed by MLS GRID
- $435,0003 bd3 ba2.2k sqft13152 Gamma Way, Apple Valley, MN 55124For SaleMLS ID #7092702, Andrea K. Theis, RE/MAX Advantage Plus. NorthstarMLS as distributed by MLS GRID
- $390,0004 bd2 ba1.8k sqft730 Apollo Rd, River Falls, WI 54022For SaleMLS ID #7060741, Jason Neuhaus, Coldwell Banker Realty. NorthstarMLS as distributed by MLS GRID
- $369,0003 bd2 ba2k sqft493 Sterling St S, Maplewood, MN 55119For SaleMLS ID #7099886, Deanna Wiener, GRI, Cardinal Realty Co.. NorthstarMLS as distributed by MLS GRID
