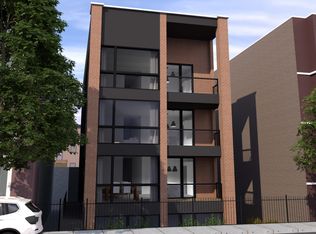
New to market is this rare, extra wide, full floor of living, 3 bed 2 bath 1800 sq ft exceptional condo in prime Wicker Park Location. Loaded with natural light on all sides from an extra wide lot. Better than new construction with custom owner selected finishes during development and many upgrades since. Wide-plank Panaget hardwood floors throughout. Custom kitchen with Sub-Zero fridge and Wolf Range, shaker cabinetry, quartz countertops and large island. Natural stone baths, steam shower and heated floors in the master bath along with a contemporary trim package. Healthy sized second and third bedrooms. Second bath with tub and custom glass enclosure. Hunter Douglas motorized blinds in every room. 2 Private balconies. 1 garage space included. Well situated for public transportation, just 2 blocks from the Blue Line. Tucked away on a quiet street yet walking distance to all that Wicker Park/West Town has to offer.
Contingent
$799,000
1450 N Bosworth Ave #2, Chicago, IL 60622
3beds
1,800sqft
:
Get pre-qualified$6,354/mo
Condominium, Single Family Residence
Built in 2020
-- sqft lot
$-- Zestimate®
$444/sqft
$285/mo HOA
What's special
Contemporary trim packageLarge islandQuiet streetCustom kitchenExtra wide lotNatural stone bathsQuartz countertops
- --
- on Zillow |
- 50
- views |
- 2
- saves |
Likely to sell faster than
Zillow last checked:
Listing updated:
Listed by:
Michael Decker 773-466-7150,
Compass
Source: MRED as distributed by MLS GRID,MLS#: 12676738
Facts & features
Interior
Bedrooms & bathrooms
- Bedrooms: 3
- Bathrooms: 2
- Full bathrooms: 2
Rooms
- Room types: Balcony/Porch/Lanai, Deck
Primary bedroom
- Features: Flooring (Hardwood), Bathroom (Full)
- Level: Main
- Area: 196 Square Feet
- Dimensions: 14X14
Bedroom 2
- Features: Flooring (Hardwood)
- Level: Main
- Area: 110 Square Feet
- Dimensions: 10X11
Bedroom 3
- Features: Flooring (Hardwood)
- Level: Main
- Area: 100 Square Feet
- Dimensions: 10X10
Balcony porch lanai
- Level: Main
- Area: 96 Square Feet
- Dimensions: 8X12
Deck
- Level: Main
- Area: 96 Square Feet
- Dimensions: 8X12
Dining room
- Features: Flooring (Hardwood)
- Level: Main
- Dimensions: COMBO
Kitchen
- Features: Flooring (Hardwood)
- Level: Main
- Area: 153 Square Feet
- Dimensions: 17X9
Living room
- Features: Flooring (Hardwood)
- Level: Main
- Area: 504 Square Feet
- Dimensions: 18X28
Heating
- Natural Gas, Forced Air, Radiant Floor
Cooling
- Central Air
Appliances
- Included: Range, Microwave, Dishwasher, High End Refrigerator, Washer, Dryer, Disposal, Stainless Steel Appliance(s)
- Laundry: Washer Hookup
Features
- Flooring: Hardwood
- Basement: None
Interior area
- Total structure area: 0
- Total interior livable area: 1,800 sqft
Property
Parking
- Total spaces: 1
- Parking features: Yes, Garage Owned, Detached, Garage
- Garage spaces: 1
Accessibility
- Accessibility features: No Disability Access
Features
- Patio & porch: Deck
- Exterior features: Balcony
Details
- Parcel number: 17051070641003
- Special conditions: None
Construction
Type & style
- Home type: Condo
- Property subtype: Condominium, Single Family Residence
Materials
- Brick, Block
Condition
- New construction: No
- Year built: 2020
Utilities & green energy
- Electric: Circuit Breakers, 100 Amp Service
- Sewer: Public Sewer
- Water: Public
Community & HOA
HOA
- Has HOA: Yes
- Services included: Water, Insurance, Snow Removal
- HOA fee: $285 monthly
Location
- Region: Chicago
Financial & listing details
- Price per square foot: $444/sqft
- Annual tax amount: $15,924
- Date on market: 6/17/2026
- Ownership: Condo
Estimated market value
Not available
Estimated sales range
Not available
Not available
Price history
| Date | Event | Price |
|---|---|---|
| 6/23/2026 | Contingent | $799,000$444/sqft |
Source:  MRED as distributed by MLS GRID #12676738 Report a problem MRED as distributed by MLS GRID #12676738 Report a problem | ||
| 6/17/2026 | Listed for sale | $799,000+25%$444/sqft |
Source: MRED as distributed by MLS GRID #12676738 Report a problem | ||
| 5/21/2020 | Sold | $639,000$355/sqft |
Source: MRED as distributed by MLS GRID #10622296 Report a problem | ||
Public tax history
Tax history is unavailable.
Monthly payment
Est. payment
Payment breakdown
Explore the cost of this home by adjusting the details. Changes won't be saved.Climate risks
Neighborhood: Noble Square
Nearby schools
GreatSchools rating
- 2/10Lozano Elementary Bilingual & Intl CenterGrades: PK-8Distance: 0.1 mi
- 1/10Wells Community Academy High SchoolGrades: 9-12Distance: 0.7 mi
Schools provided by the listing agent
- Elementary: Lozano Elementary School Bilingu
- High: Wells Community Academy Senior H
- District: 299
Source: MRED as distributed by MLS GRID. This data may not be complete. We recommend contacting the local school district to confirm school assignments for this home.
- $979,9003 bd2 ba700 sqft1450 N Bosworth Ave #3, Chicago, IL 60642Off Market
- $--2 bd1 ba800 sqft1450 N Bosworth Ave APT B, Chicago, IL 60642Off Market

- $795,1003 bd2 ba-- sqft1450 N Bosworth Ave APT 2, Chicago, IL 60642Off Market
- $711,4003 bd3 ba2k sqft1444 N Bosworth Ave #1S, Chicago, IL 60642Off Market

- $694,3003 bd3 ba2k sqft1446 N Bosworth Ave #1N, Chicago, IL 60642Off Market
- $560,0002 bd2 ba-- sqft1444 N Bosworth Ave #2S, Chicago, IL 60642Sold
- $463,7002 bd2 ba1.2k sqft1446 N Bosworth Ave #2N, Chicago, IL 60642Off Market
- $670,0003 bd2 ba-- sqft1444 N Bosworth Ave #3S, Chicago, IL 60642Sold
A local agent can set up tours, give advice and negotiate with sellers.
Similar homes
- $750,0003 bd2 ba1.5k sqft934 N California Ave Unit 4N, Chicago, IL 60622New
 MLS ID #12714123, Svitlana Creadon, Compass. MRED as distributed by MLS GRID
 - $699,9003 bd3 ba1.7k sqft1258 N Milwaukee Ave APT 2N, Chicago, IL 60622Active
 MLS ID #12706834, Ro Malik, RE/MAX Premier. MRED as distributed by MLS GRID
 - $799,0004 bd3 ba2.7k sqft1461 W Grand Ave #1, Chicago, IL 60622New
 MLS ID #12712776, Bari Levine, @properties Christie's International Real Estate. MRED as distributed by MLS GRID
 - $799,9904 bd2 ba2.1k sqft650 N Morgan St APT 404, Chicago, IL 60642New
 MLS ID #12714178, Nick Nastos, Fulton Grace Realty. MRED as distributed by MLS GRID
 - $845,0003 bd3 ba2.4k sqft948 N Honore St #Unit 1, Chicago, IL 60622ActiveMLS ID #12603473, Rafay Qamar, Real Broker LLC. MRED as distributed by MLS GRID
- $795,0002 bd2 ba1.4k sqft1404 W Chicago Ave #4, Chicago, IL 60642NewMLS ID #12709294, Kate Gaffey, Fulton Grace Realty. MRED as distributed by MLS GRID
- $800,0003 bd3 ba2.4k sqft3111 N Seminary Ave APT 1N, Chicago, IL 60657NewMLS ID #12716993, Andrea Hebner, @properties Christie's International Real Estate. MRED as distributed by MLS GRID
- $895,0003 bd2 ba2k sqft958 W Willow St APT 4, Chicago, IL 60614NewMLS ID #12714207, Daniel Close, Redfin Corporation. MRED as distributed by MLS GRID
- $899,0003 bd3 ba1.9k sqft2719 W Haddon Ave #1, Chicago, IL 60622ActiveMLS ID #12697015, Elizabeth Smith, @properties Christie's International Real Estate. MRED as distributed by MLS GRID
- $750,0003 bd2 ba1.6k sqft1010 W Diversey Pkwy APT 3, Chicago, IL 60614NewMLS ID #12714229, Reve' Kendall, Redfin Corporation. MRED as distributed by MLS GRID
- $710,0004 bd3 ba2.5k sqft2505 W Potomac Ave #1W, Chicago, IL 60622ActiveMLS ID #12711903, Brian J Levitas, Fulton Grace Realty. MRED as distributed by MLS GRID
- $579,9003 bd2 ba1.6k sqft2522 W Chicago Ave Suite 4, Chicago, IL 60622NewMLS ID #12711648, Camille Canales, Compass. MRED as distributed by MLS GRID
- $825,0003 bd2 ba1.8k sqft5137 N Lincoln Ave #4S, Chicago, IL 60625NewMLS ID #12710155, Linda Levin, Jameson Sotheby's Intl Realty. MRED as distributed by MLS GRID
- $875,0003 bd3 ba2k sqft3507 N Reta Ave APT 1, Chicago, IL 60657NewMLS ID #12711368, Amanda McMillan, @properties Christie's International Real Estate. MRED as distributed by MLS GRID
- $550,0002 bd2 ba1.1k sqft1922 W Armitage Ave #2, Chicago, IL 60622NewMLS ID #12709567, Vicki Sheil, CRS,GREEN, @properties Christie's International Real Estate. MRED as distributed by MLS GRID
- $855,0003 bd3 ba2k sqft626 W Buckingham Pl APT 1E, Chicago, IL 60657NewMLS ID #12705214, Yakov Dvora, Berkshire Hathaway HomeServices Chicago. MRED as distributed by MLS GRID
- $699,0003 bd2 ba1.8k sqft33 W Huron St APT 502, Chicago, IL 60654NewMLS ID #12667131, Marc Kaufman, Baird & Warner. MRED as distributed by MLS GRID
- $1,000,0003 bd2 ba1.9k sqft729 W Diversey Pkwy #2, Chicago, IL 60614NewMLS ID #12712822, Mehdi Mova, Compass. MRED as distributed by MLS GRID
- $1,149,0003 bd3 ba2.4k sqft1648 W Division St Unit 110, Chicago, IL 60622ActiveMLS ID #12707888, Tom McCarey, @properties Christie's International Real Estate. MRED as distributed by MLS GRID
- $775,0003 bd3 ba1.8k sqft1437 S Plymouth Ct Unit H, Chicago, IL 60605NewMLS ID #12711361, Cynthia Bauer, RE/MAX Premier. MRED as distributed by MLS GRID
