MOTIVATED SELLER! Private Greenbelt Lot! Beautiful 4 bedroom, 3.5 bath home in one of Bixby's most desirable neighborhoods and the award-winning Bixby School District.
Inside, you'll find hardwood floors, granite countertops and a chef's kitchen with a butcher block prep station, pot filler, oversized island, and new flush mount chandeliers. The downstairs primary suite offers peaceful greenbelt views, a spa-like bath and dual walk-in closets. Enjoy outdoor living on the custom stamped concrete patio surrounded by mature landscaping and backing to a serene greenbelt. Additional features include a Butler's pantry, abundant storage and walk-in closets in every bedroom. NEW ROOF to be installed prior to closing, plus a newer upstairs HVAC, 80-gallon water heater, dishwasher, patio and iron fence.
Homes with this much privacy, these views and this location are rare. Plus, you'll be just minutes from Bixby's exciting new planned shopping and dining development. Schedule your private showing today!
Pending
Price cut: $25K (5/24)
$450,000
14501 S 50th East Ave, Bixby, OK 74008
4beds
3,299sqft
Single Family Residence
Built in 1998
0.33 Acres Lot
$443,700 Zestimate®
$136/sqft
$16/mo HOA
What's special
Surrounded by mature landscapingIron fenceThese viewsDownstairs primary suiteSpa-like bathAbundant storageDual walk-in closets
- 86 days |
- 239 |
- 8 |
Zillow last checked:
Listing updated:
Listed by:
Tami Mostrom 918-698-7654,
Coldwell Banker Select
Source: MLS Technology, Inc.,MLS#: 2614759 Originating MLS: MLS Technology
Originating MLS: MLS TechnologyFacts & features
Interior
Bedrooms & bathrooms
- Bedrooms: 4
- Bathrooms: 4
- Full bathrooms: 3
- 1/2 bathrooms: 1
Primary bedroom
- Description: Master Bedroom,Private Bath,Separate Closets,Walk-in Closet
- Level: First
Bedroom
- Description: Bedroom,Pullman Bath,Walk-in Closet
- Level: Second
Bedroom
- Description: Bedroom,Private Bath,Walk-in Closet
- Level: Second
Bedroom
- Description: Bedroom,Pullman Bath,Walk-in Closet
- Level: Second
Primary bathroom
- Description: Master Bath,Bathtub,Double Sink,Full Bath,Separate Shower,Whirlpool
- Level: First
Bathroom
- Description: Hall Bath,Half Bath
- Level: First
Den
- Description: Den/Family Room,Bookcase,Fireplace
- Level: First
Dining room
- Description: Dining Room,Formal
- Level: First
Game room
- Description: Game/Rec Room,
- Level: Second
Kitchen
- Description: Kitchen,Breakfast Nook,Island,Pantry
- Level: First
Living room
- Description: Living Room,Formal
- Level: First
Utility room
- Description: Utility Room,Inside,Sink
- Level: First
Heating
- Gas, Multiple Heating Units
Cooling
- Central Air, 2 Units
Appliances
- Included: Built-In Range, Built-In Oven, Double Oven, Dishwasher, Disposal, Gas Water Heater, Oven, Range, Plumbed For Ice Maker
- Laundry: Washer Hookup, Electric Dryer Hookup
Features
- Attic, Granite Counters, High Ceilings, High Speed Internet, Other, Pullman Bath, Stone Counters, Cable TV, Vaulted Ceiling(s), Wired for Data, Ceiling Fan(s), Electric Oven Connection, Gas Range Connection
- Flooring: Carpet, Tile, Wood
- Windows: Vinyl
- Basement: None
- Number of fireplaces: 1
- Fireplace features: Gas Log
Interior area
- Total structure area: 3,299
- Total interior livable area: 3,299 sqft
Video & virtual tour
Property
Parking
- Total spaces: 3
- Parking features: Attached, Garage
- Attached garage spaces: 3
Features
- Levels: Two
- Stories: 2
- Patio & porch: Covered, Patio
- Exterior features: Sprinkler/Irrigation, Landscaping, Lighting, Rain Gutters
- Pool features: None
- Fencing: Decorative
Lot
- Size: 0.33 Acres
- Features: Greenbelt, Mature Trees
Details
- Additional structures: None
- Parcel number: 57628731523430
Construction
Type & style
- Home type: SingleFamily
- Architectural style: French Provincial
- Property subtype: Single Family Residence
Materials
- Brick, Wood Frame
- Foundation: Slab
- Roof: Asphalt,Fiberglass
Condition
- Year built: 1998
Utilities & green energy
- Sewer: Public Sewer
- Water: Public
- Utilities for property: Cable Available, Electricity Available, Natural Gas Available, Water Available
Community & HOA
Community
- Features: Gutter(s)
- Security: No Safety Shelter, Smoke Detector(s)
- Subdivision: Celebrity Country Rsb B2 Sitrin Center
HOA
- Has HOA: Yes
- Amenities included: None
- HOA fee: $189 annually
Location
- Region: Bixby
Financial & listing details
- Price per square foot: $136/sqft
- Tax assessed value: $395,708
- Annual tax amount: $5,833
- Date on market: 4/23/2026
- Cumulative days on market: 86 days
- Listing terms: Conventional,FHA,Other,VA Loan
- Exclusions: 50% Iris bulbs from Flower Beds
Estimated market value
$443,700
$422,000 - $466,000
$3,223/mo
Price history
| Date | Event | Price |
|---|---|---|
| 6/23/2026 | Pending sale | $450,000$136/sqft |
Source:  MLS Technology, Inc. #2614759 Report a problem MLS Technology, Inc. #2614759 Report a problem | ||
| 5/24/2026 | Price change | $450,000-5.3%$136/sqft |
Source: MLS Technology, Inc. #2614759 Report a problem | ||
| 4/27/2026 | Listed for sale | $475,000+15.9%$144/sqft |
Source: MLS Technology, Inc. #2614759 Report a problem | ||
| 10/24/2023 | Sold | $410,000-3.3%$124/sqft |
Source: MLS Technology, Inc. #2332366 Report a problem | ||
| 10/6/2023 | Pending sale | $424,000$129/sqft |
Source: MLS Technology, Inc. #2332366 Report a problem | ||
| 9/22/2023 | Price change | $424,000-3.4%$129/sqft |
Source: MLS Technology, Inc. #2332366 Report a problem | ||
| 9/17/2023 | Listed for sale | $439,000+104.7%$133/sqft |
Source: MLS Technology, Inc. #2332366 Report a problem | ||
| 6/13/2009 | Listing removed | $214,500$65/sqft |
Source: Listhub #914709 Report a problem | ||
| 5/24/2009 | Listed for sale | $214,500-17.3%$65/sqft |
Source: Listhub #914709 Report a problem | ||
| 9/2/1999 | Sold | $259,500+371.8%$79/sqft |
Source: Public Record Report a problem | ||
| 2/5/1998 | Sold | $55,000$17/sqft |
Source: Public Record Report a problem | ||
Public tax history
| Year | Property taxes | Tax assessment |
|---|---|---|
| 2025 | $5,833 +4.9% | $42,528 +3.1% |
| 2024 | $5,558 +43.3% | $41,260 +48.8% |
| 2023 | $3,880 +2.7% | $27,733 +3.1% |
| 2022 | $3,779 +7% | $26,896 -3.6% |
| 2021 | $3,532 -0.6% | $27,896 |
| 2020 | $3,555 +2.4% | $27,896 +2.7% |
| 2019 | $3,471 0% | $27,162 +7.1% |
| 2018 | $3,471 +4.1% | $25,371 -0.9% |
| 2017 | $3,335 +8.3% | $25,603 +3% |
| 2016 | $3,078 | $24,857 -0.8% |
| 2015 | $3,078 +7.8% | $25,070 +7% |
| 2014 | $2,854 | $23,430 |
| 2013 | -- | $23,430 |
| 2012 | -- | $23,430 |
| 2011 | -- | $23,430 |
| 2010 | -- | $23,430 -20.3% |
| 2009 | -- | $29,414 |
| 2008 | -- | $29,414 |
| 2007 | -- | $29,414 |
| 2006 | -- | $29,414 |
| 2005 | -- | $29,414 +0.9% |
| 2004 | $3,530 | $29,139 |
| 2003 | -- | $29,139 |
| 2002 | -- | $29,139 |
| 2001 | -- | $29,139 +2.1% |
| 2000 | -- | $28,545 |
Find assessor info on the county website
Monthly payment
Est. payment
Payment breakdown
Explore the cost of this home by adjusting the details. Changes won't be saved.Climate risks
Neighborhood: 74008
Nearby schools
GreatSchools rating
- 5/10Central Elementary SchoolGrades: PK-3Distance: 2.5 mi
- 7/10Bixby Middle SchoolGrades: 7-8Distance: 3.1 mi
- 9/10Bixby High SchoolGrades: 9-12Distance: 2.9 mi
Schools provided by the listing agent
- Elementary: Central
- High: Bixby
- District: Bixby - Sch Dist (4)
Source: MLS Technology, Inc.. This data may not be complete. We recommend contacting the local school district to confirm school assignments for this home.
- $540,8004 bd4 ba4k sqft14441 S 50th East Ave, Bixby, OK 74008Off Market

- $457,2004 bd4 ba3.4k sqft14509 S 50th East Ave, Bixby, OK 74008Off Market

- $639,0002 bd5 ba3.8k sqft14444 S 50th Ave E, Bixby, OK 74008Sold
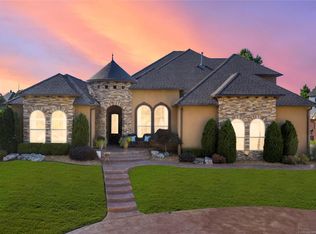
- $639,0003 bd5 ba3.8k sqft14444 S 50th East Ave, Bixby, OK 74008Sold

- $413,8004 bd3 ba3k sqft14508 S 50th Ave E, Bixby, OK 74008Off Market
- $---- bd-- ba-- sqft14436 S 50th East Ave, Bixby, OK 74008Off Market
- $459,3004 bd3 ba3.6k sqft14436 S 50th Ave E, Bixby, OK 74008Off Market
- $435,4004 bd4 ba3.1k sqft14433 S 50th East Ave, Bixby, OK 74008Off Market
A local agent can set up tours, give advice and negotiate with sellers.
Similar homes
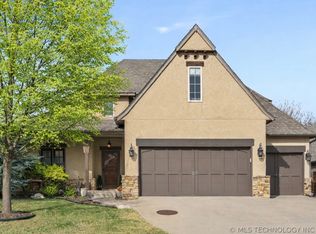
- $435,0004 bd4 ba3.1k sqft2317 E 138th St S, Bixby, OK 74008For Sale
 MLS ID #2625334, Angela Rehm, Chinowth & Cohen. MLS Technology, Inc.
 - $369,9004 bd3 ba2.5k sqft4610 E 143rd St S, Bixby, OK 74008For Sale
 MLS ID #2618408, Kyla Calhoun, Keller Williams Preferred. MLS Technology, Inc.
 - $480,0004 bd3 ba2.6k sqft7058 E 127th St S, Bixby, OK 74008For Sale
 MLS ID #2618914, Kristi Reed, Chinowth & Cohen. MLS Technology, Inc.
 - $439,0003 bd3 ba2.5k sqft6728 E 124th Pl S, Bixby, OK 74008For Sale
 MLS ID #2624802, AJ Nowak, Chinowth & Cohen. MLS Technology, Inc.
 - $369,9994 bd2 ba1.9k sqft6415 E 146th St S, Bixby, OK 74008For SaleMLS ID #2624202, Jeff Henson, McGraw, REALTORS. MLS Technology, Inc.
- $495,0004 bd4 ba3.8k sqft11942 S 92nd East Ave, Bixby, OK 74008For SaleMLS ID #2623363, Jennifer Hughes, McGraw, REALTORS. MLS Technology, Inc.
- $455,0004 bd3 ba3.1k sqft12512 S 18th Cir E, Jenks, OK 74037For SaleMLS ID #2618888, James Wood, RE/MAX Results. MLS Technology, Inc.
- $520,0004 bd5 ba3.4k sqft12643 S 67th East Ave, Bixby, OK 74008For SaleMLS ID #2619249, Ron Sumner, Coldwell Banker Select. MLS Technology, Inc.
- $515,0005 bd4 ba2.9k sqft12045 S 68th East Ave, Bixby, OK 74008For SaleMLS ID #2620260, Brett Davis., Linked Realty LLC. MLS Technology, Inc.
- $385,0003 bd3 ba2.4k sqft9200 E 113th St S, Bixby, OK 74008For SaleMLS ID #2624195, Trish Allison, Coldwell Banker Select. MLS Technology, Inc.
- $454,9004 bd4 ba3.1k sqft222 W 128th Pl S, Jenks, OK 74037For SaleMLS ID #2609893, Tiffany Webb, Chinowth & Cohen. MLS Technology, Inc.
- $555,0004 bd4 ba3.3k sqft6671 E 125th St S, Bixby, OK 74008For SaleMLS ID #2620240, Erin Catron, Erin Catron & Company, LLC. MLS Technology, Inc.
- $449,0004 bd4 ba3.4k sqft9518 S 86th East Ave, Tulsa, OK 74133For SaleMLS ID #2616493, Max Heckenkemper, Keller Williams Advantage. MLS Technology, Inc.
- $524,9003 bd3 ba3.1k sqft11940 S 68th East Ave, Bixby, OK 74008For SaleMLS ID #2611628, Jamie L Wilson, MORE Agency. MLS Technology, Inc.
- $439,0004 bd3 ba3.2k sqft10921 S 87th East Ave, Tulsa, OK 74133For SaleMLS ID #2622704, Paige Wedding, Coldwell Banker Select. MLS Technology, Inc.
- $430,0004 bd3 ba2.8k sqft10943 S 77th East Pl, Tulsa, OK 74133For SaleMLS ID #2623430, Michelle Jansen, Coldwell Banker Select. MLS Technology, Inc.
- $450,0004 bd3 ba2.7k sqft12006 S Tamarack St, Jenks, OK 74037For SaleMLS ID #2619095, Austin Cochran, Cochran & Co Realtors. MLS Technology, Inc.
- $620,0003 bd4 ba3k sqft5617 E 188th St S, Bixby, OK 74008For SaleMLS ID #2618533, Michael Martin, Jason Mitchell Real Estate. MLS Technology, Inc.
- $412,0004 bd3 ba2.7k sqft424 W 127th St S, Jenks, OK 74037For SaleMLS ID #2623231, Elizabeth Beaubien, Keller Williams Advantage. MLS Technology, Inc.
- $589,0004 bd3 ba3.1k sqft6950 E 127th St S, Bixby, OK 74008For SaleMLS ID #2600767, Kimi McDonald, Keller Williams Market Pro. MLS Technology, Inc.
