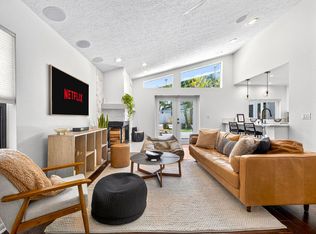
Not your typical Carrollwood home—and that is exactly what makes it special. Contemporary architecture, subtle mid-century influence, vaulted ceilings, warm natural light, and a clean, collected aesthetic give this home a distinctive personality rarely found at this price point. Design-forward yet comfortable, the home feels thoughtfully finished without feeling overly styled. An optional whole-home furnishings package is available separately, offering buyers the opportunity to simply pack their bags, move right in, and enjoy the home from day one. The single-story floor plan features three bedrooms, a dedicated private office, and two full bathrooms. Engineered hardwood flooring, recessed lighting, a wood-burning fireplace, and a skylight above the dining area add warmth and architectural interest throughout the main living spaces. At the center of the home, the updated kitchen features white cabinetry, stone countertops, a glass-tile backsplash, stainless steel appliances, a wine refrigerator, breakfast bar, updated pendant lighting, and a pass-through window to the covered lanai. Open to the living and dining areas, the layout keeps conversation flowing whether you are preparing dinner, serving drinks outside, or hosting friends. Two sets of French doors—from the living room and primary suite—create a seamless connection to the covered lanai and fully fenced backyard. Distinct areas for dining, grilling, lounging, and entertaining make the outdoor space feel like a natural extension of the home. Tropical landscaping, professional landscape lighting, reclaimed-water irrigation, and wired outdoor speakers complete the setting. The primary suite offers direct patio access, a walk-in closet, and a spacious, neutral-toned ensuite that is comfortable as-is while leaving room to personalize over time. The updated guest bathroom features a frameless glass shower, floating vanity, and vessel sink. Thoughtful improvements include a 2020 roof and electrical panel, 2018 HVAC, 2022 water heater, and 2023 hurricane impact-rated garage door. Whole-home Philips Hue lighting, Yale smart locks, a Nest thermostat, Nest video doorbell, floodlight camera, smart-garage connectivity, SimpliSafe equipment, and garage storage add convenience throughout. Located in Carrollwood Village, the home is close to neighborhood favorites and Carrollwood Village Park, with walking paths, pickleball courts, playgrounds, a dog park, community events, and lakefront green spaces nearby. The property also has an established rental history, offering potential future flexibility for an investment-minded owner after satisfying the community’s minimum one-year owner-occupancy requirement and any other applicable leasing requirements. Distinctive, move-in ready, and anything but ordinary, this is not the typical Carrollwood home—and that is exactly the point. Ask for the current furnishings list and package details, offered separately from the home purchase, along with information about buyer incentives available through the preferred lender.
For sale
$539,900
14506 CLIFTY COURT, TAMPA, FL 33624
4beds
1,662sqft
:
Get pre-qualified$3,700/mo
Single Family Residence
Built in 1986
5,750 Square Feet Lot
$-- Zestimate®
$325/sqft
$72/mo HOA
What's special
Garage storageCovered lanaiSingle-story floor planBreakfast barThree bedroomsUpdated guest bathroomDedicated private office
- 17 hours |
- 329 |
- 29 |
Zillow last checked:
Listing updated:
Listed by:
Danielle Morrison 917-232-8972,
COMPASS FLORIDA LLC 813-365-9935
Source: Stellar MLS,MLS#: TB8532954 Originating MLS: Suncoast Tampa
Originating MLS: Suncoast Tampa
Facts & features
Interior
Bedrooms & bathrooms
- Bedrooms: 4
- Bathrooms: 2
- Full bathrooms: 2
Rooms
- Room types: Den/Library/Office
Primary bedroom
- Features: Walk-In Closet(s)
- Level: First
- Area: 208 Square Feet
- Dimensions: 16x13
Bedroom 2
- Features: Built-in Closet
- Level: First
- Area: 154 Square Feet
- Dimensions: 14x11
Bedroom 3
- Features: Built-in Closet
- Level: First
- Area: 156.75 Square Feet
- Dimensions: 16.5x9.5
Bedroom 4
- Features: Built-in Closet
- Level: First
- Area: 130 Square Feet
- Dimensions: 10x13
Kitchen
- Level: First
- Area: 120.75 Square Feet
- Dimensions: 10.5x11.5
Living room
- Level: First
- Area: 337.5 Square Feet
- Dimensions: 15x22.5
Heating
- Electric
Cooling
- Central Air
Appliances
- Included: Cooktop, Dishwasher, Dryer, Microwave, Refrigerator, Washer, Water Softener, Wine Refrigerator
- Laundry: Inside
Features
- Ceiling Fan(s), Kitchen/Family Room Combo, Open Floorplan, Primary Bedroom Main Floor, Solid Surface Counters, Solid Wood Cabinets
- Flooring: Engineered Hardwood, Tile
- Doors: Sliding Doors
- Windows: Skylight(s)
- Has fireplace: Yes
- Fireplace features: Wood Burning
Interior area
- Total structure area: 2,348
- Total interior livable area: 1,662 sqft
Video & virtual tour
Property
Parking
- Total spaces: 2
- Parking features: Garage - Attached
- Attached garage spaces: 2
- Details: Garage Dimensions: 23x21
Features
- Levels: One
- Stories: 1
- Patio & porch: Covered, Patio, Rear Porch
- Exterior features: Irrigation System, Sidewalk
- Fencing: Fenced
Lot
- Size: 5,750 Square Feet
- Dimensions: 50 x 115
Details
- Parcel number: U0528180VG00000300013.0
- Zoning: PD
- Special conditions: None
Construction
Type & style
- Home type: SingleFamily
- Architectural style: Contemporary,Mid-Century Modern
- Property subtype: Single Family Residence
Materials
- Block
- Foundation: Slab
- Roof: Shingle
Condition
- Completed
- New construction: No
- Year built: 1986
Utilities & green energy
- Sewer: Public Sewer
- Water: Public
- Utilities for property: Cable Connected, Electricity Connected, Public, Sprinkler Recycled, Water Connected
Community & HOA
Community
- Features: Park, Playground
- Security: Security System
- Pet fee: $0 monthly
- Subdivision: COUNTRY CLUB VILLAGE AT CARROL
HOA
- Has HOA: Yes
- Amenities included: Park, Pickleball Court(s), Playground, Recreation Facilities, Trail(s)
- Services included: Maintenance Grounds, Recreational Facilities
- HOA fee: $72 monthly
- HOA name: Greenacres Properties, Inc.
- HOA phone: 813-600-1100
Location
- Region: Tampa
Financial & listing details
- Price per square foot: $325/sqft
- Tax assessed value: $426,245
- Annual tax amount: $6,789
- Date on market: 8/8/2026
- Listing terms: Cash,Conventional,FHA,VA Loan
- Ownership: Fee Simple
- Total actual rent: 0
- Electric utility on property: Yes
- Road surface type: Paved
Estimated market value
Not available
Estimated sales range
Not available
Not available
Price history
| Date | Event | Price |
|---|---|---|
| 8/8/2026 | Price change | $6,312-1%$4/sqft |
Source: Zillow Rentals Report a problem | ||
| 8/8/2026 | Listed for sale | $539,900+50%$325/sqft |
Source:  Stellar MLS #TB8532954 Report a problem Stellar MLS #TB8532954 Report a problem | ||
| 8/6/2026 | Price change | $6,378+0.4%$4/sqft |
Source: Zillow Rentals Report a problem | ||
| 8/5/2026 | Price change | $6,352-0.1%$4/sqft |
Source: Zillow Rentals Report a problem | ||
| 8/4/2026 | Price change | $6,360+1.4%$4/sqft |
Source: Zillow Rentals Report a problem | ||
| 8/2/2026 | Price change | $6,273-5.3%$4/sqft |
Source: Zillow Rentals Report a problem | ||
| 8/1/2026 | Price change | $6,621+3.1%$4/sqft |
Source: Zillow Rentals Report a problem | ||
| 7/30/2026 | Price change | $6,425+17.4%$4/sqft |
Source: Zillow Rentals Report a problem | ||
| 7/29/2026 | Price change | $5,472+0.3%$3/sqft |
Source: Zillow Rentals Report a problem | ||
| 7/28/2026 | Price change | $5,454-1.3%$3/sqft |
Source: Zillow Rentals Report a problem | ||
| 7/26/2026 | Price change | $5,527-2%$3/sqft |
Source: Zillow Rentals Report a problem | ||
| 7/24/2026 | Price change | $5,642-0.6%$3/sqft |
Source: Zillow Rentals Report a problem | ||
| 7/23/2026 | Price change | $5,678+0.6%$3/sqft |
Source: Zillow Rentals Report a problem | ||
| 7/22/2026 | Price change | $5,646-3.8%$3/sqft |
Source: Zillow Rentals Report a problem | ||
| 7/20/2026 | Price change | $5,869+2.7%$4/sqft |
Source: Zillow Rentals Report a problem | ||
| 7/19/2026 | Price change | $5,712-0.6%$3/sqft |
Source: Zillow Rentals Report a problem | ||
| 7/17/2026 | Price change | $5,745-0.3%$3/sqft |
Source: Zillow Rentals Report a problem | ||
| 7/15/2026 | Price change | $5,765-1.3%$3/sqft |
Source: Zillow Rentals Report a problem | ||
| 7/13/2026 | Price change | $5,840+0.2%$4/sqft |
Source: Zillow Rentals Report a problem | ||
| 7/11/2026 | Price change | $5,826-52.1%$4/sqft |
Source: Zillow Rentals Report a problem | ||
| 7/9/2026 | Price change | $12,164-0.8%$7/sqft |
Source: Zillow Rentals Report a problem | ||
| 7/8/2026 | Price change | $12,256-0.7%$7/sqft |
Source: Zillow Rentals Report a problem | ||
| 7/6/2026 | Price change | $12,340-0.3%$7/sqft |
Source: Zillow Rentals Report a problem | ||
| 7/4/2026 | Price change | $12,373-0.1%$7/sqft |
Source: Zillow Rentals Report a problem | ||
| 7/2/2026 | Listed for rent | $12,389$7/sqft |
Source: Zillow Rentals Report a problem | ||
| 1/19/2021 | Sold | $360,000+107.5%$217/sqft |
Source: Public Record Report a problem | ||
| 12/17/2010 | Sold | $173,500-13.2%$104/sqft |
Source: Stellar MLS #T2439935 Report a problem | ||
| 12/13/2004 | Sold | $199,900+49.2%$120/sqft |
Source: Stellar MLS #T2075591 Report a problem | ||
| 10/4/2000 | Sold | $134,000+15.6%$81/sqft |
Source: Public Record Report a problem | ||
| 6/13/1997 | Sold | $115,900$70/sqft |
Source: Public Record Report a problem | ||
Public tax history
| Year | Property taxes | Tax assessment |
|---|---|---|
| 2025 | $7,072 +8.6% | $391,540 +2.9% |
| 2024 | $6,513 +3.4% | $380,505 +3% |
| 2023 | $6,298 +2.2% | $369,422 +1.2% |
| 2022 | $6,164 +13.7% | $365,085 +32.6% |
| 2021 | $5,424 +133.4% | $275,387 +87.7% |
| 2020 | $2,324 +4.2% | $146,724 +2.3% |
| 2019 | $2,230 | $143,425 +1.9% |
| 2018 | $2,230 +2.4% | $140,751 -30.9% |
| 2017 | $2,177 -0.9% | $203,595 +47.6% |
| 2016 | $2,197 +1.7% | $137,963 +0.7% |
| 2015 | $2,160 -6.5% | $137,004 +0.8% |
| 2014 | $2,310 | $135,917 +1.5% |
| 2013 | $2,310 +0.5% | $133,908 +1.7% |
| 2012 | $2,298 -5% | $131,670 -4.2% |
| 2011 | $2,420 -18.1% | $137,454 -16.7% |
| 2010 | $2,955 +2.8% | $165,030 +2.7% |
| 2009 | $2,875 -17.8% | $160,691 -16% |
| 2008 | $3,497 -4% | $191,371 +3% |
| 2007 | $3,641 -5% | $185,797 +2.5% |
| 2006 | $3,834 +0.1% | $181,265 +3% |
| 2005 | $3,831 | $175,985 +45.1% |
| 2004 | -- | $121,326 +1.9% |
| 2003 | -- | $119,064 +2.4% |
| 2002 | -- | $116,273 +1.6% |
| 2001 | -- | $114,442 +5.2% |
| 2000 | $2,300 | $108,738 |
Find assessor info on the county website
Monthly payment
Est. payment
Payment breakdown
Explore the cost of this home by adjusting the details. Changes won't be saved.Climate risks
Neighborhood: 33624
Nearby schools
GreatSchools rating
- 6/10Carrollwood Elementary SchoolGrades: PK-8Distance: 2.3 mi
- 2/10Chamberlain High SchoolGrades: 9-12Distance: 4.5 mi
Schools provided by the listing agent
- Elementary: Carrollwood K-8 School
- Middle: Adams-HB
- High: Chamberlain-HB
Source: Stellar MLS. This data may not be complete. We recommend contacting the local school district to confirm school assignments for this home.
- $6,8283 bd2 ba1.6k sqft14506 Clifty Ct #ID1251295P, Tampa, FL 33624For Rent
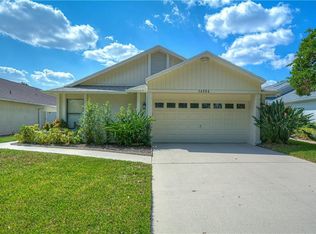
- $476,8003 bd2 ba1.5k sqft14508 Clifty Rd, Tampa, FL 33624Off Market
- $549,3003 bd2 ba1.5k sqft14504 Clifty Ct, Tampa, FL 33624Off Market
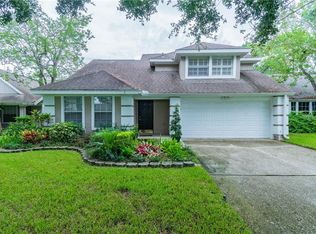
- $528,2003 bd3 ba1.7k sqft14510 Clifty Ct, Tampa, FL 33624Off Market
- $566,3003 bd2 ba1.9k sqft14502 Clifty Ct, Tampa, FL 33624Off Market
- $485,5003 bd2 ba1.6k sqft14505 Brambie Ct, Tampa, FL 33624Off Market
- $458,6003 bd2 ba1.4k sqft14503 Brambie Ct, Tampa, FL 33624Off Market
- $609,6004 bd3 ba1.9k sqft14507 Brambie Ct, Tampa, FL 33624Off Market
A local agent can set up tours, give advice and negotiate with sellers.
A local lender can help you make sure your offer is ready when you are.
Similar homes
- $514,9004 bd2 ba1.8k sqft5308 BLACK PINE DRIVE, TAMPA, FL 33624For Sale

 MLS ID #TB8535105, Yandy Perez, DALTON WADE INC. Stellar MLS
 - $499,0003 bd2 ba1.5k sqft4715 KEMBLE COURT, TAMPA, FL 33624For Sale
 MLS ID #TB8536343, Richard Stone, PREMIER REALTY OF TAMPA. Stellar MLS
 - $409,9003 bd2 ba1.6k sqft5024 CYPRESS TRACE DRIVE, TAMPA, FL 33624For Sale
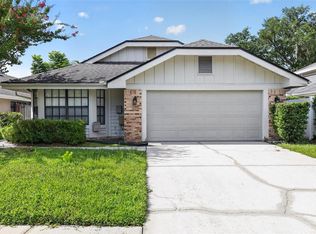 MLS ID #TB8536655, Rob Jones, OFFERPAD BROKERAGE FL, LLC. Stellar MLS
 - $475,0003 bd2 ba1.4k sqft5309 BLACK PINE DRIVE, TAMPA, FL 33624For Sale
 MLS ID #TB8518639, Matthew Griffin, OPTIMA ONE REALTY. Stellar MLS
 - $530,0004 bd3 ba2k sqft4505 WHITWORTH LANE, TAMPA, FL 33624For SaleMLS ID #TB8534842, Lisbety Mena, AVENUE HOMES LLC. Stellar MLS
- $554,9004 bd2 ba1.9k sqft15112 ROUNDUP DRIVE, TAMPA, FL 33624For SaleMLS ID #TB8529112, Arveny Vidal Rodriguez LLC, KELLER WILLIAMS SUBURBAN TAMPA. Stellar MLS
- $599,0004 bd3 ba2k sqft16601 MEADOW COVE STREET, TAMPA, FL 33624For SaleMLS ID #TB8535200, Zoltan Varszegi, CHARLES RUTENBERG REALTY INC. Stellar MLS
- $539,9003 bd2 ba1.8k sqft15116 ROUNDUP DRIVE, TAMPA, FL 33624For SaleMLS ID #TB8529230, Pam Terrell, AARE. Stellar MLS
- $530,0004 bd3 ba2.1k sqft4520 GRAINARY AVENUE, TAMPA, FL 33624For SaleMLS ID #TB8473894, Santa Dominguez, HOMETRUST REALTY GROUP. Stellar MLS
- $475,0003 bd2 ba1.5k sqft15747 SCRIMSHAW DRIVE, TAMPA, FL 33624For SaleMLS ID #TB8535480, Walkis Cruz, FIRST FLA. RLTY. OF TAMPA BAY. Stellar MLS
- $495,0004 bd2 ba1.8k sqft4608 SOUTHBREEZE DRIVE, TAMPA, FL 33624For SaleMLS ID #TB8523847, Marla Adams, FLIP SIDE REALTY BY DESIGN. Stellar MLS
- $519,9004 bd2 ba2.1k sqft4113 HOLLOW HILL DR, TAMPA, FL 33624For SaleMLS ID #TB8532114, Tina Serfozo, RE/MAX PREMIER GROUP. Stellar MLS
- $580,0003 bd2 ba1.5k sqft4102 W BANK AVENUE, TAMPA, FL 33624For SaleMLS ID #TB8526146, Laura Echevarria, AVENUE HOMES LLC. Stellar MLS
- $529,7244 bd3 ba2.2k sqft4814 FOX HUNT DR, TAMPA, FL 33624For SaleMLS ID #TB8523386, Lynne Brown, PALERMO REAL ESTATE PROF. INC.. Stellar MLS
- $569,9993 bd2 ba1.8k sqft14651 VILLAGE GLEN CIRCLE, TAMPA, FL 33618For SaleMLS ID #TB8518191, Jared Rutherford, KELLER WILLIAMS TAMPA PROPERTIES. Stellar MLS
- $460,0003 bd2 ba1.5k sqft4908 CROCKETT COURT, TAMPA, FL 33625For SaleMLS ID #TB8536367, Jonathan Sievers, COMPASS FLORIDA LLC. Stellar MLS
- $569,0003 bd3 ba1.6k sqft4606 BUCKEYE ROAD, TAMPA, FL 33624For SaleMLS ID #TB8502322, Fallon Brennan, WEALTH HAVEN REALTY. Stellar MLS
- $489,9004 bd2 ba1.8k sqft16117 PEBBLEBROOK DRIVE, TAMPA, FL 33624For SaleMLS ID #TB8529462, Mike Cassens, PA, GOOD 2 GO PROPERTY, LLC. Stellar MLS
- $512,7003 bd2 ba1.6k sqft4228 BRIARBERRY LANE, TAMPA, FL 33624For SaleMLS ID #TB8523657, Lance Willard LLC, CHARLES RUTENBERG REALTY INC. Stellar MLS
- $524,9904 bd2 ba1.6k sqft13603 WESTSHIRE DRIVE, TAMPA, FL 33618For SaleMLS ID #TB8514166, Elizabeth Brunal, HOMETRUST REALTY GROUP. Stellar MLS
