Experience refined suburban living at 1451 Hedgewood Lane, where thoughtful design meets everyday comfort. The main level showcases an airy open layout, elegant architectural details, and a serene main-level owner's suite that feels like a private retreat, with added sq footage for extra living space for your pool table. The master has its own private laundry area. Step out onto the secluded back porch, where a spa-style hot tub invites you to relax beneath the trees - a rare luxury in this price point. Inside, the fireside living room flows seamlessly into the dining area and bright, stylish kitchen with a beautiful granite island that also has an ice maker and a mini fridge, along with upgraded appliances. Upstairs, three well-appointed bedrooms offer flexibility for guests, work, hobbies, or play, with a bonus room that has an additional laundry area. Perfectly positioned near Kennesaw Mountain trails, boutique shopping, and top local eateries, this home delivers a lifestyle of convenience and charm in one of Cobb County's most sought-after areas.
Coming soon 08/05
$775,000
1451 Hedgewood Ln NW, Kennesaw, GA 30152
5beds
--sqft
:
Get pre-qualified$4,996/mo
Single Family Residence
Built in 2003
8,102 Square Feet Lot
$700,700 Zestimate®
$--/sqft
$54/mo HOA
What's special
- --
- on Zillow |
- 238
- views |
- 9
- saves |
Zillow last checked:
Listing updated:
Listed by:
Amanda Abernathy 404-281-5298,
Realty of America
Source: GAMLS,MLS#: 10812799
Facts & features
Interior
Bedrooms & bathrooms
- Bedrooms: 5
- Bathrooms: 4
- Full bathrooms: 3
- 1/2 bathrooms: 1
- Main level bathrooms: 1
- Main level bedrooms: 1
Rooms
- Room types: Bonus Room, Game Room, Laundry, Other, Sun Room
Dining room
- Features: Seats 12+
Kitchen
- Features: Kitchen Island, Solid Surface Counters, Walk-in Pantry
Heating
- Central
Cooling
- Ceiling Fan(s), Central Air
Appliances
- Included: Dishwasher, Disposal, Double Oven, Dryer, Microwave, Other, Refrigerator, Washer
- Laundry: Upper Level
Features
- Beamed Ceilings, Double Vanity, Master On Main Level, Walk-In Closet(s)
- Flooring: Hardwood
- Windows: Double Pane Windows
- Basement: None
- Attic: Pull Down Stairs
- Number of fireplaces: 1
- Fireplace features: Family Room
- Common walls with other units/homes: No Common Walls
Interior area
- Total structure area: 0
- Finished area above ground: 0
- Finished area below ground: 0
Property
Parking
- Total spaces: 2
- Parking features: Garage
- Has garage: Yes
Accessibility
- Accessibility features: Accessible Doors, Accessible Full Bath, Accessible Kitchen
Features
- Levels: Two
- Stories: 2
- Body of water: None
Lot
- Size: 8,102 Square Feet
- Features: Corner Lot, Level
Details
- Parcel number: 20021101430
- Special conditions: As Is
Construction
Type & style
- Home type: SingleFamily
- Architectural style: Contemporary,Traditional
- Property subtype: Single Family Residence
Materials
- Brick
- Foundation: Slab
- Roof: Composition
Condition
- Resale
- New construction: No
- Year built: 2003
Details
- Warranty included: Yes
Utilities & green energy
- Electric: 220 Volts
- Sewer: Public Sewer
- Water: Public
- Utilities for property: Cable Available, Electricity Available, Natural Gas Available, Phone Available, Sewer Available, Water Available
Community & HOA
Community
- Features: Sidewalks, Walk To Schools, Near Shopping
- Security: Carbon Monoxide Detector(s), Smoke Detector(s)
- Subdivision: Hedgewood At Ridenour
HOA
- Has HOA: Yes
- Services included: Reserve Fund
- HOA fee: $650 annually
Location
- Region: Kennesaw
Financial & listing details
- Tax assessed value: $627,550
- Annual tax amount: $6,958
- Date on market: 8/5/2026
- Listing agreement: Exclusive Right To Sell
- Electric utility on property: Yes
Estimated market value
$700,700
$666,000 - $736,000
$3,415/mo
Price history
| Date | Event | Price |
|---|---|---|
| 5/11/2018 | Sold | $433,000-2.7% |
Source:  FMLS GA #5947411 Report a problem FMLS GA #5947411 Report a problem | ||
| 4/28/2018 | Pending sale | $445,000 |
Source: Atlanta Communities #8305410 Report a problem | ||
| 3/7/2018 | Price change | $445,000-1.1% |
Source: Atlanta Communities #8305410 Report a problem | ||
| 2/7/2018 | Price change | $450,000-9.8% |
Source: Atlanta Communities #8305410 Report a problem | ||
| 10/26/2017 | Listed for sale | $499,000+5.1% |
Source: Atlanta Communities #8278565 Report a problem | ||
| 12/16/2016 | Sold | $475,000 |
Source: FMLS GA #5764180 Report a problem | ||
| 11/23/2016 | Pending sale | $475,000 |
Source: ATLANTA COMMUNITIES #8086572 Report a problem | ||
| 10/20/2016 | Listed for sale | $475,000+23.3% |
Source: ATLANTA COMMUNITIES #8086572 Report a problem | ||
| 5/14/2003 | Sold | $385,200 |
Source: Public Record Report a problem | ||
Public tax history
| Year | Property taxes | Tax assessment |
|---|---|---|
| 2024 | $6,708 +8.8% | $251,020 |
| 2023 | $6,165 -5.8% | $251,020 +4% |
| 2022 | $6,544 +22% | $241,340 +28.8% |
| 2021 | $5,363 | $187,400 |
| 2020 | $5,363 -2.6% | $187,400 +3.3% |
| 2019 | $5,505 +250.1% | $181,400 +25.3% |
| 2018 | $1,572 | $144,716 |
| 2017 | $1,572 +15.7% | $144,716 |
| 2016 | $1,359 +11.5% | $144,716 +17.9% |
| 2015 | $1,219 -1.8% | $122,768 |
| 2014 | $1,242 -1.8% | $122,768 |
| 2013 | $1,264 +8.6% | $122,768 +9.8% |
| 2012 | $1,165 -4.8% | $111,768 -4.5% |
| 2011 | $1,223 +15.9% | $117,040 |
| 2010 | $1,055 -26.7% | $117,040 -25.5% |
| 2009 | $1,441 -3.5% | $157,164 -5.5% |
| 2006 | $1,493 -1.2% | $166,336 |
| 2005 | $1,511 | $166,336 |
| 2004 | $1,511 +107.4% | $166,336 +581.7% |
| 2003 | $729 | $24,400 |
| 2002 | $729 -43.8% | $24,400 -43.5% |
| 2001 | $1,297 | $43,200 |
Find assessor info on the county website
Monthly payment
Est. payment
Payment breakdown
Explore the cost of this home by adjusting the details. Changes won't be saved.Climate risks
Neighborhood: 30152
Nearby schools
GreatSchools rating
- 5/10Hayes Elementary SchoolGrades: PK-5Distance: 2.6 mi
- 7/10Pine Mountain Middle SchoolGrades: 6-8Distance: 2.7 mi
- 9/10Kennesaw Mountain High SchoolGrades: 9-12Distance: 2.1 mi
Schools provided by the listing agent
- Elementary: Hayes
- Middle: Pine Mountain
- High: Kennesaw Mountain
Source: GAMLS. This data may not be complete. We recommend contacting the local school district to confirm school assignments for this home.
- $725,0004 bd4 ba3.2k sqft1445 Hedgewood Ln NW, Kennesaw, GA 30152Pending
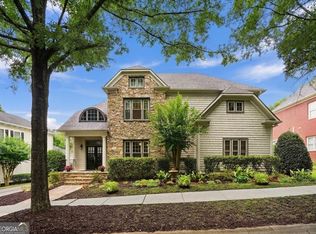
- $775,0005 bd5 ba5.2k sqft1459 Hedgewood Ln NW, Kennesaw, GA 30152Sold

- $619,0004 bd3 ba2.5k sqft1458 Hedgewood Ln NW, Kennesaw, GA 30152For Sale

- $681,8004 bd4 ba3.7k sqft1461 Hedgewood Ln NW, Kennesaw, GA 30152Off Market

- $610,0004 bd4 ba3.7k sqft1456 Hedgewood Ln NW, Kennesaw, GA 30152Sold
- $646,9004 bd3 ba3.2k sqft1460 Hedgewood Ln NW, Kennesaw, GA 30152Off Market
- $674,0004 bd4 ba3k sqft1443 Hedgewood Ln NW, Kennesaw, GA 30152Off Market
- $663,6004 bd4 ba3.8k sqft1454 Hedgewood Ln NW, Kennesaw, GA 30152Off Market
A local agent can set up tours, give advice and negotiate with sellers.
Similar homes
- $619,0004 bd3 ba2.5k sqft1458 Hedgewood Ln NW, Kennesaw, GA 30152Active
 MLS ID #10813438, Robert Wolf, Keller Williams Realty Partners. GAMLS
 - $773,2805 bd6 ba5.9k sqft1421 Hedgewood Ln NW, Kennesaw, GA 30152Active
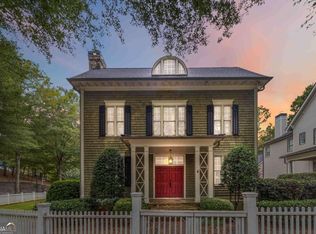 MLS ID #10702932, Shana M Baylis, Keller Williams Realty Atl. Partners. GAMLS
 - $799,0005 bd5 ba5.4k sqft1388 Valley Reserve Dr NW, Kennesaw, GA 30152For Sale
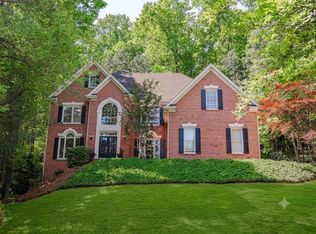
 MLS ID #7755648, Stanford Garey, Harry Norman Realtors. FMLS GA
 - $775,0006 bd5 ba5.3k sqft1009 Ector Chase, Kennesaw, GA 30152Active
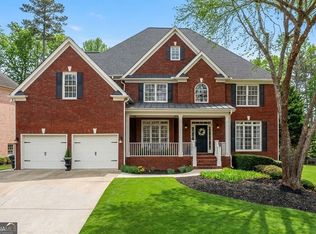 MLS ID #10739105, Leslie Bowman, Atlanta Communities. GAMLS
 - $684,9995 bd4 ba4.5k sqft2021 Cockrell Pointe NW, Kennesaw, GA 30152ActiveMLS ID #10807431, Tiffany Rogers, Atlanta Communities. GAMLS
- $709,9004 bd3 ba2.7k sqft355 McCook Cir NW, Kennesaw, GA 30144ActiveMLS ID #10813174, Melinda A Pimentel, Coldwell Banker Realty. GAMLS
- $735,0005 bd3 ba3.3k sqft1177 Smithwell Poin NW, Kennesaw, GA 30152ActiveMLS ID #10805341, Kathy M Stephenson, Redfin Corporation. GAMLS
- $730,0005 bd4 ba4.1k sqft1162 Smithwell Point NW, Kennesaw, GA 30152ActiveMLS ID #10805115, Janice Overbeck, Keller Williams Realty Atlanta North. GAMLS
- $895,0005 bd5 ba5.4k sqft1359 Murrays Loch Pl NW, Kennesaw, GA 30152Active Under ContractMLS ID #10762226, Jennifer Yearty, Ansley RE|Christie's Int'l RE. GAMLS
- $540,0003 bd2 ba1.9k sqft1741 Lucy Dr NW, Kennesaw, GA 30152For SaleMLS ID #7790597, Hector Toscano, The Realty Group. FMLS GA
- $525,0004 bd4 ba2.9k sqft1928 Barrett Knoll Cir NW, Kennesaw, GA 30152For SaleMLS ID #7802820, ADAM CHANCE, Atlanta Community Real Estate In. FMLS GA
- $699,9004 bd4 ba-- sqft2116 Ector Pl NW, Kennesaw, GA 30152ActiveMLS ID #10762971, Nadine Lutz, Compass. GAMLS
- $565,0004 bd3 ba-- sqft1955 Barrett Knoll Cir NW, Kennesaw, GA 30152ActiveMLS ID #10806189, Antonio Guzman, Keller Williams Realty Atl. Partners. GAMLS
- $525,0003 bd4 ba3k sqft1229 Ridenour Ln, Kennesaw, GA 30152For SaleMLS ID #7774719, Lyndsey Coates, Bolst, Inc.. FMLS GA
- $725,0003 bd4 ba-- sqft2356 Saint Davids Sq NW #3, Kennesaw, GA 30152ActiveMLS ID #10806647, Niki Faith, Atlanta Communities. GAMLS
- $799,0005 bd5 ba5k sqft1832 Stone Bridge Way, Marietta, GA 30064For SaleMLS ID #7761253, Katherine Hernandez, Dorsey Alston Realtors. FMLS GA
- $625,0004 bd3 ba3.3k sqft1170 Parkview Ln NW, Kennesaw, GA 30152ActiveMLS ID #10783444, Wendy G Chambers, Chambers Select Realty. GAMLS
- $--2 bd4 ba2.5k sqft674 Crosshaven Dr, Marietta, GA 30066AuctionAuction.com 2
- $1,138,0006 bd6 ba6.7k sqft1749 Patriots Way NW, Kennesaw, GA 30152For SaleMLS ID #7665024, Sanchez Pierre, Mark Nelkin Associates. FMLS GA
- $895,0004 bd4 ba4.2k sqft2316 Saint Davids Sq NW #14, Kennesaw, GA 30152For SaleMLS ID #7801114, KENNETH OLMSTED, Associates Atlanta Realty. FMLS GA
