Welcome to 2116 Ector Place NW, a beautifully maintained traditional home in Barrett Greene offering generous living space, thoughtful function, and everyday comfort in a well-established Kennesaw setting. A two-story foyer creates an impressive first moment, opening to a bright main level with 9-foot ceilings, hardwood flooring, and an easy flow between the living, dining, kitchen, and breakfast areas. The kitchen is designed for both daily living and entertaining, featuring granite countertops, stainless steel appliances, double ovens, a decorative tile backsplash, breakfast bar, and a spacious walk-in pantry. The adjoining family room centers around a gas-starter fireplace, creating a comfortable gathering space with natural connection to the kitchen and breakfast area. A main-level bedroom with a full bath adds valuable flexibility for guests, work-from-home needs, or additional living arrangements. Upstairs, the oversized primary suite features a tray ceiling, sitting area, walk-in closet, and a vaulted bath with double vanities, soaking tub, and separate shower. Two additional bedrooms, a media room/flex space, and upper-level laundry complete the second floor. Outside, enjoy a charming front porch, private patio, and level backyard on a 0.36-acre lot. Located in Barrett Greene with convenient access to Kennesaw, Marietta, shopping, dining, parks, and commuter routes, this home offers space, function, and a polished traditional feel in a desirable Cobb-area location. Buyer to verify all school assignments and community details
Active
Price cut: $15K (9/29)
$675,000
2116 Ector Pl NW, Kennesaw, GA 30152
4beds
--sqft
Single Family Residence
Built in 2013
0.36 Acres Lot
$670,500 Zestimate®
$--/sqft
$112/mo HOA
What's special
Private patioCharming front porchGenerous living spaceStainless steel appliancesBreakfast barTwo-story foyerWalk-in closet
- 140 days
- 457
- 38
Zillow last checked:
Listing updated:
Listed by:
Nadine Lutz 770-713-5449,
Compass
Source: GAMLS,MLS#: 10762971
Facts & features
Interior
Bedrooms & bathrooms
- Bedrooms: 4
- Bathrooms: 4
- Full bathrooms: 3
- 1/2 bathrooms: 1
- Main level bathrooms: 1
- Main level bedrooms: 1
Rooms
- Room types: Bonus Room, Family Room, Foyer, Laundry, Media Room
Kitchen
- Features: Breakfast Bar, Breakfast Room, Country Kitchen, Walk-in Pantry
Heating
- Central
Cooling
- Ceiling Fan(s), Central Air
Appliances
- Included: Dishwasher, Disposal, Gas Water Heater
- Laundry: Upper Level
Features
- Double Vanity, High Ceilings, Other, Tray Ceiling(s), Walk-In Closet(s)
- Flooring: Carpet, Hardwood
- Windows: Double Pane Windows
- Basement: None
- Attic: Pull Down Stairs
- Number of fireplaces: 1
- Fireplace features: Family Room, Gas Starter
- Common walls with other units/homes: No Common Walls
Interior area
- Total structure area: 0
- Finished area above ground: 0
- Finished area below ground: 0
Property
Parking
- Total spaces: 2
- Parking features: Attached, Garage
- Has attached garage: Yes
Features
- Levels: Two
- Stories: 2
- Body of water: None
Lot
- Size: 0.36 Acres
- Features: Level
Details
- Parcel number: 20025202760
Construction
Type & style
- Home type: SingleFamily
- Architectural style: Brick Front,Craftsman,Traditional
- Property subtype: Single Family Residence
Materials
- Brick, Other
- Foundation: Slab
- Roof: Composition
Condition
- Resale
- New construction: No
- Year built: 2013
Utilities & green energy
- Sewer: Public Sewer
- Water: Public
- Utilities for property: Cable Available, Electricity Available, High Speed Internet, Natural Gas Available, Sewer Available, Water Available
Community & HOA
Community
- Features: Sidewalks, Street Lights
- Subdivision: Barrett Greene
HOA
- Has HOA: Yes
- Services included: Maintenance Grounds, Swimming, Tennis
- HOA fee: $1,340 annually
Location
- Region: Kennesaw
Financial & listing details
- Annual tax amount: $1,264
- Date on market: 5/14/2026
- Cumulative days on market: 140 days
- Listing agreement: Exclusive Right To Sell
- Electric utility on property: Yes
Estimated market value
$670,500
$637,000 - $704,000
$4,410/mo
Price history
| Date | Event | Price |
|---|---|---|
| 9/29/2026 | Price change | $675,000-2.2% |
Source:  GAMLS #10762971 Report a problem GAMLS #10762971 Report a problem | ||
| 8/12/2026 | Price change | $690,000-1.4% |
Source: GAMLS #10762971 Report a problem | ||
| 6/17/2026 | Price change | $699,900-3.5% |
Source:  FMLS GA #7769041 Report a problem FMLS GA #7769041 Report a problem | ||
| 5/14/2026 | Listed for sale | $725,000 |
Source: GAMLS #10762971 Report a problem | ||
Public tax history
Tax history is unavailable.
Monthly payment
Est. payment
Payment breakdown
Explore the cost of this home by adjusting the details. Changes won't be saved.Climate risks
Neighborhood: 30152
Nearby schools
Schools provided by the listing agent
- Elementary: West Side
- Middle: Marietta
- High: Marietta
Source: GAMLS. This data may not be complete. We recommend contacting the local school district to confirm school assignments for this home.

Similar homes
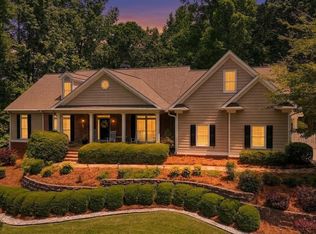
- $710,0005 bd3 ba3.3k sqft1177 Smithwell Poin NW, Kennesaw, GA 30152Active

 MLS ID #10805341, Kathy M Stephenson, Redfin Corporation. GAMLS
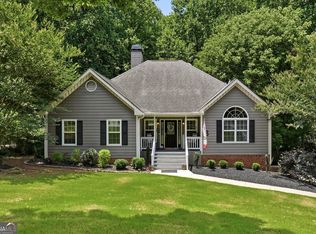
 - $664,0005 bd5 ba4k sqft2372 Habersham Dr SW, Marietta, GA 30064Active
 MLS ID #10839836, Kimberly Jordan, Keller Williams Realty Atl. Partners. GAMLS
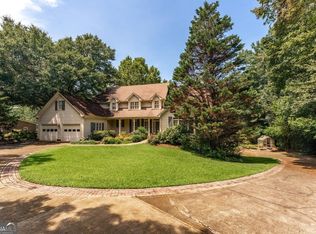
 - $600,0005 bd3 ba3.3k sqft1835 Walker Ridge Dr SW, Marietta, GA 30064Active
 MLS ID #10856098, Kimberly Sell, eXp Realty. GAMLS
 - $699,9004 bd4 ba7.8k sqft3201 Shaw Rd, Marietta, GA 30066Active
 MLS ID #10827146, Lauren Blass, Harry Norman Realtors. GAMLS
 - $897,2774 bd4 ba3.8k sqft774 Barrett Village Ln NW, Marietta, GA 30064ActiveMLS ID #10723888, Debbie Forrester, REMAX Around Atlanta. GAMLS
- $669,9005 bd4 ba3.5k sqft5615 Lavender Farms Rd, Powder Springs, GA 30127ActiveMLS ID #10789977, Priscilla Johnson, Maximum One Grt. Atl. REALTORS. GAMLS
- $725,0006 bd4 ba3.7k sqft1083 Lakefield Walk, Marietta, GA 30064ActiveMLS ID #10840173, Shaun Foudy, Virtual Properties Realty.com. GAMLS
- $580,0004 bd4 ba4k sqft1935 Heritage Green Dr, Marietta, GA 30064ActiveMLS ID #10843839, Arthur Parks, Keller Williams Atlanta Midtown. GAMLS
- $665,0005 bd4 ba4.3k sqft1210 Glen Devon Pl, Powder Springs, GA 30127ActiveMLS ID #10787982, Lettie Hill, Maximum One Realtor Partners. GAMLS
- $775,0006 bd4 ba4.7k sqft5001 Preservation Pointe NW, Kennesaw, GA 30152ActiveMLS ID #10815575, Mark Fields, Keller Williams Realty. GAMLS
- $729,0006 bd4 ba3.9k sqft1899 Barnes Mill Rd, Marietta, GA 30062ActiveMLS ID #10812876, Alan Bass, Virtual Properties Realty.com. GAMLS
- $799,9005 bd5 ba4.8k sqft2318 Saint Davids Sq NW #14, Kennesaw, GA 30152ActiveMLS ID #10818577, Helen Durrence, RE/MAX Pure. GAMLS
- $658,0004 bd4 ba3.5k sqft160 Carmel Ridge Rd, Canton, GA 30114Active Under ContractMLS ID #10811830, Mooney Group, Inc., The Rezerve. GAMLS
- $725,0006 bd5 ba4.6k sqft3976 Palisades Main NW, Kennesaw, GA 30144ActiveMLS ID #10820567, LME Realty, Keller Williams Realty. GAMLS
- $750,0005 bd5 ba4.2k sqft2671 Corinault Way NW, Acworth, GA 30101ActiveMLS ID #10818181, Pam Rogers, REMAX Around Atlanta. GAMLS
- $615,0004 bd5 ba4.5k sqft4562 Willow Oak Trl, Powder Springs, GA 30127ActiveMLS ID #10740139, Donna Green, Maximum One Realty Greater Atlanta. GAMLS
- $699,0006 bd6 ba4.1k sqft4907 Bowerie Ct, Powder Springs, GA 30127ActiveMLS ID #10772418, Brenda S Perry, Atlanta Communities. GAMLS
- $472,0004 bd3 ba2.3k sqft43 Ivy Mist Ln, Acworth, GA 30101ActiveMLS ID #10855600, Jenifer Stewart, REMAX Around Atlanta. GAMLS
- $505,0004 bd3 ba2.3k sqft412 Cherry Tree Ln, Marietta, GA 30066ActiveMLS ID #10799562, Latoya Lyonel, High Style Realty Team. GAMLS
- $744,9004 bd4 ba5.1k sqft3159 Autumn Brook Trl SE, Smyrna, GA 30082ActiveMLS ID #10846799, Sheila R Sanford, HomeSmart. GAMLS
