One of the cleanest and nicely updated homes you will find in Sterling Heights! Lot is very private up against a nice row of mature trees without a home behind you. At the entrance through the kitchen ceramic tile. The kitchen was remodeled w/ custom made cherry cabinets with large island, granite tops, granite back splash, extensive use of recessed lighting , undercabinet lighting and built-in appliances. Large Great Room off kitchen with Vaulted ceiling with wood beam, brick Fireplace with gas logs, and Luxury vinyl flooring recently installed. 236 sqft of extra space not included is the 4 seasons room with, insulated walls and ceiling, skylights, and wall heater for those cold winter days. The main floor is complete with an office/study, laundry and powder room. The second story w/ both baths being updated, many closets for storage with the primary being a nice size walk-in. The basement is finished with wet bar and large open space. Other improvements that make this home a great investment are the upgraded windows, new roof in 2025, aluminum trim with vinyl siding in great shape . Don't miss out making this home yours!
Pending
Price increase: $5.1K (7/10)
$435,000
14522 Coulee Dr, Sterling Heights, MI 48313
3beds
2,613sqft
:
Get pre-qualified$3,103/mo
Single Family Residence
Built in 1984
9,583 Square Feet Lot
$433,300 Zestimate®
$166/sqft
$-- HOA
What's special
- 23 days |
- 802 |
- 29 |
Zillow last checked:
Listing updated:
Listed by:
Brian A Parkison 248-882-3672,
Real Estate One-Troy 248-813-4900
Source: Realcomp II,MLS#: 20261045810
Facts & features
Interior
Bedrooms & bathrooms
- Bedrooms: 3
- Bathrooms: 3
- Full bathrooms: 2
- 1/2 bathrooms: 1
Primary bedroom
- Level: Second
- Area: 187
- Dimensions: 17 X 11
Bedroom
- Level: Second
- Area: 154
- Dimensions: 14 X 11
Bedroom
- Level: Second
- Area: 144
- Dimensions: 12 X 12
Primary bathroom
- Level: Second
- Area: 40
- Dimensions: 8 X 5
Other
- Level: Second
- Area: 64
- Dimensions: 8 X 8
Other
- Level: Entry
- Area: 20
- Dimensions: 5 X 4
Other
- Level: Entry
- Area: 110
- Dimensions: 10 X 11
Family room
- Level: Basement
- Area: 744
- Dimensions: 24 X 31
Other
- Level: Entry
- Area: 240
- Dimensions: 16 X 15
Great room
- Level: Entry
- Area: 425
- Dimensions: 25 X 17
Kitchen
- Level: Entry
- Area: 195
- Dimensions: 15 X 13
Laundry
- Level: Entry
- Area: 42
- Dimensions: 7 X 6
Library
- Level: Entry
- Area: 180
- Dimensions: 15 X 12
Heating
- Forced Air, Natural Gas
Cooling
- Ceiling Fans, Central Air
Appliances
- Included: Built In Electric Oven, Dishwasher, Electric Cooktop, Free Standing Refrigerator, Humidifier, Microwave, Plumbed For Ice Maker
- Laundry: Gas Dryer Hookup, Laundry Room
Features
- High Speed Internet, Programmable Thermostat, Wet Bar
- Basement: Finished,Full
- Has fireplace: Yes
- Fireplace features: Gas, Great Room
Interior area
- Total interior livable area: 2,613 sqft
- Finished area above ground: 1,900
- Finished area below ground: 713
Video & virtual tour
Property
Parking
- Total spaces: 2
- Parking features: Two Car Garage, Attached, Direct Access, Garage Door Opener
- Attached garage spaces: 2
Features
- Levels: Two
- Stories: 2
- Entry location: GroundLevel
- Patio & porch: Covered, Enclosed, Patio, Porch
- Exterior features: Gutter Guard System
- Pool features: None
- Fencing: Fencing Allowed
Lot
- Size: 9,583 Square Feet
- Dimensions: 70 x 135
Details
- Additional structures: Sheds
- Parcel number: 1013252007
- Special conditions: Short Sale No,Standard
Construction
Type & style
- Home type: SingleFamily
- Architectural style: Colonial
- Property subtype: Single Family Residence
Materials
- Brick, Vinyl Siding
- Foundation: Basement, Poured, Sump Pump
- Roof: Asphalt
Condition
- New construction: No
- Year built: 1984
- Major remodel year: 2006
Utilities & green energy
- Electric: Circuit Breakers
- Sewer: Public Sewer
- Water: Public
- Utilities for property: Underground Utilities
Community & HOA
Community
- Security: Security System Owned, Smoke Detectors
- Subdivision: WASHINGTON SQUARE SUB 2
HOA
- Has HOA: No
Location
- Region: Sterling Heights
Financial & listing details
- Price per square foot: $166/sqft
- Tax assessed value: $101,625
- Annual tax amount: $3,995
- Date on market: 6/18/2026
- Cumulative days on market: 23 days
- Listing agreement: Exclusive Right To Sell
- Listing terms: Cash,Conventional,Va Loan
Estimated market value
$433,300
$412,000 - $455,000
$3,018/mo
Price history
| Date | Event | Price |
|---|---|---|
| 7/20/2026 | Pending sale | $435,000$166/sqft |
Source:  Realcomp II #20261045810 Report a problem Realcomp II #20261045810 Report a problem | ||
| 7/10/2026 | Price change | $435,000+1.2%$166/sqft |
Source: Realcomp II #20261045810 Report a problem | ||
| 7/4/2026 | Pending sale | $429,900$165/sqft |
Source: Realcomp II #20261045810 Report a problem | ||
| 6/27/2026 | Listed for sale | $429,900$165/sqft |
Source: Realcomp II #20261045810 Report a problem | ||
| 6/23/2026 | Pending sale | $429,900$165/sqft |
Source: Realcomp II #20261045810 Report a problem | ||
| 6/18/2026 | Listed for sale | $429,900$165/sqft |
Source: Realcomp II #20261045810 Report a problem | ||
Public tax history
| Year | Property taxes | Tax assessment |
|---|---|---|
| 2025 | $3,788 +5.6% | $188,700 +6.5% |
| 2024 | $3,587 +5.2% | $177,200 +11.2% |
| 2023 | $3,409 +2.1% | $159,300 +9.3% |
| 2022 | $3,338 | $145,800 +11.8% |
| 2021 | -- | $130,400 +6.2% |
| 2020 | -- | $122,800 +1.6% |
| 2019 | -- | $120,900 +6.3% |
| 2018 | $2,947 | $113,700 +4.4% |
| 2017 | -- | $108,900 |
| 2016 | -- | $108,900 +11.5% |
| 2015 | -- | $97,700 +22.4% |
| 2014 | -- | $79,800 |
| 2012 | -- | -- |
| 2009 | -- | -- |
| 2001 | $2,227 +3.4% | $77,700 +3.2% |
| 2000 | $2,154 | $75,300 |
Find assessor info on the county website
Monthly payment
Est. payment
Payment breakdown
Explore the cost of this home by adjusting the details. Changes won't be saved.Climate risks
Neighborhood: 48313
Nearby schools
GreatSchools rating
- 8/10Dekeyser Elementary SchoolGrades: PK-6Distance: 1.4 mi
- 7/10Bemis Junior High SchoolGrades: 7-8Distance: 1.6 mi
- 8/10Adlai Stevenson High SchoolGrades: 9-12Distance: 1.8 mi
- $394,6003 bd4 ba1.8k sqft14510 Coulee Dr, Sterling Heights, MI 48313Off Market
- $348,2003 bd2 ba1.6k sqft14534 Coulee Dr, Sterling Heights, MI 48313Off Market
- $418,800-- bd2 ba2.2k sqft14468 Coulee Dr, Sterling Heights, MI 48313Off Market
- $351,400-- bd2 ba1.7k sqft14546 Coulee Dr, Sterling Heights, MI 48313Off Market
- $364,700-- bd1 ba1.8k sqft40426 Page Dr, Sterling Heights, MI 48313Off Market
- $432,7004 bd2 ba4.4k sqft14456 Coulee Dr, Sterling Heights, MI 48313Off Market
- $427,000-- bd2 ba2.1k sqft40340 Saal Rd, Sterling Heights, MI 48313Off Market
- $407,4004 bd4 ba2k sqft40425 Page Dr, Sterling Heights, MI 48313Off Market
A local agent can set up tours, give advice and negotiate with sellers.
Similar homes
- $389,9003 bd3 ba2.3k sqft39202 Lorien Dr, Sterling Heights, MI 48313For Sale
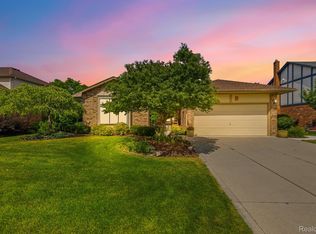
 MLS ID #20261056206, James Nelson, EXP Realty Main. Realcomp II
 - $350,0003 bd3 ba2.4k sqft13656 Heatherwood Dr, Sterling Heights, MI 48313For Sale
 MLS ID #20261056480, Samantha Hillery, Real Broker, LLC Troy. Realcomp II
 - $360,0003 bd2 ba1.5k sqft14378 Venice Dr, Sterling Heights, MI 48313For Sale
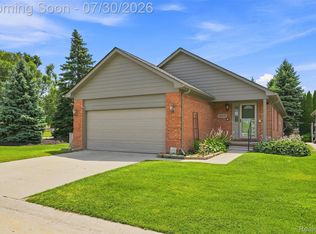 MLS ID #20261058136, Hnderyos Gorgees, Vision One Realty. Realcomp II
 - $379,0003 bd2 ba2.6k sqft37719 Adrian Dr, Sterling Heights, MI 48310For Sale
 MLS ID #20261055556, Atheer Poota, Real Estate One-W Blmfld. Realcomp II
 - $364,9003 bd2 ba2.1k sqft38218 Douglas Dr, Sterling Heights, MI 48310For SaleMLS ID #20261058370, Darius Babanas, Arterra Realty Michigan LLC. Realcomp II
- $460,0004 bd2 ba2.6k sqft12650 22 Mile Rd, Utica, MI 48315For SaleMLS ID #20261039515, Andrew Karam, @properties Christie's Int'l R E Rochester. Realcomp II
- $419,9004 bd3 ba2.5k sqft44333 Pentwater Dr, Clinton Township, MI 48038For SaleMLS ID #20261055419, Tomasz Peda, Keller Williams Paint Creek. Realcomp II
- $388,0004 bd3 ba2.4k sqft16625 Monticello Dr, Clinton Township, MI 48038For SaleMLS ID #20261042940, Rebecca Janowak, RE/MAX Eclipse Clarkston. Realcomp II
- $360,0003 bd3 ba2.9k sqft5281 Shruboak Dr, Sterling Heights, MI 48310For SaleMLS ID #20261053054, Selma Yonan, Realty Executives Home Towne. Realcomp II
- $310,0003 bd2 ba1.4k sqft8573 San Marco Blvd, Sterling Heights, MI 48313For SaleMLS ID #20261056714, Timothy A Francisco Jr, Real Estate One-Sterling Heights. Realcomp II
- $469,9004 bd3 ba2.9k sqft1198 Ashley Dr, Troy, MI 48085For SaleMLS ID #20261057935, Jerry Johnson, EXP Realty. Realcomp II
- $387,9004 bd2 ba2k sqft4788 Bloomfield Dr, Sterling Heights, MI 48310For SaleMLS ID #20261045891, Justin Smith, Market Elite Inc. Realcomp II
- $374,0004 bd2 ba2k sqft35826 Foothill Dr, Sterling Heights, MI 48312For SaleMLS ID #20261042129, Emad Islam, Amin Realty. Realcomp II
- $465,0005 bd5 ba3.7k sqft37209 Curwood Dr, Sterling Heights, MI 48310For SaleMLS ID #20261054116, Minhaz A Laskar, Amin Realty. Realcomp II
- $379,9003 bd2 ba3.2k sqft17048 Harbor Hill Dr, Clinton Township, MI 48035For SaleMLS ID #20261049431, Tom J Dalessandro, Vanguard Realty Group. Realcomp II
- $385,0005 bd3 ba2.2k sqft36521 Gloucester Dr, Clinton Township, MI 48035For SaleMLS ID #20261042212, Camille Edwards, Berkshire Hathaway HomeServices Kee Realty Bham. Realcomp II
- $350,0004 bd3 ba2.3k sqft37653 Longacre Dr, Sterling Heights, MI 48312For SaleMLS ID #20261042376, Timothy A Francisco Jr, Real Estate One-Sterling Heights. Realcomp II
- $--3 bd1 ba3k sqft525 Broadacre Ave, Clawson, MI 48017AuctionAuction.com 2
- $475,0003 bd3 ba3k sqft50647 Bredenbury Dr, Macomb, MI 48044For SaleMLS ID #20261049592, Anthony Djon, Anthony Djon Luxury Real Estate. Realcomp II
- $299,8603 bd2 ba2.3k sqft50601 Linda Ln, Shelby Township, MI 48317For SaleMLS ID #20261058591, Terry Gill, Coldwell Banker Town & Country. Realcomp II
