Experience resort-style living on 1.84 beautifully landscaped acres in one of Cedar Lake's premier settings. This exceptional custom residence offers over 7,000 finished sq ft designed for both everyday living and unforgettable entertaining. The backyard is a true private oasis featuring a heated in-ground pool, expansive patio spaces, pergola, outdoor kitchen with built-in gas grill and Kamado grill, fire pit, and mature landscaping that creates incredible privacy. Inside, hand-scraped hardwood flooring extends throughout much of the main level and upstairs bedrooms, while the dramatic great room showcases soaring vaulted ceilings, a stunning fireplace, and flows seamlessly into the gourmet kitchen--creating the perfect space for everyday living and entertaining. The desirable main-level primary suite is complemented by four additional upstairs bedrooms, including a thoughtfully designed layout with two upper-level baths. A professionally integrated Control4 automation system seamlessly manages lighting, audio, video, climate, security cameras, and whole-home entertainment, delivering an effortless luxury living experience rarely found in residential homes. The showpiece of the home is the truly one-of-a-kind finished basement. Designed as the ultimate entertainment destination, it features a custom wet bar, dedicated home theater, billiards area, media lounge, professional home gym, custom office, workshop nook, and a beautifully finished 3/4 bath--creating an irreplaceable space for living and entertaining. The oversized heated 3.5-car garage is equally impressive, offering tall ceilings, a utility sink, restroom, and direct stairway access to the basement for exceptional convenience. Additional luxury features include heated primary bathroom floors and mirrors, steam shower, whole-house generator, central vacuum, reverse osmosis water filtration, storage shed and much more. A truly one-of-a-kind property that must be experienced in person.
Active
$1,299,999
14523 W 154th Pl, Cedar Lake, IN 46303
5beds
7,077sqft
Single Family Residence
Built in 2005
1.84 Acres Lot
$-- Zestimate®
$184/sqft
$83/mo HOA
What's special
Truly one-of-a-kind finished basementHeated in-ground poolStunning fireplaceExpansive patio spacesFire pitStorage shedDesirable main-level primary suite
- 5 days |
- 570 |
- 32 |
Zillow last checked:
Listing updated:
Listed by:
William Kornblum,
Realty Executives Premier 219-462-2224
Source: NIRA as distributed by MLS GRID,MLS#: 842477
Facts & features
Interior
Bedrooms & bathrooms
- Bedrooms: 5
- Bathrooms: 5
- Full bathrooms: 3
- 3/4 bathrooms: 1
- 1/2 bathrooms: 1
Rooms
- Room types: Bedroom 2, Other Room, Workshop, Primary Bedroom, Office, Media Room, Living Room, Kitchen, Game Room, Family Room, Exercise Room, Dining Room, Basement, Bedroom 5, Bedroom 4, Bedroom 3
Primary bedroom
- Description: Primary Suite, Custom Walk-in-closet, Huge Walk in Shower & Soaker Tub
- Level: Main
- Area: 255
- Dimensions: 17.0 x 15.0
Bedroom 2
- Description: Walk in Closet, Full Bath
- Level: Upper
- Area: 192
- Dimensions: 16.0 x 12.0
Bedroom 3
- Description: Walk in Closet, Jack & Jill Bath
- Level: Upper
- Area: 208
- Dimensions: 16.0 x 13.0
Bedroom 4
- Description: Walk in Closet, Jack & Jill Bath
- Level: Upper
- Area: 168
- Dimensions: 14.0 x 12.0
Bedroom 5
- Description: 5th Bed or nice Bonus Room
- Level: Upper
- Area: 609
- Dimensions: 29.0 x 21.0
Dining room
- Level: Main
- Area: 168
- Dimensions: 14.0 x 12.0
Exercise room
- Description: Gym
- Level: Basement
- Area: 323
- Dimensions: 19.0 x 17.0
Family room
- Level: Basement
- Area: 240
- Dimensions: 20.0 x 12.0
Foyer
- Description: Vaulted Ceilings. Hardwood
- Level: Main
- Area: 144
- Dimensions: 16.0 x 9.0
Game room
- Description: Pool Table Area
- Level: Basement
- Area: 340
- Dimensions: 20.0 x 17.0
Kitchen
- Description: Gourmet Eat-In Kitchen, Double Oven w convection & Air Fry Top Oven
- Level: Main
- Area: 522
- Dimensions: 29.0 x 18.0
Living room
- Description: Vaulted Ceilings, Fireplace
- Level: Main
- Area: 209
- Dimensions: 19.0 x 11.0
Media room
- Description: Home Theater, Fully Integrated Control 4 System
- Level: Basement
- Area: 238
- Dimensions: 17.0 x 14.0
Office
- Description: Could be 6th Bedroom. Custom Secure storage Closet
- Level: Basement
- Area: 196
- Dimensions: 14.0 x 14.0
Other
- Description: Custom Wet Bar
- Level: Basement
- Area: 169
- Dimensions: 13.0 x 13.0
Workshop
- Description: Craft closet with Storage
- Level: Basement
- Area: 102
- Dimensions: 17.0 x 6.0
Heating
- Forced Air, Natural Gas
Appliances
- Included: Built-In Gas Range, Water Softener Owned, Washer, Stainless Steel Appliance(s), Refrigerator, Microwave, Gas Water Heater, Gas Cooktop, Dishwasher, Dryer
- Laundry: Laundry Room, Sink, Main Level
Features
- Cathedral Ceiling(s), Walk-In Closet(s), Wet Bar, Vaulted Ceiling(s), Tray Ceiling(s), Soaking Tub, Recessed Lighting, Pantry, Open Floorplan, Kitchen Island, High Ceilings, Granite Counters, Eat-in Kitchen, Entrance Foyer, Double Vanity, Crown Molding, Ceiling Fan(s)
- Basement: Finished,Storage Space,Sump Pump,Interior Entry,Full
- Number of fireplaces: 1
- Fireplace features: Living Room
Interior area
- Total structure area: 7,077
- Total interior livable area: 7,077 sqft
- Finished area above ground: 4,984
Property
Parking
- Total spaces: 3.5
- Parking features: Attached, Heated Garage, Garage Faces Side, Driveway
- Attached garage spaces: 3.5
- Has uncovered spaces: Yes
Features
- Levels: One and One Half
- Patio & porch: Covered, Porch, Patio, Front Porch
- Exterior features: Fire Pit, Storage, Private Yard, Lighting
- Pool features: Heated, In Ground
- Has spa: Yes
- Spa features: Bath
- Fencing: Back Yard,Fenced
- Has view: Yes
- View description: Meadow, Trees/Woods
Lot
- Size: 1.84 Acres
- Features: Back Yard, Landscaped
Details
- Parcel number: 451801428005000037
- Special conditions: None
Construction
Type & style
- Home type: SingleFamily
- Property subtype: Single Family Residence
Condition
- New construction: No
- Year built: 2005
Utilities & green energy
- Electric: 200+ Amp Service
- Sewer: Septic Tank
- Water: Well
- Utilities for property: Electricity Connected, Natural Gas Connected
Community & HOA
Community
- Security: Carbon Monoxide Detector(s), Security System, Smoke Detector(s)
- Subdivision: West Creek Sunrise Ltd
HOA
- Has HOA: Yes
- Amenities included: None
- HOA fee: $1,000 annually
- HOA name: Bridget West
- HOA phone: 708-473-4007
Location
- Region: Cedar Lake
Financial & listing details
- Price per square foot: $184/sqft
- Annual tax amount: $6,828
- Date on market: 7/17/2026
- Listing agreement: Exclusive Right To Sell
- Listing terms: Cash,Conventional
Estimated market value
Not available
Estimated sales range
Not available
$6,648/mo
Price history
| Date | Event | Price |
|---|---|---|
| 7/17/2026 | Listed for sale | $1,299,999$184/sqft |
Source:  NIRA as distributed by MLS GRID #842477 Report a problem NIRA as distributed by MLS GRID #842477 Report a problem | ||
Public tax history
Tax history is unavailable.
Monthly payment
Est. payment
Payment breakdown
Explore the cost of this home by adjusting the details. Changes won't be saved.Climate risks
Neighborhood: 46303
Nearby schools
GreatSchools rating
- 7/10Lake Prairie Elementary SchoolGrades: K-4Distance: 3.9 mi
- 8/10Lowell Middle SchoolGrades: 7-8Distance: 6.1 mi
- 9/10Lowell Senior High SchoolGrades: 9-12Distance: 6.8 mi
Schools provided by the listing agent
- Elementary: James Russell Lowell School 51
- Middle: Lowell Middle School
- High: Lowell Senior High School
Source: NIRA as distributed by MLS GRID. This data may not be complete. We recommend contacting the local school district to confirm school assignments for this home.
- $1,013,4004 bd4 ba6.2k sqft14523 154th Pl, Cedar Lake, IN 46303Off Market
- $708,6004 bd3 ba4.5k sqft14615 154th Pl, Cedar Lake, IN 46303Off Market
- $842,7004 bd4 ba4.5k sqft14615 W 154th Pl, Cedar Lake, IN 46303Off Market

- $581,1001.787 Acres14477 W 154th Pl, Cedar Lake, IN 46303Off Market
- $807,9004 bd2 ba3.5k sqft14661 154th Pl, Cedar Lake, IN 46303Off Market
- $707,4004 bd3 ba3.5k sqft14661 W 154th Pl, Cedar Lake, IN 46303Off Market
- $585,8003 bd2 ba1.9k sqft14429 154th Pl, Cedar Lake, IN 46303Off Market
- $767,7003 bd4 ba4k sqft14376 W 154th Pl, Cedar Lake, IN 46303Off Market
A local agent can set up tours, give advice and negotiate with sellers.
A local lender can help you make sure your offer is ready when you are.
Similar homes
- $1,349,9995 bd5 ba5.4k sqft14614 W 153rd Ln, Cedar Lake, IN 46303For Sale

 MLS ID #841681, Lisa Grady, McColly Real Estate. NIRA as distributed by MLS GRID
 - $1,200,0007 bd5 ba6k sqft28050 S Klemme Rd, Beecher, IL 60401New
 MLS ID #12693585, Heidi Singler, Village Realty, Inc.. MRED as distributed by MLS GRID
 - $1,195,0008 bd4 ba5.5k sqft9505 W 137th Ave, Cedar Lake, IN 46303For Sale
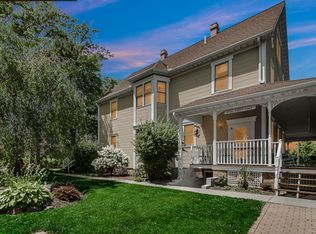 MLS ID #841880, Jessica Yack, Rock Realty Group LLC. NIRA as distributed by MLS GRID
 - $950,0005 bd4 ba6.1k sqft9905 W 113th Ave, Cedar Lake, IN 46303For Sale
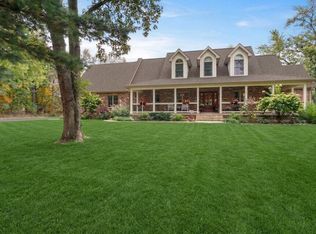 MLS ID #842410, Thomas Cummings, Keller Williams Preferred Real. NIRA as distributed by MLS GRID
 - $749,0004 bd3 ba5.9k sqft13939 Huseman St, Cedar Lake, IN 46303For SaleMLS ID #842714, Sarah Goers, Brokerworks Group. NIRA as distributed by MLS GRID
- $1,325,0005 bd4 ba6.8k sqft107 W South St, Crown Point, IN 46307For Sale By Owner
- $974,9005 bd4 ba3.9k sqft12881 White Oak Ave, Cedar Lake, IN 46303ActiveMLS ID #12677078, John Schupp, SCHUPP Real Estate. MRED as distributed by MLS GRID
- $1,279,0005 bd5 ba6.7k sqft11700 Westvalley Dr, Crown Point, IN 46307For SaleMLS ID #838080, Meagan Skinner, Coldwell Banker Realty. NIRA as distributed by MLS GRID
- $1,350,0004 bd6 ba7k sqft4200 W 161st Ave, Lowell, IN 46356For SaleMLS ID #833754, Lisa Mullins, BHHS Executive Realty. NIRA as distributed by MLS GRID
- $650,0006 bd-- ba4.7k sqft2737 E Indiana Ave, Beecher, IL 60401NewMLS ID #12707847, Heidi Singler, Village Realty, Inc.. MRED as distributed by MLS GRID
- $875,0004 bd4 ba5.7k sqft2939 E Water Tower Dr, Crete, IL 60417NewMLS ID #12694286, Cara Dulaitis, Re/Max 10. MRED as distributed by MLS GRID
- $1,200,0005 bd5 ba6.5k sqft10195 Floyd St, Winfield, IN 46307For SaleMLS ID #839845, Mirko Bebekoski, BHHS Executive Realty. NIRA as distributed by MLS GRID
- $875,0004 bd4 ba4.5k sqft1103 W 163rd Ave, Crown Pt, IN 46307For SaleMLS ID #842512, Anna Przybyla, BHHS Executive Realty. NIRA as distributed by MLS GRID
- $1,949,0004 bd7 ba5.2k sqft13941 Lakeview Point Rd, Cedar Lake, IN 46303ActiveMLS ID #12691980, John Dessauer, ANTON AGENCY OF ILLINOIS LLC. MRED as distributed by MLS GRID
- $1,350,0005 bd5 ba4.9k sqft9620 Creekview Dr, Saint John, IN 46373New ConstructionMLS ID #842542, Dawn Veness, McColly Real Estate. NIRA as distributed by MLS GRID
- $1,195,0004 bd6 ba5.9k sqft5431 E 107th Pl, Winfield, IN 46307For SaleMLS ID #838792, Claudia Forrest, Century 21 Circle. NIRA as distributed by MLS GRID
- $1,300,0003 bd4 ba4.9k sqft3000 E 121st Ave, Crown Point, IN 46307For SaleMLS ID #839881, Kim Brown, McColly Real Estate. NIRA as distributed by MLS GRID
- $1,050,0004 bd5 ba4.9k sqft1442 W 127th Pl, Crown Point, IN 46307For SaleMLS ID #842059, Lisa Grady, McColly Real Estate. NIRA as distributed by MLS GRID
- $829,0005 bd6 ba6.5k sqft5788 E 105th Pl, Crown Point, IN 46307NewMLS ID #12710154, David Taylor, McColly Real Estate. MRED as distributed by MLS GRID
- $989,0004 bd5 ba6.2k sqft9241 Ruth Ct, Saint John, IN 46373For SaleMLS ID #842198, Joy Gouwens, McColly Real Estate. NIRA as distributed by MLS GRID
