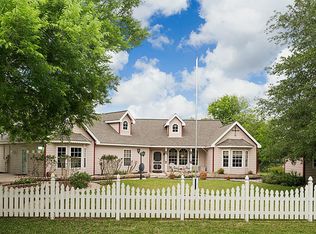
Located on almost 1 unrestricted acre on a quiet dead-end street, this split plan, 3-bedroom, 2.5-bath home offers space and versatility! The spacious kitchen features stainless steel appliances, abundant cabinetry, farm sink and a coffee/beverage bar. The large bonus room is ideal for an office, game room, or gym. The expansive primary bedroom offers a sitting area space and a well-proportioned ensuite bath. Outside is an entertainer’s dream with an above-ground pool, wraparound deck, and covered patio. The separate converted 2-car garage offers a man cave, workshop, and bonus space upstairs. A covered carport and walkway provide added convenience on rainy days. Don't miss out on this one of a kind home, schedule your private showing today!
Pending
$425,000
14530 Tallow St, Santa Fe, TX 77517
3beds
2,456sqft
Single Family Residence
Built in 1998
0.95 Acres Lot
$424,500 Zestimate®
$173/sqft
$-- HOA
What's special
Man caveAbove-ground poolSplit planStainless steel appliancesCovered patioWraparound deckQuiet dead-end street
- 20 days
- 416
- 59
Likely to sell faster than
Zillow last checked:
Listing updated:
Listed by:
Kayla Whitley TREC #0681607 409-354-1931,
Top Guns Realty on Lake Conroe
Source: HAR,MLS#: 84741650
Facts & features
Interior
Bedrooms & bathrooms
- Bedrooms: 3
- Bathrooms: 3
- Full bathrooms: 2
- 1/2 bathrooms: 1
Rooms
- Room types: Family Room, Game Room, Utility Room
Primary bedroom
- Level: First
- Area: 315
- Dimensions: 21" x 15"
Bedroom
- Level: First
- Area: 130
- Dimensions: 10" x 13"
Bedroom
- Level: First
- Area: 168
- Dimensions: 14" x 12"
Dining room
- Level: First
- Area: 162
- Dimensions: 18" x 9"
Game room
- Level: First
- Area: 400
- Dimensions: 20" x 20"
Kitchen
- Level: First
- Area: 135
- Dimensions: 15" x 9"
Living room
- Level: First
- Area: 368
- Dimensions: 16" x 23"
Heating
- Electric
Cooling
- Ceiling Fan(s), Electric
Appliances
- Included: Disposal, Electric Oven, Microwave, Electric Range, Dishwasher
- Laundry: Electric Dryer Hookup, Washer Hookup
Features
- Formal Entry/Foyer, High Ceilings, All Bedrooms Down, En-Suite Bath, Primary Bed - 1st Floor, Sitting Area, Walk-In Closet(s)
- Flooring: Carpet, Tile, Vinyl
- Windows: Window Coverings
- Number of fireplaces: 1
- Fireplace features: Electric
Interior area
- Total structure area: 2,456
- Total interior livable area: 2,456 sqft
Property
Parking
- Total spaces: 2
- Parking features: Detached, Garage Door Opener, Converted Garage, Workshop in Garage
- Garage spaces: 2
Features
- Stories: 1
- Patio & porch: Covered, Porch
- Has private pool: Yes
- Pool features: Above Ground
- Fencing: Partial
Lot
- Size: 0.95 Acres
- Features: Back Yard, Cleared, 1/2 Up to 1 Acre
Details
- Additional structures: Workshop
- Parcel number: 116000760005006
Construction
Type & style
- Home type: SingleFamily
- Architectural style: Victorian
- Property subtype: Single Family Residence
Materials
- Cement Siding, Vinyl Siding
- Foundation: Slab
- Roof: Composition
Condition
- New construction: No
- Year built: 1998
Utilities & green energy
- Sewer: Aerobic Septic
- Water: Well
Community & HOA
Community
- Subdivision: Angell-Runge Add
Location
- Region: Santa Fe
Financial & listing details
- Price per square foot: $173/sqft
- Annual tax amount: $7,602
- Date on market: 8/26/2026
- Road surface type: Asphalt
Estimated market value
$424,500
$403,000 - $446,000
$2,677/mo
Price history
| Date | Event | Price |
|---|---|---|
| 8/31/2026 | Pending sale | $425,000$173/sqft |
Source:  HAR #84741650 Report a problem HAR #84741650 Report a problem | ||
| 8/26/2026 | Listed for sale | $425,000$173/sqft |
Source: HAR #84741650 Report a problem | ||
Public tax history
Tax history is unavailable.
Monthly payment
Est. payment
Payment breakdown
Explore the cost of this home by adjusting the details. Changes won't be saved.Climate risks
Neighborhood: 77517
Nearby schools
Schools provided by the listing agent
- Elementary: Roy J. Wollam Elementary School
- Middle: Santa Fe Junior High School
- High: Santa Fe High School
Source: HAR. This data may not be complete. We recommend contacting the local school district to confirm school assignments for this home.
Similar homes
- $574,5003 bd2 ba1.8k sqft16210 Blue Bird St, Santa Fe, TX 77517For Sale
 MLS ID #25470659, Wendi Bangoy, Southeast Texas 1st Realty. HAR
 - $389,5004 bd2 ba1.9k sqft5607 Avenue M 1/2, Santa Fe, TX 77510For Sale
 MLS ID #60835164, Lacie Johnson, Keller Williams Realty Clear Lake / NASA. HAR
 - $450,0004 bd3 ba3k sqft3316 Windfern Dr, Pearland, TX 77581For Sale
 MLS ID #79599918, Stephanie Finch, Compass RE Texas, LLC - Memorial. HAR
 - $412,9003 bd2 ba2.5k sqft302 Le Doux Oaks, League City, TX 77573For Sale
 MLS ID #31477431, Jamie Terry, Priority One Real Estate. HAR
