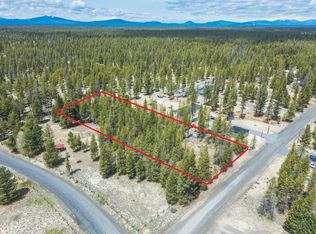
Looking for a Home that backs up to BLM land!! Discover modern country living in this 2020 home on spacious 2-acre estate! Featuring great primary separation and large walk-in closets in all bedrooms, it's designed for comfort and functionality. The huge kitchen boasts numerous cabinets, a massive island, and large butler pantry with numerous cabinets - perfect for culinary enthusiasts. Large laundry room with extra cabinets add convenience. Outside you will find A 2-car garage, partially insulated with a covered walkway from the house, ensures privacy with full fencing. Additional highlights include three sheds, a small green house, and a fantastic outdoor setting. Possible seller carry terms with good down payment,
Active
$489,000
145344 Lanewood Dr, La Pine, OR 97739
3beds
2baths
2,100sqft
Manufactured On Land, Manufactured Home
Built in 2020
2.05 Acres Lot
$-- Zestimate®
$233/sqft
$-- HOA
What's special
Full fencingSmall greenhouseGreat primary separationFantastic outdoor settingHuge kitchenThree shedsNumerous cabinets
- 229 days |
- 68 |
- 1 |
Zillow last checked:
Listing updated:
Listed by:
Alpine Real Estate 541-536-1500
Source: Oregon Datashare,MLS#: 220212924
Facts & features
Interior
Bedrooms & bathrooms
- Bedrooms: 3
- Bathrooms: 2
Heating
- Ductless, Electric, Forced Air, Wood
Cooling
- Ductless
Appliances
- Included: Dishwasher, Dryer, Oven, Range, Range Hood, Refrigerator
Features
- Built-in Features, Ceiling Fan(s), Double Vanity, Enclosed Toilet(s), Fiberglass Stall Shower, Kitchen Island, Laminate Counters, Linen Closet, Open Floorplan, Primary Downstairs, Shower/Tub Combo, Soaking Tub, Vaulted Ceiling(s), Walk-In Closet(s)
- Flooring: Laminate
- Windows: Double Pane Windows, Vinyl Frames
- Basement: None
- Has fireplace: Yes
- Fireplace features: Family Room, Wood Burning
- Common walls with other units/homes: No Common Walls
Interior area
- Total structure area: 2,100
- Total interior livable area: 2,100 sqft
Property
Parking
- Total spaces: 2
- Parking features: Detached, Driveway, Gated, Gravel, RV Access/Parking
- Garage spaces: 2
- Has uncovered spaces: Yes
Accessibility
- Accessibility features: Accessible Bedroom, Accessible Closets
Features
- Levels: One
- Stories: 1
- Patio & porch: Covered, Covered Deck, Front Porch, Rear Porch
- Exterior features: RV Hookup
- Pool features: None
- Fencing: Fenced
- Has view: Yes
- View description: Forest, Neighborhood
Lot
- Size: 2.05 Acres
- Features: Adjoins Public Lands, Level
Details
- Additional structures: Greenhouse, Shed(s), Other
- Additional parcels included: Property is 2 lots Lot 60 & 61 Taxs $462.82 for other lot total taxs are $2174.93
- Parcel number: 139594
- Zoning description: R2
- Special conditions: Standard
Construction
Type & style
- Home type: MobileManufactured
- Architectural style: Ranch
- Property subtype: Manufactured On Land, Manufactured Home
Materials
- Foundation: Block
- Roof: Composition,Metal
Condition
- New construction: No
- Year built: 2020
Utilities & green energy
- Sewer: Septic Tank, Standard Leach Field
- Water: Well
Community & HOA
Community
- Features: Road Assessment
- Security: Carbon Monoxide Detector(s), Smoke Detector(s)
- Subdivision: Sun Forest Estates
HOA
- Has HOA: No
Location
- Region: La Pine
Financial & listing details
- Price per square foot: $233/sqft
- Tax assessed value: $246,010
- Annual tax amount: $1,712
- Date on market: 6/19/2026
- Cumulative days on market: 230 days
- Listing terms: Cash,Conventional,FHA,FMHA,Owner Will Carry,USDA Loan,VA Loan
- Inclusions: Furniture that is in home, washer/dryer/ stove/oven/ftig
- Road surface type: Dirt
- Body type: Double Wide
Estimated market value
Not available
Estimated sales range
Not available
$1,762/mo
Price history
| Date | Event | Price |
|---|---|---|
| 12/14/2025 | Listed for sale | $489,000+8.7%$233/sqft |
Source:  Oregon Datashare #220212924 Report a problem Oregon Datashare #220212924 Report a problem | ||
| 9/26/2024 | Sold | $450,000$214/sqft |
Source: Oregon Datashare #220189319 Report a problem | ||
| 9/9/2024 | Pending sale | $450,000$214/sqft |
Source: Oregon Datashare #220189319 Report a problem | ||
| 9/4/2024 | Listed for sale | $450,000+1700%$214/sqft |
Source: Oregon Datashare #220189319 Report a problem | ||
| 1/23/2015 | Sold | $25,000$12/sqft |
Source: Public Record Report a problem | ||
| 10/20/2009 | Sold | $25,000$12/sqft |
Source: Public Record Report a problem | ||
Public tax history
| Year | Property taxes | Tax assessment |
|---|---|---|
| 2025 | $1,712 +513.6% | $151,850 +670.4% |
| 2024 | $279 +3% | $19,710 +3% |
| 2023 | $271 +2% | $19,140 +3% |
| 2022 | $265 +2.3% | $18,590 +3% |
| 2021 | $259 +67.8% | $18,050 +118.3% |
| 2020 | $155 +1.4% | $8,270 +3% |
| 2019 | $152 +1.7% | $8,030 +2.9% |
| 2018 | $150 | $7,800 +2.9% |
| 2017 | $150 +2.9% | $7,580 +3% |
| 2016 | $146 | $7,360 +2.9% |
| 2015 | $146 +1.5% | $7,150 +2.9% |
| 2014 | $144 +2.5% | $6,950 +3% |
| 2013 | $140 +84.7% | $6,750 +2.9% |
| 2012 | $76 +2.3% | $6,560 +3% |
| 2011 | $74 -0.2% | $6,370 |
| 2010 | $74 +2% | $6,370 +6% |
| 2009 | $73 -0.7% | $6,010 |
| 2008 | $74 +6.3% | $6,010 -13.1% |
| 2007 | $69 +0.9% | $6,913 +0.9% |
| 2006 | $69 | $6,851 -46.1% |
| 2004 | -- | $12,710 |
Find assessor info on the county website
Monthly payment
Climate risks
Neighborhood: 97739
Nearby schools
GreatSchools rating
- 7/10Gilchrist Elementary SchoolGrades: K-6Distance: 10.9 mi
- 2/10Gilchrist Junior/Senior High SchoolGrades: 7-12Distance: 10.9 mi
Schools provided by the listing agent
- Elementary: Gilchrist Elem
- Middle: Gilchrist Jr/Sr High
- High: Gilchrist Jr/Sr High
Source: Oregon Datashare. This data may not be complete. We recommend contacting the local school district to confirm school assignments for this home.
- $374,400-- bd-- ba-- sqft145344 Lanewood Dr, La Pine, OR 97739Off Market
- $398,9003 bd2 ba-- sqft145338 Lanewood Dr, La Pine, OR 97739Off Market
- $63,0001.02 Acres0 Lanewood Dr LOT 63, La Pine, OR 97739Lot/Land
- $158,9002 bd1 ba712 sqft145341 Lanewood Dr, La Pine, OR 97739Off Market
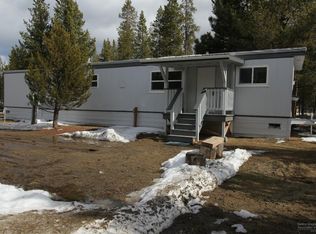
- $9,2603 bd1 ba712 sqft145341 Lanewood Dr, La Pine, OR 97739Off Market
- $--1.04 Acres60 Lanewood, La Pine, OR 97739Off Market
- $--1.01 Acres61 Lanewood, La Pine, OR 97739Off Market
- $229,0003 bd2 ba924 sqft145355 Lanewood Dr, La Pine, OR 97739For Sale
A local agent can set up tours, give advice and negotiate with sellers.
A local lender can help you make sure your offer is ready when you are.
Similar homes
- $483,0003 bd3 ba2.6k sqft144450 Birchwood Dr, La Pine, OR 97739For Sale

 MLS ID #220222488, Sean Patrick Davis, High Desert Realty, LLC. Oregon Datashare
 - $475,0004 bd2 ba1.8k sqft12234 Alderwood Dr, La Pine, OR 97739For Sale
 MLS ID #220225091, Jaynee Beck, Bend Premier Real Estate LLC. Oregon Datashare
 - $520,0003 bd3 ba2.5k sqft11511 Larchwood Dr, La Pine, OR 97739For Sale
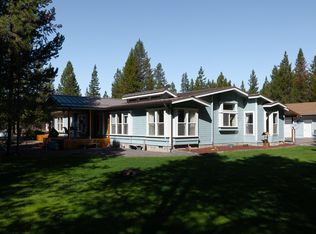 MLS ID #220214279, Jaynee Beck, Bend Premier Real Estate LLC. Oregon Datashare
 - $425,0003 bd2 ba1.5k sqft11980 Burlwood Dr, La Pine, OR 97739For Sale
 MLS ID #220224281, Maralin F Baidenmann, John L Scott Bend. Oregon Datashare
 - $520,0003 bd2 ba1.5k sqft12411 Larchwood Dr, La Pine, OR 97739For SaleMLS ID #220218736, Amy Campbell, Sunriver Realty. Oregon Datashare
- $319,0003 bd2 ba1.2k sqft145118 Birchwood Rd, La Pine, OR 97739For SaleMLS ID #220225447, Joseph Andrew Shane, Cascade Hasson SIR. Oregon Datashare
- $559,0003 bd2 ba2k sqft149935 Kurtz Rd, La Pine, OR 97739For SaleMLS ID #220223948, Tamara L Liday, Crescent Lake Realty LLC. Oregon Datashare
- $465,9003 bd2 ba1.2k sqft1325 Cheryl Dr, La Pine, OR 97739For SaleMLS ID #220215496, Kerri L Emert, La Pine Realty. Oregon Datashare
- $435,0003 bd3 ba1.7k sqft151511 Hackamore Ln, La Pine, OR 97739For SaleMLS ID #220223262, Sharon K Crites, Gould & Associates Realty. Oregon Datashare
- $420,0003 bd2 ba1.9k sqft148728 Snuffy Dr, La Pine, OR 97739For SaleMLS ID #220222562, Keith Petersen, Century 21 North Homes Realty. Oregon Datashare
- $399,0003 bd2 ba1.4k sqft153295 Stirrup Dr, La Pine, OR 97739For Sale By Owner
- $500,0002 bd2 ba1.5k sqft1451 Fred Mahn Rd, La Pine, OR 97739For SaleMLS ID #220216640, Helen Chen Marston, Keller Williams Realty Central Oregon. Oregon Datashare
- $439,0003 bd2 ba1.6k sqft17667 Penny Ct, La Pine, OR 97739For SaleMLS ID #220222194, Daniel D Cook, Berkshire Hathaway HomeService. Oregon Datashare
- $270,0003 bd2 ba1.2k sqft145309 Gait Ct, La Pine, OR 97739For SaleMLS ID #220207287, Rosann Marie Garza, High Desert Realty, LLC. Oregon Datashare
- $435,0004 bd2 ba1.9k sqft16115 Del Pino Dr, La Pine, OR 97739For SaleMLS ID #220223419, Tiffany Clark, Bend Premier Real Estate LLC. Oregon Datashare
- $550,0004 bd2 ba2.1k sqft51250 Parker Rd, La Pine, OR 97739For SaleMLS ID #220226020, Lisa A Tavares, La Pine Realty. Oregon Datashare
- $399,9003 bd2 ba1.6k sqft52555 Railroad St, La Pine, OR 97739For SaleMLS ID #220224740, Lacie Pech, Knipe Realty ERA Powered. Oregon Datashare
- $300,0003 bd2 ba1.6k sqft52720 Wayside Loop, La Pine, OR 97739For SaleMLS ID #220226381, JJ B. Jones, RE/MAX Key Properties. Oregon Datashare
- $485,0003 bd2 ba1.6k sqft52895 Shady Ln, La Pine, OR 97739For SaleMLS ID #220224652, Jennifer J LaFord, Knipe Realty ERA Powered. Oregon Datashare
- $419,0003 bd2 ba1.4k sqft51840 Knobcone, La Pine, OR 97739For SaleMLS ID #220223841, Bradley A. Driggers, Coldwell Banker Bain. Oregon Datashare
