Bright and inviting 3-bedroom, 2.1-bath, traditional 2-Story home in a highly sought-after subdivision in the heart of Carol Stream. Step inside to an open-concept floor plan filled with natural light throughout, ideal for everyday living and effortless entertaining. This home is truly move-in ready with updates throughout: all-new windows and sliding back door (2026), a remodeled master bathroom (2024), new A/C and furnace (2022), new sump pump (2021), updated kitchen lighting and ceiling fans, and refreshed electrical. You will love having your own primary en suite bathroom and walk-in closet. A finished basement offers great additional living space. Outside you'll enjoy your large, fully fenced backyard! This outdoor space is truly a private retreat, featuring a concrete patio (expanded in 2024), new gazebo (2024), fire pit, and a large storage shed all wrapped in a vinyl privacy fence (2020). A charming front stoop completes the picturesque suburban home. Welcome to Iris Ave!
Contingent
$469,900
1455 Iris Ave, Carol Stream, IL 60188
3beds
1,818sqft
Single Family Residence
Built in 1989
0.33 Acres Lot
$-- Zestimate®
$258/sqft
$-- HOA
What's special
Large fully fenced backyardVinyl privacy fencePrivate retreatFire pitBright and invitingCharming front stoopNew gazebo
- --
- 775
- views
- 54
- saves
Likely to sell faster than
Zillow last checked:
Listing updated:
Listed by:
Sabrina Conti Erangey 630-946-9329,
Baird & Warner
Source: MRED as distributed by MLS GRID,MLS#: 12760255
Facts & features
Interior
Bedrooms & bathrooms
- Bedrooms: 3
- Bathrooms: 3
- Full bathrooms: 2
- 1/2 bathrooms: 1
Rooms
- Room types: Recreation Room, Storage, Eating Area
Primary bedroom
- Features: Flooring (Carpet), Bathroom (Full)
- Level: Second
- Area: 320 Square Feet
- Dimensions: 20X16
Bedroom 2
- Features: Flooring (Carpet)
- Level: Second
- Area: 196 Square Feet
- Dimensions: 14X14
Bedroom 3
- Features: Flooring (Carpet)
- Level: Second
- Area: 168 Square Feet
- Dimensions: 12X14
Dining room
- Features: Flooring (Wood Laminate)
- Level: Main
- Area: 168 Square Feet
- Dimensions: 12X14
Eating area
- Features: Flooring (Wood Laminate)
- Level: Main
- Area: 121 Square Feet
- Dimensions: 11X11
Family room
- Features: Flooring (Wood Laminate)
- Level: Main
- Area: 330 Square Feet
- Dimensions: 15X22
Kitchen
- Features: Kitchen (Eating Area-Table Space, Pantry-Closet), Flooring (Wood Laminate)
- Level: Main
- Area: 100 Square Feet
- Dimensions: 10X10
Laundry
- Features: Flooring (Wood Laminate)
- Level: Main
- Area: 70 Square Feet
- Dimensions: 7X10
Living room
- Features: Flooring (Wood Laminate)
- Level: Main
- Area: 306 Square Feet
- Dimensions: 18X17
Recreation room
- Features: Flooring (Carpet)
- Level: Basement
- Area: 624 Square Feet
- Dimensions: 26X24
Storage
- Level: Basement
- Area: 660 Square Feet
- Dimensions: 30X22
Heating
- Natural Gas, Forced Air
Cooling
- Central Air
Appliances
- Included: Range, Microwave, Dishwasher, Refrigerator, Washer, Dryer, Disposal, Humidifier, Gas Water Heater
- Laundry: Main Level, In Unit, Sink
Features
- Cathedral Ceiling(s)
- Flooring: Laminate
- Windows: Screens
- Basement: Finished,Crawl Space,Partial
Interior area
- Total structure area: 2,418
- Total interior livable area: 1,818 sqft
- Finished area below ground: 600
Video & virtual tour
Property
Parking
- Total spaces: 2
- Parking features: Concrete, Garage Door Opener, Yes, Garage Owned, Attached, Garage
- Attached garage spaces: 2
- Has uncovered spaces: Yes
Accessibility
- Accessibility features: No Disability Access
Features
- Stories: 2
- Patio & porch: Patio
- Exterior features: Fire Pit
- Fencing: Fenced
Lot
- Size: 0.33 Acres
Details
- Additional structures: Gazebo, Shed(s)
- Parcel number: 0126219002
- Special conditions: None
- Other equipment: Central Vacuum, TV-Dish, Ceiling Fan(s), Sump Pump
Construction
Type & style
- Home type: SingleFamily
- Architectural style: Traditional
- Property subtype: Single Family Residence
Materials
- Vinyl Siding
- Foundation: Concrete Perimeter
- Roof: Asphalt
Condition
- New construction: No
- Year built: 1989
- Major remodel year: 2017
Utilities & green energy
- Sewer: Public Sewer
- Water: Public
Community & HOA
Community
- Features: Curbs, Sidewalks, Street Lights, Street Paved
- Security: Security System, Carbon Monoxide Detector(s)
HOA
- Services included: None
Location
- Region: Carol Stream
Financial & listing details
- Price per square foot: $258/sqft
- Tax assessed value: $144,262
- Annual tax amount: $9,847
- Date on market: 9/24/2026
- Ownership: Fee Simple
Estimated market value
Not available
Estimated sales range
Not available
Not available
Price history
| Date | Event | Price |
|---|---|---|
| 6/1/2020 | Sold | $325,000-3%$179/sqft |
Source:  MRED as distributed by MLS GRID #10685860 Report a problem MRED as distributed by MLS GRID #10685860 Report a problem | ||
| 4/30/2020 | Pending sale | $335,000$184/sqft |
Source: @properties #10685860 Report a problem | ||
| 4/30/2020 | Listed for sale | $335,000$184/sqft |
Source: @properties #10685860 Report a problem | ||
| 4/19/2020 | Pending sale | $335,000$184/sqft |
Source: @properties #10685860 Report a problem | ||
| 4/19/2020 | Listed for sale | $335,000+9.8%$184/sqft |
Source: @properties #10685860 Report a problem | ||
| 5/30/2017 | Sold | $305,000+1.7%$168/sqft |
Source: MRED as distributed by MLS GRID #09615040 Report a problem | ||
| 5/4/2017 | Pending sale | $299,900$165/sqft |
Source: RE/MAX All Pro #09615040 Report a problem | ||
| 5/4/2017 | Price change | $299,900+0.3%$165/sqft |
Source: RE/MAX All Pro #09615040 Report a problem | ||
| 4/17/2017 | Listed for sale | $299,000$164/sqft |
Source: Owner Report a problem | ||
Public tax history
| Year | Property taxes | Tax assessment |
|---|---|---|
| 2025 | $9,848 +3% | $144,262 +8.7% |
| 2024 | $9,561 +8.6% | $132,716 +10.2% |
| 2023 | $8,802 +1.9% | $120,410 +9.2% |
| 2022 | $8,639 +3.5% | $110,310 +5.3% |
| 2021 | $8,351 +2.9% | $104,720 +3.1% |
| 2020 | $8,112 +1.4% | $101,580 +3.7% |
| 2019 | $7,998 +8.2% | $97,960 +7.5% |
| 2018 | $7,391 +2% | $91,110 +4.1% |
| 2017 | $7,244 +1.8% | $87,480 +4.7% |
| 2016 | $7,119 -0.8% | $83,560 +5.6% |
| 2015 | $7,178 +11.7% | $79,100 +6.3% |
| 2014 | $6,429 -16% | $74,440 -2.3% |
| 2013 | $7,658 +2.8% | $76,220 -12% |
| 2012 | $7,450 +6.1% | $86,590 -7.6% |
| 2011 | $7,025 +11.8% | $93,680 -1.9% |
| 2010 | $6,285 -1% | $95,530 -6.4% |
| 2009 | $6,350 +6.1% | $102,080 |
| 2008 | $5,982 +4.1% | $102,080 +5% |
| 2007 | $5,748 +3.3% | $97,220 +10.3% |
| 2006 | $5,566 +5% | $88,160 +5.2% |
| 2005 | $5,300 +5.4% | $83,800 +5.7% |
| 2004 | $5,028 +5% | $79,280 +8.1% |
| 2003 | $4,789 +5.9% | $73,340 +8% |
| 2002 | $4,521 +2.3% | $67,900 +7.9% |
| 2001 | $4,419 +6% | $62,920 +5.5% |
| 2000 | $4,170 | $59,640 |
Find assessor info on the county website
Monthly payment
Est. payment
Payment breakdown
Explore the cost of this home by adjusting the details. Changes won't be saved.Climate risks
Neighborhood: 60188
Nearby schools
Schools provided by the listing agent
- Elementary: Spring Trail Elementary School
- Middle: East View Middle School
- High: Bartlett High School
- District: 46
Source: MRED as distributed by MLS GRID. This data may not be complete. We recommend contacting the local school district to confirm school assignments for this home.
Similar homes
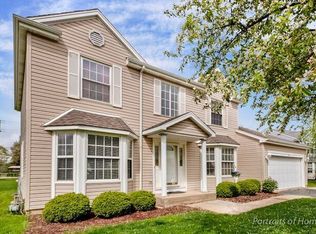
- $500,0004 bd3 ba2.2k sqft923 Ridge Trl, Carol Stream, IL 60188New
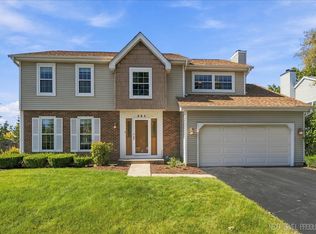 MLS ID #12756769, Suzanne Treudt, CNC,CSC,GRI,SFR,SRES, Keller Williams Premiere Properties. MRED as distributed by MLS GRID
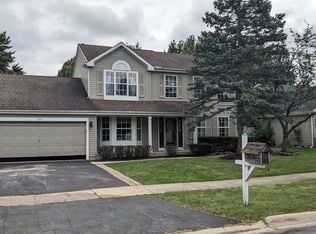
 - $489,9005 bd3 ba2.2k sqft1463 Magnolia Way, Carol Stream, IL 60188For Sale By Owner
- $429,9004 bd3 ba1.6k sqft677 Windemere Ln, Carol Stream, IL 60188Active
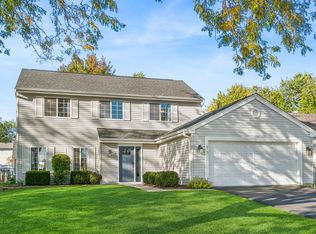 MLS ID #12749472, Joanne Spagnola, Baird & Warner Fox Valley-Geneva. MRED as distributed by MLS GRID
 - $374,9004 bd2 ba1.5k sqft637 Tahoe Ct, Carol Stream, IL 60188New
 MLS ID #12778667, Sarah Leonard, E-PRO, Legacy Properties, A Sarah Leonard Company, LLC. MRED as distributed by MLS GRID
