Beautiful 4-bedroom, 2-bath, 3-car garage home on a spacious ½-acre lot in the desirable Copper Mill addition in Collinsville
Built in 2019, this 1,884 sq. ft. home offers an open-concept layout with vaulted ceilings, decorative wood beam accents, and abundant natural light throughout.
The kitchen is designed for both everyday living and entertaining, featuring stainless steel appliances, granite countertops, custom cabinetry, and plenty of storage.
The split-bedroom floor plan provides privacy, with a spacious primary suite a beautifully tiled walk-in shower, and an oversized walk-in closet.
Three additional bedrooms offer flexibility for kids, guests, or a home office.
Step outside to enjoy the covered back patio overlooking the large backyard with plenty of room to relax, entertain, or add a pool or shop.
Located in the highly sought-after Collinsville School District, Copper Mill offers a peaceful neighborhood setting with convenient access to Highway 75, shopping, dining, and everything Collinsville and Owasso have to offer.
Move-in ready and meticulously maintained—don't miss your opportunity to make this beautiful home yours!
For sale by owner
$374,900
14585 N 68th East Ave, Collinsville, OK 74021
4beds
1,884sqft
:
Get pre-qualified$2,533/mo
SingleFamily
Built in 2019
0.5 Acres Lot
$-- Zestimate®
$199/sqft
$25/mo HOA
What's special
Open-concept layoutSpacious primary suitePlenty of storageOversized walk-in closetDecorative wood beam accentsStainless steel appliancesBeautifully tiled walk-in shower
- 18 days |
- 150 |
- 8 |
Listed by:
Property Owner (918) 553-7865
Facts & features
Interior
Bedrooms & bathrooms
- Bedrooms: 4
- Bathrooms: 2
- Full bathrooms: 2
Heating
- Forced air, Gas
Cooling
- Central
Appliances
- Included: Dishwasher, Garbage disposal, Microwave, Range / Oven
Features
- Flooring: Tile, Carpet
- Basement: None
Interior area
- Total interior livable area: 1,884 sqft
Property
Parking
- Total spaces: 2
- Parking features: Garage - Attached
Features
- Exterior features: Brick
Lot
- Size: 0.5 Acres
Construction
Type & style
- Home type: SingleFamily
Condition
- New construction: No
- Year built: 2019
Community & HOA
HOA
- Has HOA: Yes
- HOA fee: $25 monthly
Location
- Region: Collinsville
Financial & listing details
- Price per square foot: $199/sqft
- Date on market: 7/15/2026
Estimated market value
Not available
Estimated sales range
Not available
$2,212/mo
Price history
| Date | Event | Price |
|---|---|---|
| 7/15/2026 | Listed for sale | $374,900$199/sqft |
Source: Owner Report a problem | ||
| 7/17/2025 | Listing removed | $1,900$1/sqft |
Source: Zillow Rentals Report a problem | ||
| 7/2/2025 | Listed for rent | $1,900$1/sqft |
Source: Zillow Rentals Report a problem | ||
Public tax history
Tax history is unavailable.
Monthly payment
Est. payment
Payment breakdown
Explore the cost of this home by adjusting the details. Changes won't be saved.Climate risks
Neighborhood: 74021
Nearby schools
GreatSchools rating
- 9/10Wilson 6th Grade CenterGrades: 6Distance: 2.5 mi
- 8/10Collinsville High SchoolGrades: 9-12Distance: 2.6 mi
- 6/10Collinsville Middle SchoolGrades: 7-8Distance: 2.8 mi
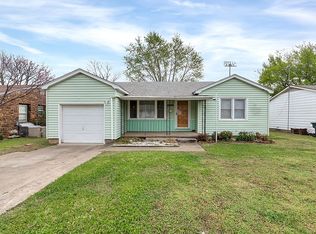
- $161,5003 bd2 ba1.4k sqft333 N 20th St, Collinsville, OK 74021Sold
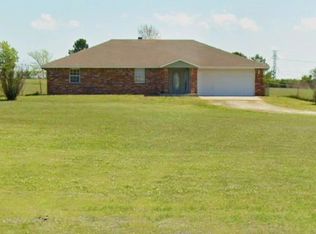
- $128,0003 bd2 ba1.7k sqft18141 N 97th Ave E, Collinsville, OK 74021Off Market
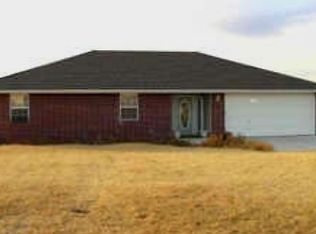
- $134,0003 bd2 ba1.6k sqft9742 E 182nd Pl N, Collinsville, OK 74021Off Market
- $362,3003 bd3 ba2.3k sqft13880 N 132nd East Ave, Collinsville, OK 74021Off Market

- $265,3003 bd2 ba-- sqft17224 E 117th St N Collinsville Ok, Collinsville, OK 74021Off Market
- $280,7003 bd2 ba1.9k sqft10902 E 117th St N #1, Collinsville, OK 74021Off Market
- $143,200-- bd-- ba1k sqft17126 N 129th Ave E, Collinsville, OK 74021Off Market
- $470,500-- bd2 ba2.4k sqft12501 E 170th St N, Collinsville, OK 74021Off Market
- $135,800-- bd1 ba1.6k sqft17216 N 129th Ave E, Collinsville, OK 74021Off Market
A local agent can set up tours, give advice and negotiate with sellers.
A local lender can help you make sure your offer is ready when you are.
Similar homes
- $399,9004 bd2 ba2k sqft2412 W Union St, Collinsville, OK 74021For Sale
 MLS ID #2627672, Jake Bradshaw, Coldwell Banker Select. MLS Technology, Inc.
 - $375,0003 bd2 ba1.6k sqft11316 E 180th St N, Collinsville, OK 74021For Sale
 MLS ID #2624267, Laura Richmond, Coldwell Banker Select. MLS Technology, Inc.
 - $393,0003 bd2 ba1.9k sqft9479 E 139th Pl N, Collinsville, OK 74021For Sale
 MLS ID #2627554, Corrie Egge, Coldwell Banker Select. MLS Technology, Inc.
 - $385,0004 bd3 ba2.3k sqft11803 N 130th East Ave, Collinsville, OK 74021For Sale
 MLS ID #2612969, Julie Shew-Dikeman, EnVision Property Consultants. MLS Technology, Inc.
 - $373,0004 bd2 ba2.1k sqft13735 N 130th Ave E, Collinsville, OK 74021For SaleMLS ID #2624643, Terry Hassell, M & T Realty Group. MLS Technology, Inc.
- $365,0004 bd2 ba1.7k sqft5963 E 137th St, Collinsville, OK 74021For SaleMLS ID #2625999, Megan Baker, Cochran & Co Realtors. MLS Technology, Inc.
- $425,0003 bd2 ba2.1k sqft14455 N 66th Ave E, Collinsville, OK 74021For SaleMLS ID #2628115, Cindy Jolley, Coldwell Banker Select. MLS Technology, Inc.
- $369,9003 bd2 ba1.8k sqft6060 E 144th St N, Collinsville, OK 74021For SaleMLS ID #2626507, Tasha Bates, Keller Williams Advantage. MLS Technology, Inc.
- $350,0003 bd2 ba1.7k sqft14468 N 72nd East Ave, Collinsville, OK 74021For SaleMLS ID #2627170, Jaybee Hawkins, Cochran & Co Realtors. MLS Technology, Inc.
- $349,9003 bd2 ba1.9k sqft5701 E 144th St N, Collinsville, OK 74021For SaleMLS ID #2626415, Tobi Cahill, Cahill Realty, LLC. MLS Technology, Inc.
- $369,0003 bd2 ba1.8k sqft5962 E 136th Pl N, Collinsville, OK 74021For SaleColdwell Banker Select
- $369,0003 bd2 ba1.8k sqft5962 E 136th Pl, Collinsville, OK 74021For SaleMLS ID #2623546, Bonnie Gross, Coldwell Banker Select. MLS Technology, Inc.
- $399,0003 bd2 ba2.2k sqft7110 E 137th Pl N, Collinsville, OK 74021For SaleMLS ID #2624624, Monty Danderson, Passionate Real Estate. MLS Technology, Inc.
- $--3 bd1 ba1.4k sqft705 W Center St, Collinsville, OK 74021AuctionXome
- $399,0004 bd3 ba2.2k sqft14815 N 60th East Ave, Collinsville, OK 74021For SaleMLS ID #2615930, Jennifer Wykoff, Chinowth & Cohen. MLS Technology, Inc.
- $329,9004 bd3 ba2k sqft14131 N 100th Ave E, Collinsville, OK 74021For SaleMLS ID #2609432, Micah Tjeerdsma, McGraw, REALTORS. MLS Technology, Inc.
- $345,0004 bd2 ba2.4k sqft10592 E 142nd St N, Collinsville, OK 74021For SaleMLS ID #2624295, Lindsie Blandford, Keller Williams Advantage. MLS Technology, Inc.
- $390,0003 bd2 ba2.2k sqft2429 W Union St, Collinsville, OK 74021For SaleMLS ID #2604656, Keri Fitts, Platinum Realty, LLC.. MLS Technology, Inc.
- $349,9003 bd2 ba1.3k sqft15115 E 136th St N, Collinsville, OK 74021For SaleMLS ID #2618095, Adam Rotert, AvHome Realty. MLS Technology, Inc.
- $400,0004 bd3 ba2.5k sqft5675 E 144th St N, Collinsville, OK 74021For SaleColdwell Banker Select
