This stunning Colonial home offers a perfect blend of comfort and community. With 5 spacious bedrooms and 3.5 bathrooms. The kitchen has been renovated with new cabinets and quartz countertops. The fully finished basement provides additional living space perfect for everyday living that can be used as a recreation room, home office, gym, or guest suite. Enjoy the convenience of an attached garage. The beautiful backyard has a stamped concrete patio backing to trees for privacy. Don't miss this opportunity.
Pending
$799,000
14595 Estate Dr, Woodbridge, VA 22193
5beds
4,520sqft
:
Get pre-qualified$5,038/mo
Single Family Residence
Built in 1989
0.36 Acres Lot
$789,400 Zestimate®
$177/sqft
$64/mo HOA
What's special
Fully finished basementAdditional living spaceAttached garageBeautiful backyardNew cabinetsQuartz countertops
- 2 days |
- 213 |
- 8 |
Zillow last checked:
Listing updated:
Listed by:
Juan Castro Castillo 703-587-5974,
Keller Williams Fairfax Gateway 703-222-3300
Source: Bright MLS,MLS#: VAPW2124448
Facts & features
Interior
Bedrooms & bathrooms
- Bedrooms: 5
- Bathrooms: 4
- Full bathrooms: 3
- 1/2 bathrooms: 1
- Main level bathrooms: 1
- Main level bedrooms: 1
Basement
- Area: 1300
Heating
- Heat Pump, Natural Gas
Cooling
- Central Air, Electric
Appliances
- Included: Electric Water Heater
Features
- Flooring: Hardwood, Luxury Vinyl, Carpet
- Basement: Finished
- Number of fireplaces: 1
Interior area
- Total structure area: 4,520
- Total interior livable area: 4,520 sqft
- Finished area above ground: 3,220
- Finished area below ground: 1,300
Property
Parking
- Total spaces: 4
- Parking features: Garage Faces Front, Attached, Driveway, On Street
- Attached garage spaces: 2
- Uncovered spaces: 2
Accessibility
- Accessibility features: None
Features
- Levels: Three
- Stories: 3
- Pool features: None
Lot
- Size: 0.36 Acres
Details
- Additional structures: Above Grade, Below Grade
- Parcel number: 8191093863
- Zoning: R2
- Special conditions: Standard
Construction
Type & style
- Home type: SingleFamily
- Architectural style: Colonial
- Property subtype: Single Family Residence
Materials
- Asphalt, Brick Front, Brick Veneer, Concrete, Vinyl Siding
- Foundation: Concrete Perimeter
- Roof: Architectural Shingle
Condition
- New construction: No
- Year built: 1989
Utilities & green energy
- Sewer: Public Sewer
- Water: Public
Community & HOA
Community
- Subdivision: Westmont Estates
HOA
- Has HOA: Yes
- HOA fee: $64 monthly
Location
- Region: Woodbridge
Financial & listing details
- Price per square foot: $177/sqft
- Tax assessed value: $709,300
- Annual tax amount: $6,796
- Date on market: 7/24/2026
- Listing agreement: Exclusive Right To Sell
- Listing terms: Cash,Conventional,FHA,VA Loan,VHDA
- Ownership: Fee Simple
Estimated market value
$789,400
$750,000 - $829,000
$3,743/mo
Price history
| Date | Event | Price |
|---|---|---|
| 7/26/2026 | Pending sale | $799,000$177/sqft |
Source:  Bright MLS #VAPW2124448 Report a problem Bright MLS #VAPW2124448 Report a problem | ||
| 7/24/2026 | Listed for sale | $799,000+77.6%$177/sqft |
Source: Bright MLS #VAPW2124448 Report a problem | ||
| 6/24/2013 | Sold | $449,900$100/sqft |
Source: Public Record Report a problem | ||
| 6/6/2013 | Pending sale | $449,900$100/sqft |
Source: Coldwell Banker Residential Brokerage - Vienna #PW8052001 Report a problem | ||
| 4/16/2013 | Price change | $449,900-3%$100/sqft |
Source: Coldwell Banker Residential Brokerage - Vienna #PW8052001 Report a problem | ||
| 4/13/2013 | Listed for sale | $464,000+5.5%$103/sqft |
Source: Coldwell Banker Residential Brokerage - Vienna #PW8052001 Report a problem | ||
| 5/27/2004 | Sold | $440,000$97/sqft |
Source: Public Record Report a problem | ||
Public tax history
| Year | Property taxes | Tax assessment |
|---|---|---|
| 2025 | $6,737 +3.1% | $687,100 +4.6% |
| 2024 | $6,532 -1.1% | $656,800 +3.5% |
| 2023 | $6,604 +2.9% | $634,700 +11.5% |
| 2022 | $6,420 +5.2% | $569,400 +13.7% |
| 2021 | $6,104 +5.8% | $500,600 +6.8% |
| 2020 | $5,770 +108.2% | $468,800 +2.1% |
| 2019 | $2,772 -48% | $459,100 +4% |
| 2018 | $5,330 +1.6% | $441,400 +1.5% |
| 2017 | $5,248 -4.4% | $434,900 -3.4% |
| 2016 | $5,487 +8.4% | $450,000 +2.3% |
| 2015 | $5,061 | $440,000 +8.5% |
| 2014 | $5,061 | $405,600 +3.2% |
| 2013 | -- | $392,900 +3.4% |
| 2012 | -- | $379,900 +5.9% |
| 2010 | -- | $358,900 -1.4% |
| 2009 | -- | $363,900 -20.4% |
| 2008 | -- | $457,200 -14.7% |
| 2007 | -- | $536,100 -10.6% |
| 2006 | -- | $599,600 +34.9% |
| 2005 | -- | $444,400 +5.6% |
| 2004 | -- | $420,700 +27.6% |
| 2003 | -- | $329,600 +5.8% |
| 2002 | -- | $311,600 +11.9% |
| 2001 | -- | $278,400 |
Find assessor info on the county website
Monthly payment
Est. payment
Payment breakdown
Explore the cost of this home by adjusting the details. Changes won't be saved.Climate risks
Neighborhood: 22193
Nearby schools
GreatSchools rating
- 7/10Kyle R. Wilson Elementary SchoolGrades: PK-5Distance: 1.6 mi
- 4/10Stuart M. Beville Middle SchoolGrades: 6-8Distance: 1 mi
- 5/10C.D. Hylton High SchoolGrades: PK,9-12Distance: 1.8 mi
Schools provided by the listing agent
- District: Prince William County Public Schools
Source: Bright MLS. This data may not be complete. We recommend contacting the local school district to confirm school assignments for this home.
- $748,7005 bd4 ba3.9k sqft14593 Estate Dr, Woodbridge, VA 22193Off Market
- $670,4004 bd2 ba2.3k sqft14597 Estate Dr, Woodbridge, VA 22193Off Market
- $675,0005 bd4 ba3.7k sqft14591 Estate Dr, Woodbridge, VA 22193Sold

- $703,1005 bd2 ba2.5k sqft14599 Estate Dr, Woodbridge, VA 22193Off Market
- $793,9004 bd4 ba3.2k sqft14596 Estate Dr, Woodbridge, VA 22193Off Market
- $692,3004 bd3 ba2.1k sqft14590 Estate Dr, Woodbridge, VA 22193Off Market
- $739,3004 bd4 ba2.7k sqft4932 Brightleaf Ct, Woodbridge, VA 22193Off Market
- $700,8005 bd3 ba2.3k sqft14589 Estate Dr, Woodbridge, VA 22193Off Market
A local agent can set up tours, give advice and negotiate with sellers.
Similar homes
- $725,0005 bd4 ba3.5k sqft15563 Kelley Farm Ct, Woodbridge, VA 22193For Sale

 MLS ID #VAPW2121198, Mr. JONATHAN E CASTRO, Millennium Realty Group Inc.. Bright MLS
 - $750,0004 bd4 ba3.4k sqft14850 Crotona Ct, Woodbridge, VA 22193For Sale
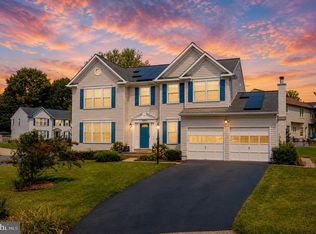 MLS ID #VAPW2122342, Ian McVeigh, Samson Properties. Bright MLS
 - $759,9005 bd4 ba3.7k sqft16069 Olmstead Ln, Woodbridge, VA 22191For Sale
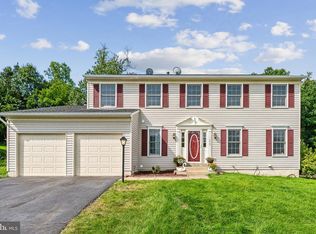 MLS ID #VAPW2124800, Mukaram Ghani, RE/MAX Galaxy. Bright MLS
 - $799,9004 bd4 ba3.5k sqft11835 Troika Ct, Woodbridge, VA 22192For Sale
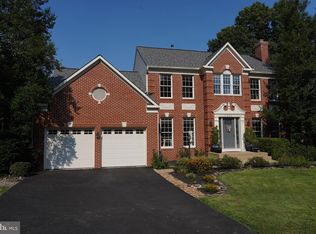 MLS ID #VAPW2124504, Toni Hylton, Samson Properties. Bright MLS
 - $795,0006 bd4 ba3.4k sqft3452 Wainscott Pl, Woodbridge, VA 22192For SaleMLS ID #VAPW2120712, Hania Dickson, Long & Foster Real Estate, Inc.. Bright MLS
- $819,0004 bd3 ba2.5k sqft12723 Purdham Dr, Woodbridge, VA 22192For SaleMLS ID #VAPW2125956, Jarbi Bonilla, RE/MAX Galaxy. Bright MLS
- $765,0004 bd4 ba2.9k sqft13402 Carrageen Dr, Manassas, VA 20112For SaleMLS ID #VAPW2125806, Cassandra Lutjen, Coppermine Realty. Bright MLS
- $700,0004 bd3 ba3.2k sqft5891 Anthony Dr, Woodbridge, VA 22193For SaleMLS ID #VAPW2120664, Nizam Uddin, AMN Realty, LLC.. Bright MLS
- $765,0005 bd4 ba3.5k sqft16645 Caxton Pl, Dumfries, VA 22025For SaleMLS ID #VAPW2123614, Rod Obee, EXP Realty, LLC. Bright MLS
- $1,058,0005 bd4 ba2.8k sqft13610 Spriggs Rd, Manassas, VA 20112For SaleMLS ID #VAPW2125918, Jennifer Freeman, Samson Properties. Bright MLS
- $795,0005 bd4 ba4.5k sqft3646 Thomasson Crossing Dr, Triangle, VA 22172For SaleMLS ID #VAPW2124650, Russ Boyce, RE/MAX One. Bright MLS
- $820,0005 bd4 ba3.4k sqft16828 Adrift Ct, Woodbridge, VA 22191For SaleMLS ID #VAPW2124604, Laura Bailey, Coldwell Banker Realty. Bright MLS
- $750,0005 bd5 ba4.6k sqft3203 Riverview Dr, Triangle, VA 22172For SaleMLS ID #VAPW2125748, Paula Keiper, EXP Realty, LLC. Bright MLS
- $824,9004 bd3 ba2.3k sqft5010 Gainsborough Dr, Fairfax, VA 22032For SaleMLS ID #VAFX2330438, Chelsea Betah, Century 21 Redwood Realty. Bright MLS
- $775,0005 bd2 ba2.3k sqft6910 Token Valley Rd, Manassas, VA 20112For SaleMLS ID #VAPW2114684, Maurice Aristondo, First Decision Realty LLC. Bright MLS
- $865,0004 bd3 ba2.3k sqft8543 Mount Vernon Hwy, Alexandria, VA 22309For SaleMLS ID #VAFX2330270, Joe Reef, TTR Sotheby's International Realty. Bright MLS
- $950,0005 bd4 ba4.1k sqft13175 Amblewood Dr, Manassas, VA 20112For SaleMLS ID #VAPW2124730, Alanda Brewer, Coldwell Banker Elite. Bright MLS
- $875,0005 bd5 ba5.7k sqft39 Easter Dr, Stafford, VA 22554For SaleMLS ID #VAST2052234, Juliette Sherrill, Samson Properties. Bright MLS
- $816,0005 bd5 ba2.8k sqft17997 Old Triangle Rd, Triangle, VA 22172New ConstructionMLS ID #VAPW2111538, Marisa Blue Alford, Berkshire Hathaway HomeServices PenFed Realty. Bright MLS
- $799,9004 bd4 ba3.6k sqft10592 Tattersall Dr, Manassas, VA 20112For SaleMLS ID #VAPW2123694, TREY EASLEY, Real Broker, LLC. Bright MLS
