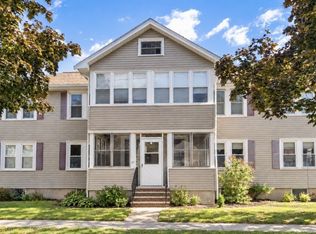
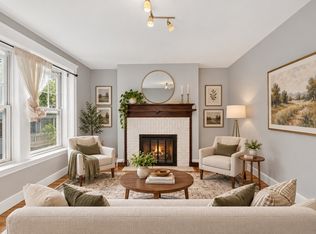
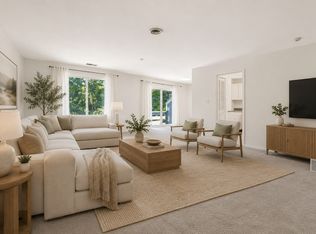
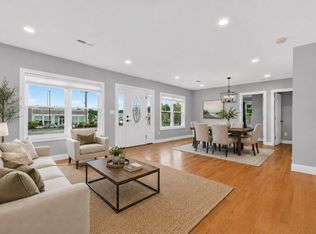
Beautiful, spacious condo in the heart of Lincoln Center. Set back from the street, enjoy peaceful surroundings with the Boston commuter rail just steps away. This newly renovated 2-bedroom, 1-bath unit offers first-floor living with bright, spacious rooms and gleaming hardwood floors throughout. The eat-in kitchen features granite countertops and energy-efficient appliances, including a built-in microwave and dishwasher. High ceilings add character, along with an inviting living room with built-in shelving and home office space. A large walk-in storage/mudroom includes a washer and dryer. Stay comfortable year-round with central A/C, forced-air heat, and efficient replacement windows. Exclusive use of a lovely outdoor patio and plenty of off-street parking. As one of only two units in the building, enjoy a low-maintenance lifestyle with an HOA covering water, sewer, landscaping, insurance, and more. A wonderful opportunity to own within walking distance of all that Lincoln Center has to offer.
Pending
$549,000
146 Lincoln Rd #A, Lincoln, MA 01773
2beds
1,193sqft
Condominium
Built in 1860
-- sqft lot
$550,900 Zestimate®
$460/sqft
$279/mo HOA
What's special
Efficient replacement windowsHome office spaceBeautiful spacious condoEat-in kitchenGranite countertopsWasher and dryerEnergy-efficient appliances
- 18 days
- 24
- 0
Zillow last checked:
Listing updated:
Listed by:
Andersen Group Realty 781-729-2329,
Keller Williams Realty Boston Northwest 781-862-2800,
Sven Andersen 781-739-2258
Source: MLS PIN,MLS#: 73566239
Facts & features
Interior
Bedrooms & bathrooms
- Bedrooms: 2
- Bathrooms: 1
- Full bathrooms: 1
Primary bedroom
- Area: 210
- Dimensions: 15 x 14
Bedroom 2
- Area: 168
- Dimensions: 14 x 12
Kitchen
- Area: 152
- Dimensions: 8 x 19
Living room
- Features: Ceiling Fan(s), Flooring - Hardwood, Exterior Access
- Area: 168
- Dimensions: 14 x 12
Heating
- Forced Air, Natural Gas
Cooling
- Central Air, Unit Control
Appliances
- Included: Range, Microwave, Refrigerator, Freezer, ENERGY STAR Qualified Dryer, ENERGY STAR Qualified Dishwasher, ENERGY STAR Qualified Washer
- Laundry: In Unit, Electric Dryer Hookup, Washer Hookup
Features
- Flooring: Hardwood
- Doors: Insulated Doors
- Windows: Insulated Windows
- Has basement: Yes
- Has fireplace: No
Interior area
- Total structure area: 1,193
- Total interior livable area: 1,193 sqft
- Finished area above ground: 1,043
- Finished area below ground: 150
Video & virtual tour
Property
Parking
- Total spaces: 3
- Parking features: Common, Guest, Paved
- Uncovered spaces: 3
Features
- Entry location: Unit Placement(Ground)
- Patio & porch: Porch, Patio
- Exterior features: Porch, Patio, Garden, Rain Gutters, Professional Landscaping
Lot
- Size: 0.29 Acres
Details
- Parcel number: M:0162 B:0028 L:0000,564012
- Zoning: B1
Construction
Type & style
- Home type: Condo
- Property subtype: Condominium
- Attached to another structure: Yes
Materials
- Frame
- Roof: Shingle
Condition
- Year built: 1860
Utilities & green energy
- Sewer: Inspection Required for Sale, Private Sewer
- Water: Public
- Utilities for property: for Gas Range, for Electric Range, for Gas Oven, for Electric Oven, for Electric Dryer, Washer Hookup
Green energy
- Energy efficient items: Thermostat
Community & HOA
Community
- Features: Public Transportation, Shopping, Park, Walk/Jog Trails, Bike Path, Conservation Area, Highway Access, House of Worship, Public School, T-Station
HOA
- Amenities included: Storage
- Services included: Sewer, Insurance, Maintenance Structure, Maintenance Grounds, Snow Removal, Trash, Reserve Funds
- HOA fee: $279 monthly
Location
- Region: Lincoln
Financial & listing details
- Price per square foot: $460/sqft
- Tax assessed value: $445,400
- Annual tax amount: $5,483
- Date on market: 9/24/2026
Estimated market value
$550,900
$523,000 - $578,000
$2,785/mo
Price history
| Date | Event | Price |
|---|---|---|
| 9/2/2026 | Pending sale | $549,000$460/sqft |
Source: MLS PIN #73566239 Report a problem | ||
| 8/20/2026 | Listed for sale | $549,000+14.4%$460/sqft |
Source: MLS PIN #73566239 Report a problem | ||
| 3/23/2025 | Listing removed | $2,900$2/sqft |
Source: Zillow Rentals Report a problem | ||
| 3/12/2025 | Listed for rent | $2,900$2/sqft |
Source: Zillow Rentals Report a problem | ||
| 3/15/2024 | Sold | $480,000-3.8%$402/sqft |
Source: MLS PIN #73194219 Report a problem | ||
| 2/10/2024 | Contingent | $499,000$418/sqft |
Source: MLS PIN #73194219 Report a problem | ||
| 2/8/2024 | Listed for sale | $499,000$418/sqft |
Source: MLS PIN #73194219 Report a problem | ||
| 1/31/2024 | Contingent | $499,000$418/sqft |
Source: MLS PIN #73194219 Report a problem | ||
| 1/17/2024 | Listed for sale | $499,000+99.6%$418/sqft |
Source: MLS PIN #73194219 Report a problem | ||
| 7/3/2012 | Sold | $250,000-3.5%$210/sqft |
Source: Public Record Report a problem | ||
| 8/29/2007 | Sold | $259,000$217/sqft |
Source: Public Record Report a problem | ||
Public tax history
| Year | Property taxes | Tax assessment |
|---|---|---|
| 2025 | $5,358 +9.8% | $418,300 +10.5% |
| 2024 | $4,880 -2.8% | $378,600 +5% |
| 2023 | $5,020 -33% | $360,600 |
| 2022 | $7,490 +8% | $360,600 +6.2% |
| 2021 | $6,935 +1.2% | $339,600 |
| 2020 | $6,853 +14.4% | $339,600 +4.5% |
| 2019 | $5,993 +3.1% | $325,000 |
| 2018 | $5,811 +9.5% | $325,000 +10.6% |
| 2017 | $5,305 +6.1% | $293,900 +8.1% |
| 2016 | $5,000 | $271,900 |
Find assessor info on the county website
Monthly payment
Est. payment
Payment breakdown
Explore the cost of this home by adjusting the details. Changes won't be saved.Climate risks
Neighborhood: 01773
Nearby schools
Schools provided by the listing agent
- Elementary: Lincoln School
- Middle: Lincoln School
- High: Lincoln-Sudbury
Source: MLS PIN. This data may not be complete. We recommend contacting the local school district to confirm school assignments for this home.
Similar homes
- $514,9002 bd1 ba1k sqft37 Everett St Unit 1, Waltham, MA 02453For Sale
 MLS ID #73579162, Shirley Chatelain, Coldwell Banker Realty - Newton. MLS PIN
 - $549,0002 bd1 ba892 sqftYork Terrace Condominium, Brighton, MA 02135For Sale
 MLS ID #73584327, O & C Homes Team, William Raveis R.E. & Home Services. MLS PIN
 - $490,0001 bd1 ba966 sqftConcord Greene, Concord, MA 01742For Sale
 MLS ID #73533728, Michael Mahoney, RTN Realty Advisors LLC.. MLS PIN
 - $600,0003 bd2 ba1.3k sqft128 Parker St, Maynard, MA 01754For Sale
 MLS ID #73574221, Anne Hincks, Keller Williams Realty Boston Northwest. MLS PIN
