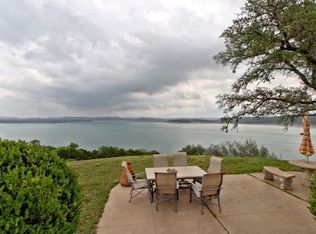
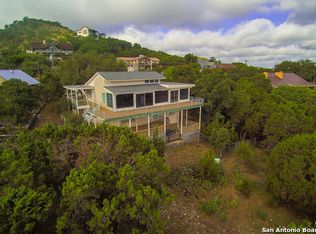
Magnificent california modern beach style estate with incredible panoramic views of Canyon lake from every room. Perched high on Oc Trout Dr. in Triple Peak Ranch Estates. Two level home with wrap-around decks are the main attraction of this Lakefront dream home, with additional 3 tiers brand new decks for holding the family gather event. Constructed with steel beams, cantilevered architecture and a metal standing seam roof on a double lot, featuring a wrought iron gated entrance with two-car wide porte-cochere over a circular drive for a grand entrance. This Million Dollar View estate offers a open concept layout featuring two spectacular lake view primary suite in separate wings of the main floor with large cover patio lakefront view. Completely interior upgrade with open kitchen, family and living room with stunning Lake view. The lower level has a separate entrance great for short term rental use or guest quarters with a wallway and trail that led you down to the lake water's edge. Owner spend over $450K with upgrade for this estate including New Septic system, retaining wall, 3 tiers large decks, and interior upgraded. You have to see it and make it to your dream estate. Triple Peak Estate paying members have direct lake access and access to two trails on First Mountain.
For sale
Price cut: $69K (7/8)
$1,500,000
1460 Oc Trout Dr, Canyon Lake, TX 78133
3beds
3,841sqft
Single Family Residence
Built in 1997
0.45 Acres Lot
$1,418,700 Zestimate®
$391/sqft
$-- HOA
What's special
Cantilevered architectureOpen kitchenWrought iron gated entranceDouble lotCompletely interior upgradeConstructed with steel beamsOpen concept layout
- 121 days
- 593
- 30
Zillow last checked:
Listing updated:
Listed by:
Linh Khanh Tran TREC #569059 (210) 386-8769,
KLP Property , Ltd
Source: LERA MLS,MLS#: 1962140
Facts & features
Interior
Bedrooms & bathrooms
- Bedrooms: 3
- Bathrooms: 4
- Full bathrooms: 3
- 1/2 bathrooms: 1
Primary bedroom
- Features: Sitting Room, Walk-In Closet(s), Multi-Closets, Ceiling Fan(s), Full Bath
- Area: 304
- Dimensions: 19 x 16
Bedroom
- Area: 304
- Dimensions: 16 x 19
Bedroom 2
- Area: 304
- Dimensions: 19 x 16
Primary bathroom
- Features: Shower Only, Double Vanity
- Area: 180
- Dimensions: 15 x 12
Dining room
- Area: 468
- Dimensions: 26 x 18
Kitchen
- Area: 260
- Dimensions: 20 x 13
Living room
- Area: 648
- Dimensions: 36 x 18
Heating
- Central, Heat Pump, Electric
Cooling
- Two Central
Appliances
- Included: Washer, Dryer, Cooktop, Built-In Oven, Self Cleaning Oven, Microwave, Range, Refrigerator, Dishwasher, Electric Water Heater, 2+ Water Heater Units
- Laundry: Washer Hookup, Dryer Connection
Features
- Two Living Area, Ceiling Fan(s), Solid Counter Tops, Custom Cabinets
- Flooring: Marble, Wood, Vinyl
- Windows: Storm Windows, Window Coverings
- Has basement: No
- Number of fireplaces: 1
- Fireplace features: One
Interior area
- Total interior livable area: 3,841 sqft
Property
Parking
- Parking features: Oversized, Circular Driveway, Open
- Has garage: Yes
- Has uncovered spaces: Yes
Features
- Levels: Multi/Split
- Stories: 1.5
- Patio & porch: Covered, Deck
- Pool features: None
- Fencing: Privacy
- Has water view: Yes
- Water view: Water
- On waterfront: Yes
- Waterfront features: Lake Front, Waterfront
Lot
- Size: 0.45 Acres
- Features: Curbs
Details
- Parcel number: 550720007300
Construction
Type & style
- Home type: SingleFamily
- Property subtype: Single Family Residence
Materials
- Stucco
- Foundation: Pillar/Post/Pier, Other
- Roof: Metal
Condition
- Pre-Owned
- New construction: No
- Year built: 1997
Details
- Builder name: Un- known
Utilities & green energy
- Electric: PEC
- Sewer: Septic, Aerobic Septic
- Water: Texas Water
- Utilities for property: City Garbage service
Community & HOA
Community
- Features: Waterfront Access
- Security: Smoke Detector(s), Security System Owned
- Subdivision: Triple Peak Ranch
Location
- Region: Canyon Lake
Financial & listing details
- Price per square foot: $391/sqft
- Tax assessed value: $1,540,500
- Annual tax amount: $23,104
- Price range: $1.5M - $1.5M
- Date on market: 4/29/2026
- Cumulative days on market: 762 days
- Listing terms: Conventional,FHA,Cash,Investors OK,Other
- Road surface type: Paved, Asphalt
Estimated market value
$1,418,700
$1.35M - $1.49M
$4,790/mo
Price history
| Date | Event | Price |
|---|---|---|
| 7/8/2026 | Price change | $1,500,000-4.4%$391/sqft |
Source:  LERA MLS #1962140 Report a problem LERA MLS #1962140 Report a problem | ||
| 4/29/2026 | Listed for sale | $1,569,000-3.4%$408/sqft |
Source: LERA MLS #1962140 Report a problem | ||
| 4/28/2026 | Listing removed | $1,625,000$423/sqft |
Source: LERA MLS #1795478 Report a problem | ||
| 7/17/2025 | Price change | $1,625,000-3%$423/sqft |
Source: LERA MLS #1795478 Report a problem | ||
| 4/25/2025 | Price change | $1,675,000-2.9%$436/sqft |
Source: LERA MLS #1795478 Report a problem | ||
| 3/11/2025 | Price change | $1,725,000-1.4%$449/sqft |
Source: LERA MLS #1795478 Report a problem | ||
| 9/18/2024 | Price change | $1,749,000-2.3%$455/sqft |
Source: LERA MLS #1795478 Report a problem | ||
| 8/12/2024 | Price change | $1,790,000-3.2%$466/sqft |
Source: LERA MLS #1795478 Report a problem | ||
| 7/24/2024 | Listed for sale | $1,850,000+23.3%$482/sqft |
Source: LERA MLS #1795478 Report a problem | ||
| 9/5/2023 | Listing removed | -- |
Source: LERA MLS #1670647 Report a problem | ||
| 3/2/2023 | Listed for sale | $1,500,000+50%$391/sqft |
Source: LERA MLS #1670647 Report a problem | ||
| 2/26/2021 | Sold | -- |
Source:  Central Texas MLS #429294 Report a problem Central Texas MLS #429294 Report a problem | ||
| 1/14/2021 | Pending sale | $1,000,000$260/sqft |
Source:  Realty Austin #1879726 Report a problem Realty Austin #1879726 Report a problem | ||
| 1/13/2021 | Listed for sale | $1,000,000$260/sqft |
Source: LERA MLS #1502434 Report a problem | ||
| 1/9/2021 | Pending sale | $1,000,000$260/sqft |
Source:  Unlock MLS #1879726 Report a problem Unlock MLS #1879726 Report a problem | ||
| 1/5/2021 | Listed for sale | $1,000,000$260/sqft |
Source: Realty Austin #1879726 Report a problem | ||
Public tax history
| Year | Property taxes | Tax assessment |
|---|---|---|
| 2025 | $23,104 +1.3% | $1,540,500 -0.5% |
| 2024 | $22,808 -8.5% | $1,547,640 -7.4% |
| 2023 | $24,923 -11% | $1,671,260 +0.5% |
| 2022 | $28,000 +108.6% | $1,663,280 +122.4% |
| 2021 | $13,424 +158.5% | $747,890 +8.4% |
| 2020 | $5,193 -1.2% | $690,190 -3.6% |
| 2019 | $5,257 +1.6% | $716,040 +7.6% |
| 2018 | $5,173 | $665,240 +2.2% |
| 2017 | -- | $651,030 +1.9% |
| 2016 | $5,006 -1% | $639,110 +0% |
| 2015 | $5,055 | $638,970 +3.1% |
| 2014 | $5,055 | $619,650 +18.6% |
| 2013 | -- | $522,330 -16.3% |
| 2012 | -- | $623,680 +23.9% |
| 2011 | -- | $503,460 -6% |
| 2010 | -- | $535,840 -0.4% |
| 2009 | -- | $537,960 |
| 2008 | -- | -- |
| 2007 | -- | -- |
| 2006 | -- | -- |
| 2005 | -- | -- |
| 2004 | -- | -- |
| 2003 | -- | -- |
| 2002 | -- | -- |
| 2001 | -- | -- |
| 2000 | -- | $288,490 |
Find assessor info on the county website
Monthly payment
Est. payment
Payment breakdown
Explore the cost of this home by adjusting the details. Changes won't be saved.Climate risks
Neighborhood: 78133
Nearby schools
Schools provided by the listing agent
- Elementary: Startzville
- Middle: Mountain Valley
- High: Canyon Lake
- District: Comal
Source: LERA MLS. This data may not be complete. We recommend contacting the local school district to confirm school assignments for this home.

Similar homes
- $1,499,9984 bd4 ba2.9k sqft2633 LAKEVIEW DR, Canyon Lake, TX 78133For Sale

 MLS ID #1955922, Jesse Landin TREC #637896, Redfin Corporation. LERA MLS
 - $1,299,0004 bd5 ba4.2k sqft985 Janet, Canyon Lake, TX 78133For Sale
 MLS ID #1938943, Tamara Strait TREC #662345, San Antonio Portfolio KW RE. LERA MLS
 - $1,350,0003 bd3 ba2.9k sqft2910 Colleen Drive, Canyon Lake, TX 78133For Sale
 MLS ID #1969199, Binkan Cinaroglu TREC #592614, Kuper Sotheby's Int'l Realty. LERA MLS
 - $1,299,9004 bd2 ba2.6k sqft1335 Larson, Canyon Lake, TX 78133For Sale

 MLS ID #176538, Frank E Baker, Keller Williams Heritage. HLMLS as distributed by MLS GRID
 - $1,325,0004 bd6 ba3.9k sqft2116 Senora Rdg, Canyon Lake, TX 78133Active
 MLS ID #621001, Ginger Browning, Kuper Sotheby's Intl RTY - NB. Central Texas MLS
 - $1,100,0004 bd3 ba3.1k sqft4669 Fm 2673, Canyon Lake, TX 78133For SaleMLS ID #2004379, Michael Lugo TREC #657886, eXp Realty. LERA MLS
- $1,399,9504 bd4 ba3.8k sqft1214 Stone Gully, New Braunfels, TX 78132For SaleMLS ID #2012518, Wayne Lunsford TREC #669423, Stag & Stone Realty LLC. LERA MLS
- $1,150,0003 bd2 ba2.1k sqft2281 Village Oak, Canyon Lake, TX 78133For SaleMLS ID #2003613, Carolyn Walker TREC #655791, South Roots Realty. LERA MLS
- $1,075,0004 bd4 ba3.4k sqft660/672 Rimrock Pass, Canyon Lake, TX 78133For SaleMLS ID #1965439, Tanya Power TREC #589408, Power & Peel Real Estate. LERA MLS
- $990,0004 bd3 ba3.5k sqft800 High Oaks, Canyon Lake, TX 78133For SaleMLS ID #1944592, Alan Valadez TREC #786042, Phyllis Browning Company. LERA MLS
- $850,0003 bd2 ba2.5k sqft1564 Crossbow Dr, Canyon Lake, TX 78133Active
 MLS ID #6402465, Lisa Galloway, Keller Williams Realty. Unlock MLS
 - $2,249,0004 bd4 ba4.4k sqft169 Shores Point, Canyon Lake, TX 78133For SaleMLS ID #1997760, Tristan Flores TREC #820782, Texas Landmen. LERA MLS
- $1,499,0005 bd5 ba4.1k sqft1623 Blush, New Braunfels, TX 78132For SaleMLS ID #1944110, Jessica Sosa TREC #786790, Stag & Stone Realty LLC. LERA MLS
- $975,0004 bd4 ba3.6k sqft1031 KINGS COVE DR, Canyon Lake, TX 78133For SaleMLS ID #1973720, Jessica Neal TREC #664402, D Lee Edwards Realty, Inc. LERA MLS
- $1,675,0005 bd4 ba4.8k sqft401 BUFFALO SPRINGS SPUR, New Braunfels, TX 78132For SaleMLS ID #2005512, Nikki Carr TREC #659270, Southern Hospitality Home Group. LERA MLS
- $899,0003 bd3 ba2.5k sqft1121 Kings Cove Dr, Canyon Lake, TX 78133ActiveMLS ID #2553069, Cody Bradstreet, Compass RE Texas, LLC. Unlock MLS
- $1,099,9003 bd4 ba2.7k sqft1736 Stagecoach Drive, Canyon Lake, TX 78133For SaleMLS ID #2004877, Rachel Williamson TREC #653771, Kuper Sotheby's Int'l Realty. LERA MLS
- $899,0004 bd4 ba2.8k sqft519 Glenn Dr, Canyon Lake, TX 78133For SaleMLS ID #1959041, Mary Rice TREC #751277, Real Broker, LLC. LERA MLS
- $750,0005 bd4 ba3.9k sqft1220 Inspiring View, Canyon Lake, TX 78133For SaleMLS ID #2003658, Genesis Ramos TREC #809105, Real Broker, LLC. LERA MLS
