Welcome home to this beautifully updated, turn-key 2-story residence nestled in the highly sought-after Steeplechase neighborhood! From the moment you step inside, you’ll notice the fresh, modern vibe courtesy of fresh paint and plush new carpet throughout most of the house.
The heart of this home is the spectacular, recently renovated kitchen. Engineered for both style and functionality, it boasts sleek quartz countertops, premium stainless steel appliances, soft-close cabinetry, and a clever appliance garage to keep your counters clutter-free. The kitchen flows seamlessly into the spacious, light-filled living room, making it the perfect setup for entertaining or keeping an eye on the family. Working from home? The main-level dedicated office offers the privacy and quiet you need.
Upstairs, you’ll find a thoughtfully designed layout featuring 4 spacious bedrooms and 3 full baths. The massive primary suite serves as your private sanctuary, complete with a generous layout and a huge walk-in closet with storage space to spare.
Step outside to your own backyard oasis! Summer BBQs and morning coffee will never be the same on your brand-new, oversized Trex deck and matching patio—perfect for low-maintenance outdoor living.
Located in the award-winning Blue Valley School District and just steps away from the trails and recreation at Ironwoods Park, this home offers the perfect blend of luxury, community, and convenience.
**BRAND NEW Roof, Gutters, Downspouts & Garage Doors will be installed prior to closing**
Pending
$699,950
14600 Chadwick St, Leawood, KS 66224
4beds
3,808sqft
Single Family Residence
Built in 2003
0.29 Acres Lot
$-- Zestimate®
$184/sqft
$71/mo HOA
What's special
- 28 days |
- 1,003 |
- 67 |
Likely to sell faster than
Zillow last checked:
Listing updated:
Listed by:
Lauren Bohning 913-216-0009,
Real Broker, LLC
Source: Heartland MLS as distributed by MLS GRID,MLS#: 2623041
Facts & features
Interior
Bedrooms & bathrooms
- Bedrooms: 4
- Bathrooms: 5
- Full bathrooms: 4
- 1/2 bathrooms: 1
Primary bedroom
- Level: Second
Bedroom 2
- Level: Second
Bedroom 3
- Level: Second
Bedroom 4
- Level: Second
Primary bathroom
- Features: Ceramic Tiles, Double Vanity, Separate Shower And Tub, Walk-In Closet(s)
- Level: Second
Bathroom 2
- Features: Shower Only
- Level: Second
Bathroom 3
- Features: Shower Over Tub
- Level: Second
Bathroom 4
- Features: Shower Only
- Level: Basement
Dining room
- Level: Main
Half bath
- Level: Main
Kitchen
- Level: Main
Laundry
- Level: Main
Living room
- Level: Main
Office
- Level: Main
Heating
- Natural Gas
Cooling
- Electric
Appliances
- Laundry: Main Level
Features
- Flooring: Carpet, Wood
- Basement: Finished,Full
- Number of fireplaces: 1
Interior area
- Total structure area: 3,808
- Total interior livable area: 3,808 sqft
- Finished area above ground: 2,709
- Finished area below ground: 1,099
Property
Parking
- Total spaces: 3
- Parking features: Attached, Garage Faces Side
- Attached garage spaces: 3
Features
- Patio & porch: Deck
Lot
- Size: 0.29 Acres
Details
- Parcel number: HP965500000250
Construction
Type & style
- Home type: SingleFamily
- Architectural style: Traditional
- Property subtype: Single Family Residence
Materials
- Brick Veneer, Stucco
- Roof: Composition
Condition
- Year built: 2003
Utilities & green energy
- Water: Public
Community & HOA
Community
- Subdivision: Steeplechase
HOA
- Has HOA: Yes
- Amenities included: Pool, Trail(s)
- Services included: Curbside Recycle, Trash
- HOA fee: $850 annually
- HOA name: Steeplechase
Location
- Region: Leawood
Financial & listing details
- Price per square foot: $184/sqft
- Tax assessed value: $654,000
- Annual tax amount: $8,358
- Date on market: 6/25/2026
- Listing terms: Cash,Conventional,FHA,VA Loan
- Exclusions: See Sd
- Ownership: Private
Estimated market value
Not available
Estimated sales range
Not available
Not available
Price history
| Date | Event | Price |
|---|---|---|
| 6/28/2026 | Pending sale | $699,950$184/sqft |
Source:  Heartland MLS as distributed by MLS GRID #2623041 Report a problem Heartland MLS as distributed by MLS GRID #2623041 Report a problem | ||
| 6/25/2026 | Listed for sale | $699,950$184/sqft |
Source: Heartland MLS as distributed by MLS GRID #2623041 Report a problem | ||
| 6/14/2013 | Sold | -- |
Source: Heartland MLS as distributed by MLS GRID #45001_1821321 Report a problem | ||
Public tax history
| Year | Property taxes | Tax assessment |
|---|---|---|
| 2025 | $8,358 +9.2% | $75,210 +9.3% |
| 2024 | $7,653 +1.4% | $68,816 +2.8% |
| 2023 | $7,550 +17.1% | $66,953 +19.4% |
| 2022 | $6,448 | $56,062 +3.6% |
| 2021 | -- | $54,131 +9.8% |
| 2020 | $6,063 | $49,289 -4.1% |
| 2019 | -- | $51,394 +8.9% |
| 2018 | -- | $47,173 +1.7% |
| 2017 | $6,014 +7.3% | $46,368 +7.1% |
| 2016 | $5,603 +0.2% | $43,275 +1.5% |
| 2015 | $5,590 +2.7% | $42,642 +12.2% |
| 2013 | $5,445 +8.1% | $37,996 +0% |
| 2012 | $5,037 -0.7% | $37,985 -3% |
| 2010 | $5,070 +0.7% | $39,169 -4.1% |
| 2009 | $5,037 +0.8% | $40,837 |
| 2008 | $4,996 +1.8% | $40,837 +0% |
| 2007 | $4,908 +7% | $40,836 +6% |
| 2006 | $4,585 | $38,525 +5.9% |
| 2005 | -- | $36,374 |
Find assessor info on the county website
Monthly payment
Est. payment
Payment breakdown
Explore the cost of this home by adjusting the details. Changes won't be saved.Climate risks
Neighborhood: 66224
Nearby schools
GreatSchools rating
- 9/10Prairie Star Elementary SchoolGrades: K-5Distance: 0.5 mi
- 9/10Prairie Star Middle SchoolGrades: 6-8Distance: 0.6 mi
- 10/10Blue Valley High SchoolGrades: 9-12Distance: 2.5 mi
Schools provided by the listing agent
- Elementary: Prairie Star
- Middle: Prairie Star
- High: Blue Valley
Source: Heartland MLS as distributed by MLS GRID. This data may not be complete. We recommend contacting the local school district to confirm school assignments for this home.
- $652,9004 bd3 ba2.9k sqft14604 Chadwick St, Leawood, KS 66224Off Market

- $728,5005 bd5 ba4k sqft14552 Chadwick St, Leawood, KS 66224Off Market
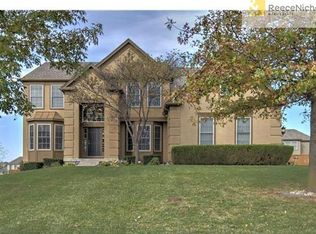
- $711,4005 bd4 ba2.9k sqft14607 Canterbury St, Leawood, KS 66224Off Market
- $734,3004 bd4 ba3.2k sqft14601 Chadwick St, Leawood, KS 66224Off Market
- $724,8004 bd5 ba3.9k sqft14611 Canterbury St, Leawood, KS 66224Off Market
- $661,1004 bd3 ba2.9k sqft14603 Canterbury St, Leawood, KS 66224Off Market
- $685,0004 bd5 ba4k sqft14608 Chadwick St, Leawood, KS 66224For Sale
- $792,6005 bd5 ba4.8k sqft14559 Chadwick St, Leawood, KS 66224Off Market
A local agent can set up tours, give advice and negotiate with sellers.
A local lender can help you make sure your offer is ready when you are.
Similar homes
- $650,0004 bd4 ba3.4k sqft5308 W 140th St, Overland Park, KS 66224For Sale
 MLS ID #2631888, Bryson Burroughs, ReeceNichols - Leawood. Heartland MLS as distributed by MLS GRID
 - $679,5004 bd4 ba3.8k sqft11904 Aberdeen Rd, Leawood, KS 66209For Sale
 MLS ID #2621500, Aaron Olla, Real Broker, LLC. Heartland MLS as distributed by MLS GRID
 - $675,0004 bd5 ba4.5k sqft11813 W 138th St, Overland Park, KS 66221For Sale
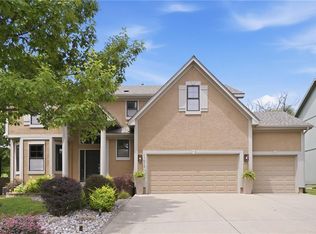 MLS ID #2630598, Wendy Foil, West Village Realty. Heartland MLS as distributed by MLS GRID
 - $925,0004 bd4 ba3.3k sqft15809 El Monte St, Overland Park, KS 66224For Sale
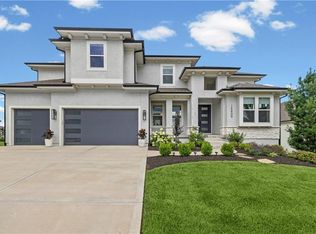 MLS ID #2628148, Jonas Barrish, Compass Realty Group. Heartland MLS as distributed by MLS GRID
 - $869,0005 bd5 ba3.8k sqft13283 Fairway St, Leawood, KS 66209For SaleMLS ID #2629971, Suzy Goldstein, BHG Kansas City Homes. Heartland MLS as distributed by MLS GRID
- $749,0004 bd4 ba3.7k sqft16720 Grandview St, Overland Park, KS 66085For SaleMLS ID #2622371, Michelle Saporito, Keller Williams Realty Partners Inc.. Heartland MLS as distributed by MLS GRID
- $750,0004 bd5 ba4.9k sqft15917 Ballentine St, Overland Park, KS 66221For SaleMLS ID #2625753, Kris Fabrizius, RE/MAX State Line. Heartland MLS as distributed by MLS GRID
- $700,0005 bd5 ba4.8k sqft2634 SW Wintervalley Dr, Lees Summit, MO 64081For SaleMLS ID #2630085, Bryan Huff, Keller Williams Realty Partners Inc.. Heartland MLS as distributed by MLS GRID
- $772,0006 bd5 ba4.6k sqft14412 Perry St, Overland Park, KS 66221For SaleMLS ID #2609764, Parker Moore, ReeceNichols -The Village. Heartland MLS as distributed by MLS GRID
- $584,9994 bd3 ba3.2k sqft1011 Tam O Shanter Dr, Kansas City, MO 64145For SaleMLS ID #2622904, Andre Vargas, Realty of America. Heartland MLS as distributed by MLS GRID
- $899,9005 bd5 ba5k sqft13232 Falmouth St, Leawood, KS 66209For SaleMLS ID #2608480, Sunny Qureshi, Platinum Realty LLC. Heartland MLS as distributed by MLS GRID
- $700,0006 bd5 ba3.8k sqft9161 Green Rd, Lenexa, KS 66227For SaleMLS ID #2632238, Kathleen Markham, ReeceNichols - Leawood. Heartland MLS as distributed by MLS GRID
- $650,0004 bd5 ba3.9k sqft14226 S Shannan Ln, Olathe, KS 66062For SaleMLS ID #2602823, Cory Stewart, Weichert, Realtors Welch & Co.. Heartland MLS as distributed by MLS GRID
- $745,0004 bd4 ba3.1k sqft1629 SW Hedgewood Ln, Lees Summit, MO 64081For SaleMLS ID #2631771, Pete Lahner, 360 Realty. Heartland MLS as distributed by MLS GRID
- $725,0005 bd4 ba3k sqft12000 W 184th St, Overland Park, KS 66013For SaleMLS ID #2630746, Shannon Brimacombe, Compass Realty Group. Heartland MLS as distributed by MLS GRID
- $525,9005 bd4 ba3.2k sqft1109 W 120th Ter, Kansas City, MO 64145For SaleMLS ID #2628192, Rose Freeman-Krell, Keller Williams Realty Partners Inc.. Heartland MLS as distributed by MLS GRID
- $725,0005 bd5 ba4.5k sqft26031 W 150th St, Olathe, KS 66061For SaleMLS ID #2621670, Sherelle Witt, Weichert, Realtors Welch & Co.. Heartland MLS as distributed by MLS GRID
- $990,0004 bd5 ba4.7k sqft5712 W 146th St, Overland Park, KS 66223For SaleMLS ID #2614467, Bala Subramaniam, Blue Valley Living. Heartland MLS as distributed by MLS GRID
- $650,0004 bd4 ba3k sqft20305 W 98th St, Lenexa, KS 66220For SaleMLS ID #2629799, Susan Rahe, ReeceNichols- Leawood Town Center. Heartland MLS as distributed by MLS GRID
- $614,0004 bd5 ba3.2k sqft23920 W 124th Ct, Olathe, KS 66061For SaleMLS ID #2629777, Joanna Brown, BHG Kansas City Homes. Heartland MLS as distributed by MLS GRID
