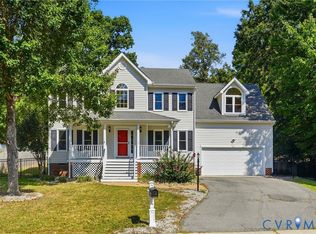
Welcome to this beautifully maintained and refreshed home located in the highly desirable community of Edgewater at the Reservoir.
Designed with families in mind, this 3-bedroom, 2.5-bath transitional home offers a multi-level layout that perfectly balances open-concept living. The first floor features a formal dining room and an open kitchen that connects to an eat-in area and a family room boasting high ceilings, a ceiling fan, and a gas fireplace with a marble surround. The first-floor primary suite includes his-and-hers closets and an en-suite bathroom with an oversized bathtub. The second floor offers two additional bedrooms, a full bathroom, and a versatile loft, office, or den area. The property features fresh paint throughout, new carpeting, and several recent updates, including:
- Oven range and Microwave (2026)
- Dishwasher and Refrigerator (2023)
- Roof (2021)
- Granite countertops (2021)
- A/C (2020)
Please let me know if you would like to schedule a viewing or if you have any questions.
Pending
$495,000
14601 Waters Shore Dr, Midlothian, VA 23112
3beds
2,278sqft
Single Family Residence
Built in 2005
8,712 Square Feet Lot
$492,200 Zestimate®
$217/sqft
$33/mo HOA
What's special
- 45 days
- 93
- 5
Likely to sell faster than
Zillow last checked:
Listing updated:
Listed by:
Josh Kim 804-243-0419,
Plentura Realty LLC 804-928-6907
Source: CVRMLS,MLS#: 2623728 Originating MLS: Central Virginia Regional MLS
Originating MLS: Central Virginia Regional MLSFacts & features
Interior
Bedrooms & bathrooms
- Bedrooms: 3
- Bathrooms: 3
- Full bathrooms: 2
- 1/2 bathrooms: 1
Primary bedroom
- Description: Carpet, His & Her Closets, on-suite
- Level: First
- Dimensions: 15.427 x 15.960
Bedroom 2
- Description: Carpet
- Level: Second
- Dimensions: 11.890 x 11.987
Bedroom 3
- Description: Carpet
- Level: Second
- Dimensions: 11.891 x 17.924
Additional room
- Description: HW, Dine-in
- Level: First
- Dimensions: 14.319 x 8.100
Additional room
- Description: Carpet, Loft
- Level: Second
- Dimensions: 14.345 x 13.222
Additional room
- Description: Carpet, Den
- Level: Second
- Dimensions: 6.634 x 5.572
Dining room
- Description: HW, Formal Dining
- Level: First
- Dimensions: 11.932 x 14.155
Family room
- Description: Ceiling fan, Hw, Fireplace, High Ceiling
- Level: First
- Dimensions: 16.212 x 15.767
Foyer
- Description: Hw
- Level: First
- Dimensions: 7.1 x 9.64
Other
- Description: Tub & Shower
- Level: First
Other
- Description: Tub
- Level: Second
Half bath
- Level: First
Kitchen
- Description: HW, Recessed Lights
- Level: First
- Dimensions: 14.94 x 11.935
Laundry
- Description: Tile
- Level: First
- Dimensions: 5.929 x 5.426
Heating
- Electric, Heat Pump, Natural Gas, Zoned
Cooling
- Central Air, Zoned
Appliances
- Included: Dishwasher, Gas Water Heater, Microwave, Refrigerator, Stove
- Laundry: Dryer Hookup
Features
- Bedroom on Main Level, Butler's Pantry, Ceiling Fan(s), Cathedral Ceiling(s), Dining Area, Separate/Formal Dining Room, Eat-in Kitchen, En Suite Bathroom, Full Bath on Main Level, Fireplace, Granite Counters, High Ceilings, High Speed Internet, Bath in Primary Bedroom, Cable TV, Wired for Data, Walk-In Closet(s)
- Flooring: Carpet, Wood
- Has basement: No
- Attic: Walk-In
- Number of fireplaces: 1
- Fireplace features: Gas
Interior area
- Total interior livable area: 2,278 sqft
- Finished area above ground: 2,278
- Finished area below ground: 0
Property
Parking
- Total spaces: 2
- Parking features: Attached, Direct Access, Driveway, Garage, Oversized, Paved
- Attached garage spaces: 2
- Has uncovered spaces: Yes
Features
- Levels: One and One Half
- Stories: 1.5
- Patio & porch: Deck
- Exterior features: Deck, Paved Driveway
- Pool features: Community, None
- Fencing: None
Lot
- Size: 8,712 Square Feet
- Features: Corner Lot
Details
- Parcel number: 720686494000000
Construction
Type & style
- Home type: SingleFamily
- Architectural style: Two Story
- Property subtype: Single Family Residence
Materials
- Brick, Drywall, Frame, Vinyl Siding
- Roof: Shingle
Condition
- Resale
- New construction: No
- Year built: 2005
Utilities & green energy
- Sewer: Public Sewer
- Water: Public
Community & HOA
Community
- Features: Common Grounds/Area, Home Owners Association
- Subdivision: Edgewater At The Reservoir
HOA
- Has HOA: Yes
- Services included: Common Areas, Recycling, Trash
- HOA fee: $100 quarterly
Location
- Region: Midlothian
Financial & listing details
- Price per square foot: $217/sqft
- Tax assessed value: $458,300
- Annual tax amount: $4,079
- Date on market: 8/30/2026
- Ownership: Individuals
- Ownership type: Sole Proprietor
Estimated market value
$492,200
$468,000 - $517,000
$2,823/mo
Price history
| Date | Event | Price |
|---|---|---|
| 9/17/2026 | Pending sale | $495,000$217/sqft |
Source:  CVRMLS #2623728 Report a problem CVRMLS #2623728 Report a problem | ||
| 9/1/2026 | Listed for sale | $495,000+76.8%$217/sqft |
Source: CVRMLS #2623728 Report a problem | ||
| 5/1/2009 | Sold | $279,950-12.5%$123/sqft |
Source: Public Record Report a problem | ||
| 8/24/2008 | Listing removed | $319,900$140/sqft |
Source: Homes & Land #2814138 Report a problem | ||
| 5/24/2008 | Price change | $319,900-4.5%$140/sqft |
Source: Homes & Land #2814138 Report a problem | ||
| 2/6/2008 | Listed for sale | $334,950+12.6%$147/sqft |
Source: Homes & Land #2801598 Report a problem | ||
| 10/3/2005 | Sold | $297,375$131/sqft |
Source: Public Record Report a problem | ||
Public tax history
| Year | Property taxes | Tax assessment |
|---|---|---|
| 2025 | $4,000 +3.1% | $449,400 +4.3% |
| 2024 | $3,879 +11.6% | $431,000 +12.9% |
| 2023 | $3,474 +6.8% | $381,800 +8% |
| 2022 | $3,253 +10% | $353,600 +13.6% |
| 2021 | $2,958 +1.9% | $311,400 +1.9% |
| 2020 | $2,902 +3.6% | $305,500 +3.6% |
| 2019 | $2,802 +2% | $294,900 +3% |
| 2018 | $2,746 +9.6% | $286,400 +5.6% |
| 2017 | $2,505 | $271,300 +4.5% |
| 2016 | $2,505 -2.5% | $259,600 -2% |
| 2015 | $2,568 +1.9% | $264,900 +1.9% |
| 2014 | $2,520 | $259,900 +5.3% |
| 2013 | -- | $246,800 +4.4% |
| 2012 | -- | $236,400 -6.6% |
| 2011 | -- | $253,000 -7.8% |
| 2010 | -- | $274,500 -5% |
| 2009 | -- | $289,000 -8.2% |
| 2008 | -- | $314,900 +7.8% |
| 2007 | -- | $292,000 +595.2% |
| 2005 | -- | $42,000 +100% |
| 2004 | -- | $21,000 |
| 2003 | -- | -- |
Find assessor info on the county website
Monthly payment
Est. payment
Payment breakdown
Explore the cost of this home by adjusting the details. Changes won't be saved.Climate risks
Neighborhood: 23112
Nearby schools
Schools provided by the listing agent
- Elementary: Old Hundred
- Middle: Tomahawk Creek
- High: Midlothian
Source: CVRMLS. This data may not be complete. We recommend contacting the local school district to confirm school assignments for this home.
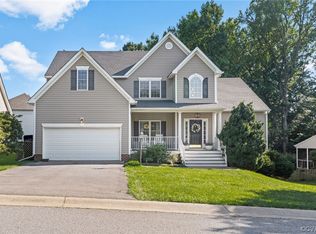
- $550,3005 bd3 ba2.8k sqft14607 Waters Shore Dr, Midlothian, VA 23112Off Market
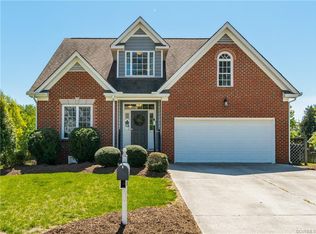
- $443,1003 bd2 ba2.1k sqft3201 Cove View Ln, Midlothian, VA 23112Off Market
- $485,9003 bd3 ba2.4k sqft14537 Waters Shore Dr, Midlothian, VA 23112Off Market
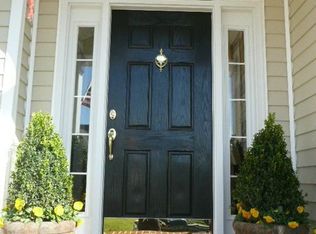
- $460,9004 bd3 ba2.1k sqft14600 Waters Shore Dr, Midlothian, VA 23112Off Market
Similar homes
- $475,0004 bd3 ba2.2k sqft5406 Meadow Chase Rd, Midlothian, VA 23112For Sale
 MLS ID #2623126, Derek Greene, The Greene Realty Group. CVRMLS
 - $490,0004 bd3 ba3k sqft5517 W Bay Ct, Midlothian, VA 23112For Sale
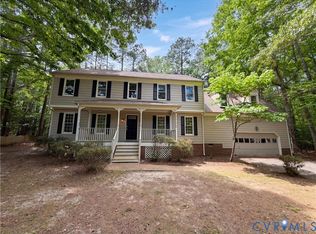 MLS ID #2611925, Verria Hairston, Opendoor Brokerage LLC. CVRMLS
 - $500,0004 bd3 ba2.1k sqft1307 Lomond Dr, Midlothian, VA 23114For Sale
 MLS ID #2625817, Allison Mason, RPM Richmond Metro. CVRMLS
 - $525,0003 bd3 ba2.4k sqft13124 Buffalo Springs Ct, Midlothian, VA 23112For Sale
 MLS ID #2627295, Ashley Archer, Real Broker LLC. CVRMLS
