Welcome to 1462 Brandywine Lane, a meticulously maintained and exquisitely updated center hall Colonial in the coveted Green Hills neighborhood of Wayne. Perfectly situated at the end of a cul-de-sac in the top-ranked Tredyffrin-Easttown School District, this is an extraordinary home, the likes of which is rarely offered in the marketplace. The gracious center hall leads to the spacious living room, featuring beautiful hardwood floors and frosted French pocket doors that open to a perfectly situated home office. The heart of the home is the spectacular eat-in kitchen, offering granite countertops, a granite-topped center island with pendant lighting, custom American-built cabinetry, soft-close drawers, an extra-deep cutlery drawer, dual oven, display cabinetry, under-cabinet lighting and electrical outlets, subway tile backsplash and a substantial pantry with pull-out shelving. The kitchen opens to the dining room, featuring wainscoting and a custom built-in granite-topped buffet. Sliding glass doors with built-in mini blinds open to the low-maintenance deck overlooking the private rear grounds—the ideal spot for relaxing, entertaining, grilling and dining al fresco. Just off the kitchen is the spectacular family room, featuring a wall of custom-built bookshelves and cabinetry centered around a gas fireplace with a quartz surround. A custom wall-mounted cabinet beneath the TV provides convenient storage for entertainment equipment. French pocket doors open to the charming 4-season sunroom, featuring a tray ceiling and a doorway to the side yard. A tiled mudroom connects the home to the 2-car garage and provides access to a perfectly tucked-away powder room with a granite-topped vanity, as well as a nicely sized laundry room with storage cabinetry and a laundry tub. The 2nd floor of this very special home is where you will find the primary suite, featuring beautiful hardwood floors, 4 floating shelves and a walk-in closet with a custom flexible shelving system that can be reconfigured to suit your needs. The sumptuous owner’s bathroom offers a double-sink vanity, a beautifully tiled shower with a seamless glass door and a 3-panel lighted medicine cabinet with a magnifying mirror section. Three additional generously sized bedrooms are serviced by a beautifully updated hall bathroom with a double-sink vanity and tiled tub/shower combination. The finished lower level offers newer luxury vinyl flooring and provides a wonderful 2nd family room or recreation space. A separate carpeted area is perfectly suited for a home office, gaming area or exercise room. Two large storage rooms provide an abundance of additional storage. Beautiful hardwood floors throughout most of the home, recessed lighting, a whole-house vacuum system and extraordinary attention to detail all come together to make 1462 Brandywine Lane a very, very special place to call home. It may sound like a cliché, but this is truly a once-in-a-lifetime opportunity to own a perfectly designed home in a prime location, close to Wilson Farm Park, Valley Forge National Historical Park, the Gateway and King of Prussia shopping centers, and the shops, trains and restaurants of the Main Line. This is the one that you’ve been hoping would come on the market. Welcome home!
Pending
$1,285,000
1462 Brandywine Ln, Chesterbrook, PA 19087
4beds
3,904sqft
Single Family Residence
Built in 1979
0.47 Acres Lot
$1,300,200 Zestimate®
$329/sqft
$67/mo HOA
What's special
Spectacular family roomGracious center hallPerfectly situated home officeRecessed lightingSubway tile backsplashDual ovenExtra-deep cutlery drawer
- 36 days
- 327
- 6
Likely to sell faster than
Zillow last checked:
Listing updated:
Listed by:
John Collins 610-640-9307,
RE/MAX Main Line - Devon 6106409300
Source: Bright MLS,MLS#: PACT2136684
Facts & features
Interior
Bedrooms & bathrooms
- Bedrooms: 4
- Bathrooms: 3
- Full bathrooms: 2
- 1/2 bathrooms: 1
- Main level bathrooms: 1
Basement
- Area: 906
Heating
- Heat Pump, Electric
Cooling
- Central Air, Electric
Appliances
- Included: Electric Water Heater
Features
- Built-in Features, Central Vacuum, Crown Molding, Kitchen Island, Pantry, Recessed Lighting, Wainscotting, Walk-In Closet(s), Ceiling Fan(s)
- Flooring: Hardwood
- Basement: Finished,Full
- Number of fireplaces: 1
- Fireplace features: Gas/Propane
Interior area
- Total structure area: 3,904
- Total interior livable area: 3,904 sqft
- Finished area above ground: 2,998
- Finished area below ground: 906
Video & virtual tour
Property
Parking
- Total spaces: 6
- Parking features: Inside Entrance, Attached, Driveway
- Attached garage spaces: 2
- Uncovered spaces: 4
Accessibility
- Accessibility features: None
Features
- Levels: Two
- Stories: 2
- Patio & porch: Deck
- Pool features: None
Lot
- Size: 0.47 Acres
Details
- Additional structures: Above Grade, Below Grade
- Parcel number: 4305G0125
- Zoning: R10
- Special conditions: Standard
Construction
Type & style
- Home type: SingleFamily
- Architectural style: Colonial
- Property subtype: Single Family Residence
Materials
- Vinyl Siding, Stone
- Foundation: Concrete Perimeter
Condition
- Excellent
- New construction: No
- Year built: 1979
Utilities & green energy
- Sewer: Public Sewer
- Water: Public
Community & HOA
Community
- Subdivision: Green Hills
HOA
- Has HOA: Yes
- Services included: Common Area Maintenance
- HOA fee: $800 annually
Location
- Region: Chesterbrook
- Municipality: TREDYFFRIN TWP
Financial & listing details
- Price per square foot: $329/sqft
- Tax assessed value: $313,550
- Annual tax amount: $12,734
- Date on market: 9/25/2026
- Listing agreement: Exclusive Right To Sell
- Inclusions: Washer, Dryer, Refrigerator, And Both Tvs. Negotiable: Shelving System In The Middle Rear Bedroom.
- Exclusions: Clock Over The Fireplace; Towel Rack In The Laundry Room; Key Holder In The Mudroom.
- Ownership: Fee Simple
Estimated market value
$1,300,200
$1.24M - $1.37M
$5,736/mo
Price history
| Date | Event | Price |
|---|---|---|
| 10/5/2026 | Pending sale | $1,285,000$329/sqft |
Source:  Bright MLS #PACT2136684 Report a problem | ||
| 9/29/2026 | Contingent | $1,285,000$329/sqft |
Source: Bright MLS #PACT2136684 Report a problem | ||
| 9/25/2026 | Listed for sale | $1,285,000+678.8%$329/sqft |
Source: Bright MLS #PACT2136684 Report a problem | ||
| 12/1/1982 | Sold | $165,000$42/sqft |
Source: Agent Provided Report a problem | ||
Public tax history
| Year | Property taxes | Tax assessment |
|---|---|---|
| 2026 | $12,270 +3.9% | $313,550 |
| 2025 | $11,809 +2.3% | $313,550 |
| 2024 | $11,539 +8.3% | $313,550 |
| 2023 | $10,658 +3.1% | $313,550 |
| 2022 | $10,339 +2.3% | $313,550 |
| 2021 | $10,107 +637.8% | $313,550 |
| 2020 | $1,370 -85.3% | $313,550 |
| 2019 | $9,322 +1.9% | $313,550 |
| 2018 | $9,152 +10577.4% | $313,550 +6.8% |
| 2017 | $86 | $293,660 |
| 2016 | -- | $293,660 |
| 2015 | -- | $293,660 |
| 2014 | -- | $293,660 |
| 2013 | -- | $293,660 |
| 2012 | -- | $293,660 |
| 2011 | -- | $293,660 |
| 2010 | -- | $293,660 |
| 2009 | -- | $293,660 |
| 2008 | -- | $293,660 |
| 2007 | -- | $293,660 |
| 2006 | -- | $293,660 |
| 2005 | -- | $293,660 |
| 2004 | -- | $293,660 |
| 2003 | -- | $293,660 |
| 2000 | -- | $293,660 |
Find assessor info on the county website
Monthly payment
Est. payment
Payment breakdown
Explore the cost of this home by adjusting the details. Changes won't be saved.Climate risks
Neighborhood: 19087
Nearby schools
Schools provided by the listing agent
- Elementary: Valley Forge
- Middle: Valley Forge
- High: Conestoga
- District: Tredyffrin-easttown
Source: Bright MLS. This data may not be complete. We recommend contacting the local school district to confirm school assignments for this home.
Similar homes
- $900,0004 bd4 ba2.5k sqft474 Cassatt Rd, Berwyn, PA 19312For Sale
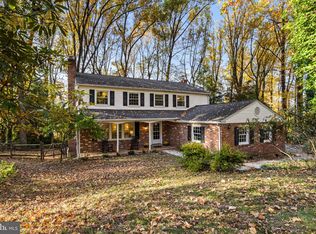
 MLS ID #PACT2137888, Marie Gordon, Compass RE. Bright MLS
- $1,249,0004 bd3 ba2.9k sqft801 Lawrence Ln, Newtown Square, PA 19073For Sale
 MLS ID #PADE2125726, Moira Sims Hobson, BHHS Fox & Roach Wayne-Devon. Bright MLS
- $999,9006 bd3 ba2.7k sqft510 Lindsey Dr, Wayne, PA 19087For Sale
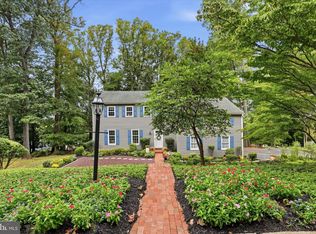 MLS ID #PAMC2197124, Mike Coleman, Keller Williams Realty Devon-Wayne. Bright MLS
- $1,249,9005 bd5 ba4.2k sqft361 Malin Rd, Newtown Square, PA 19073For Sale
 MLS ID #PADE2121428, Athena Hashemoghli, Empower Real Estate, LLC. Bright MLS
- $899,9954 bd3 ba2.5k sqft726 Old State Rd, Berwyn, PA 19312For SaleMLS ID #PACT2137944, Jordan Arnold, Compass RE. Bright MLS
- $1,100,0005 bd5 ba5.5k sqft15 Eastgate Dr, Phoenixville, PA 19460For SaleMLS ID #PACT2091822, Kevin Toll, KW Empower. Bright MLS
- $925,0005 bd3 ba3.1k sqft461 Steeplechase Dr, Media, PA 19063For SaleMLS ID #PADE2125024, Anne Marie Dash, BHHS Fox&Roach-Newtown Square. Bright MLS
- $1,050,0004 bd3 ba3k sqft1925 Hallowell Rd, Plymouth Meeting, PA 19462For SaleMLS ID #PAMC2198262, Tandra Bowers, Keller Williams Main Line. Bright MLS
- $1,450,0005 bd5 ba4.7k sqft234 Trianon Ln, Villanova, PA 19085For SaleMLS ID #PADE2122822, Kerry Carr, Compass RE. Bright MLS
- $1,075,0004 bd3 ba2.8k sqft122 Hickory Ln, Bryn Mawr, PA 19010For SaleMLS ID #PADE2126802, Mary Beth Hurtado, Compass RE. Bright MLS
- $975,0005 bd4 ba3k sqft315 Gumbes Rd, Collegeville, PA 19426For SaleMLS ID #PAMC2195288, Kathy Conaway, Howard Hanna Real Estate Services. Bright MLS
- $1,099,9005 bd6 ba5.1k sqft22 Springlea Ln, Chester Springs, PA 19425For SaleMLS ID #PACT2138832, Erica Walker, Keller Williams Real Estate -Exton. Bright MLS
- $1,295,0005 bd5 ba5k sqft277 W Baltimore Pike, Media, PA 19063For SaleMLS ID #PADE2121950, Monika Rani, Keller Williams Real Estate-Doylestown. Bright MLS
- $730,0004 bd3 ba2.3k sqft14 Wellfleet Ln, Wayne, PA 19087For SaleMLS ID #PACT2134114, Steve Miller, BHHS Fox & Roach Wayne-Devon. Bright MLS
- $1,200,0004 bd3 ba4.6k sqft302 Centennial Dr, Blue Bell, PA 19422For SaleMLS ID #PAMC2196290, Michael Maerten, Keller Williams Real Estate-Blue Bell. Bright MLS
- $1,174,9004 bd5 ba4.6k sqft1120 Scheer Way, Collegeville, PA 19426For SaleMLS ID #PAMC2187176, Carole Staats, Century 21 Advantage Gold-Trappe. Bright MLS
- $998,0005 bd4 ba3.4k sqft135 Summit Rd, Malvern, PA 19355For SaleMLS ID #PACT2131698, Nikki Hartshorn, Coldwell Banker Realty. Bright MLS
- $899,0004 bd3 ba2.5k sqft4 Crumley Ave, Malvern, PA 19355For SaleMLS ID #PACT2136078, Meghan Chorin, Compass RE. Bright MLS
- $1,100,0004 bd4 ba4.8k sqft1350 Skelp Level Rd, Downingtown, PA 19335For SaleMLS ID #PACT2137420, Sean Elstone, Keller Williams Main Line. Bright MLS
- $1,199,5005 bd4 ba3.6k sqft1216 Darby Rd, Havertown, PA 19083For SaleMLS ID #PADE2122174, John McAleer, Keller Williams Main Line. Bright MLS
