This 3-bedroom, 2.5-bath home sits on 7 beautiful acres just minutes from Lake Norman State Park, offering privacy with convenient access to restaurants and shopping. The living room features a cozy wood-burning stove perfect for cooler months. The spacious kitchen includes granite countertops, a butcher block island, two sinks, abundant cabinet space, and a charming kitchen nook. A main-level laundry room with half bath and whole-house vacuum system adds convenience. Upstairs features the owner’s suite with walk-in closet and en suite bath, plus 2 addt'l bedrooms, flex rm and a full bathroom. The open unfinished basement with kitchen area and garage door provides excellent storage, workshop, or bonus space. Enjoy wooded views from the covered back deck. This property also includes an attached 2-car garage and a detached 2-car garage, offering ample space for vehicles, storage, or toys! If you desire the perfect blend of privacy, acreage, and proximity to everything then welcome home!
Pending
Price cut: $50K (6/8)
$549,900
1463 Charlotte Hwy, Mooresville, NC 28115
3beds
2,859sqft
Stick/Site Built, Residential, Single Family Residence
Built in 1985
7.2 Acres Lot
$634,200 Zestimate®
$--/sqft
$-- HOA
What's special
- 170 days
- 25
- 2
Zillow last checked:
Listing updated:
Listed by:
Lauria Yeary 850-777-4565,
R&B Legacy Group
Source: Triad MLS,MLS#: 1211911
Facts & features
Interior
Bedrooms & bathrooms
- Bedrooms: 3
- Bathrooms: 3
- Full bathrooms: 2
- 1/2 bathrooms: 1
- Main level bathrooms: 1
Primary bedroom
- Level: Second
- Dimensions: 12.42 x 16.58
Bedroom 2
- Level: Second
- Dimensions: 10.83 x 14.25
Bedroom 3
- Level: Second
- Dimensions: 12.25 x 14.42
Den
- Level: Main
- Dimensions: 16.58 x 22.67
Dining room
- Level: Main
- Dimensions: 12.5 x 16.17
Kitchen
- Level: Main
- Dimensions: 16.17 x 20.25
Living room
- Level: Main
- Dimensions: 12.42 x 16.58
Other
- Level: Second
- Dimensions: 11.17 x 12.5
Heating
- Fireplace(s), Forced Air, Heat Pump, Electric, Wood
Cooling
- Central Air, Zoned, Window Unit(s)
Appliances
- Included: Electric Water Heater
- Laundry: Dryer Connection, Main Level, Washer Hookup
Features
- Built-in Features, Ceiling Fan(s), Kitchen Island, Central Vacuum
- Flooring: Carpet, Laminate, Vinyl, Wood
- Basement: Unfinished, Basement
- Number of fireplaces: 1
- Fireplace features: Blower Fan, Living Room
Interior area
- Total structure area: 4,301
- Total interior livable area: 2,859 sqft
- Finished area above ground: 2,859
Property
Parking
- Total spaces: 4
- Parking features: Driveway, Garage, Paved, Circular Driveway, Garage Door Opener, Attached, Detached
- Attached garage spaces: 4
- Has uncovered spaces: Yes
Features
- Levels: Two
- Stories: 2
- Patio & porch: Porch
- Pool features: None
- Fencing: None
Lot
- Size: 7.2 Acres
Details
- Parcel number: 4659258472000
- Zoning: RA
- Special conditions: Owner Sale
Construction
Type & style
- Home type: SingleFamily
- Property subtype: Stick/Site Built, Residential, Single Family Residence
Materials
- Brick, Vinyl Siding
Condition
- Year built: 1985
Utilities & green energy
- Sewer: Septic Tank
- Water: Private, Well
Community & HOA
HOA
- Has HOA: No
Location
- Region: Mooresville
Financial & listing details
- Tax assessed value: $366,040
- Annual tax amount: $2,219
- Date on market: 3/13/2026
- Cumulative days on market: 133 days
- Listing agreement: Exclusive Right To Sell
- Listing terms: Cash,Conventional,FHA,VA Loan
- Exclusions: In The Detached Garage The Air Compressor And Hose Wheel Does Not Convey.
Estimated market value
$634,200
$571,000 - $704,000
$2,565/mo
Price history
| Date | Event | Price |
|---|---|---|
| 6/27/2026 | Pending sale | $549,900 |
Source:  Triad MLS #1211911 Report a problem Triad MLS #1211911 Report a problem | ||
| 6/8/2026 | Price change | $549,900-8.3% |
Source: Triad MLS #1211911 Report a problem | ||
| 5/16/2026 | Price change | $599,900-4% |
Source: Triad MLS #1211911 Report a problem | ||
| 4/29/2026 | Price change | $624,900-3.8% |
Source: Triad MLS #1211911 Report a problem | ||
| 3/13/2026 | Listed for sale | $649,900 |
Source: Triad MLS #1211911 Report a problem | ||
Public tax history
| Year | Property taxes | Tax assessment |
|---|---|---|
| 2025 | $2,220 | $366,040 |
| 2024 | $2,220 | $366,040 |
| 2023 | $2,220 +28.5% | $366,040 +37.8% |
| 2022 | $1,727 +0.2% | $265,680 |
| 2021 | $1,723 | $265,680 |
| 2020 | $1,723 +0.7% | $265,680 -0.7% |
| 2019 | $1,711 +6.5% | $267,540 +6.4% |
| 2018 | $1,606 | $251,340 |
| 2017 | $1,606 | $251,340 |
| 2016 | $1,606 | $251,340 |
| 2015 | $1,606 +4% | $251,340 -3.1% |
| 2014 | $1,544 | $259,460 |
| 2013 | -- | $259,460 |
| 2012 | -- | $259,460 |
| 2011 | -- | $259,460 0% |
| 2010 | -- | $259,520 |
| 2009 | -- | $259,520 |
| 2008 | -- | $259,520 |
| 2007 | -- | $259,520 +9.5% |
| 2006 | -- | $236,990 |
| 2005 | -- | $236,990 |
| 2004 | -- | $236,990 |
| 2003 | -- | $236,990 |
Find assessor info on the county website
Monthly payment
Est. payment
Payment breakdown
Explore the cost of this home by adjusting the details. Changes won't be saved.Climate risks
Neighborhood: 28115
- $549,9003 bd3 ba2.8k sqft1463 Charlotte Hwy, Mooresville, NC 28115For Sale
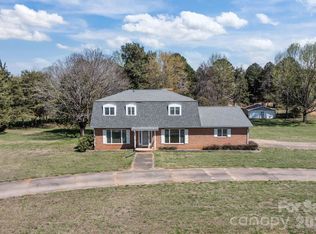
- $435,6003 bd2 ba1.6k sqft1453 Charlotte Hwy, Mooresville, NC 28115Off Market
- $237,3003 bd2 ba1.6k sqft1458 Charlotte Hwy, Mooresville, NC 28115Off Market
- $246,4003 bd1 ba2.1k sqft1470 Charlotte Hwy, Mooresville, NC 28115Off Market
Similar homes
- $500,0003 bd2 ba2k sqft140 Broome Farm Ln, Mooresville, NC 28115For Sale

 MLS ID #4413298, Julia Savage, Redfin Corporation. Canopy MLS as distributed by MLS GRID
 - $449,0003 bd3 ba2.3k sqft1445 Mount Ulla Hwy, Mooresville, NC 28115For Sale
 MLS ID #4405736, Brelin Menard, Keller Williams Unified. Canopy MLS as distributed by MLS GRID
 - $575,0003 bd2 ba1.4k sqft265 Rocky River Rd, Mooresville, NC 28115For Sale
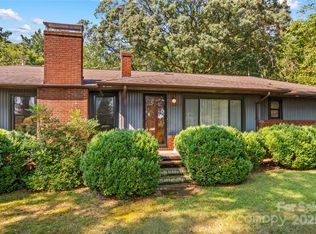 MLS ID #4313761, Darlene Teeter, Lake Norman Realty, Inc. Canopy MLS as distributed by MLS GRID
 - $570,0003 bd2 ba2.1k sqft156 Brooks St, Troutman, NC 28166For Sale
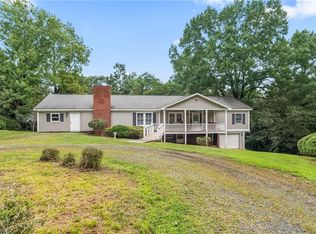
 MLS ID #1208854, Teresa Blackburn. Triad MLS
 - $515,0004 bd4 ba2.6k sqft155 Duck Creek Rd, Troutman, NC 28166For SaleMLS ID #4399881, Amanda Coleman, Tarheel Realty II. Canopy MLS as distributed by MLS GRID
- $610,0003 bd3 ba2.3k sqft106 Webbed Foot Rd, Mooresville, NC 28117For SaleMLS ID #4416003, Michelle Peck, Epique Realty. Canopy MLS as distributed by MLS GRID
- $595,0004 bd4 ba2.8k sqft155 Wood Acre Dr, Mooresville, NC 28115For SaleMLS ID #4398730, Rebekah Sosa, Mooresville Realty LLC. Canopy MLS as distributed by MLS GRID
- $560,0004 bd3 ba3.3k sqft172 Longleaf Dr, Mooresville, NC 28117For SaleMLS ID #4413694, Stephen Scott, Realty Dynamics Inc.. Canopy MLS as distributed by MLS GRID
- $535,0004 bd3 ba2.7k sqft115 Emma Ln, Statesville, NC 28625For SaleMLS ID #1217126, Briana Portillo. Triad MLS
- $675,0003 bd3 ba2.2k sqft915 Ostwalt Amity Rd, Statesville, NC 28677For SaleMLS ID #4399624, Bob Lhuillier, Keller Williams Unified. Canopy MLS as distributed by MLS GRID
- $429,9004 bd3 ba2.5k sqft116 Brewer Ln, Mooresville, NC 28115For SaleMLS ID #4413014, Erin Schriber, Premier South. Canopy MLS as distributed by MLS GRID
- $477,9003 bd4 ba3.3k sqft5075 Lakeview Dr, Salisbury, NC 28147For SaleMLS ID #1212424, Teresa Rufty. Triad MLS
- $349,0004 bd2 ba2.1k sqft251 Sweet Martha Dr, Mooresville, NC 28115For SaleMLS ID #4417794, Lisa C Newell, Lake Norman Realty, Inc.. Canopy MLS as distributed by MLS GRID
- $375,0003 bd2 ba2k sqft1045 S Magnolia St, Mooresville, NC 28115For SaleMLS ID #1231164, Jill Petras. Triad MLS
- $425,0003 bd3 ba1.8k sqft946 Shearers Rd, Mooresville, NC 28115For SaleMLS ID #4390757, Darlene Teeter, Lake Norman Realty, Inc. Canopy MLS as distributed by MLS GRID
- $585,0004 bd3 ba2.9k sqft2619 Hopewell Church Rd, Sherrills Ford, NC 28673For SaleMLS ID #4265772, Amy Immel, RE/MAX Executive. Canopy MLS as distributed by MLS GRID
- $600,0003 bd3 ba2.1k sqft2106 Lynmore Dr, Sherrills Ford, NC 28673For SaleMLS ID #4316248, Nadine Wynn, Keller Williams Lake Norman. Canopy MLS as distributed by MLS GRID
- $579,0005 bd4 ba3.8k sqft119 Middleton Pl, Mooresville, NC 28117For SaleMLS ID #4400680, Tricia Murphy, Southern Homes of the Carolinas, Inc. Canopy MLS as distributed by MLS GRID
- $350,0003 bd3 ba2.2k sqft124 E Catawba Ave, Mooresville, NC 28115For SaleMLS ID #4396630, Lago Weaver, Mark Spain Real Estate. Canopy MLS as distributed by MLS GRID
