Exceptional custom brick ranch offering more than 2,500 square feet on the main level, plus a beautifully finished lower level designed for everyday living and entertaining. All set on a generously sized lot backing to a peaceful wooded backdrop, this 5-bedroom, 3.5-bath home combines spaciousness, privacy, and timeless architectural character. Vaulted ceilings, custom interior brick archways, and a striking floor-to-ceiling brick gas fireplace create warmth and distinctive architectural appeal throughout the main living areas. The thoughtfully designed split-bedroom floor plan places the expansive primary suite on its own wing, complete with a large walk-in closet and private bath. A bright kitchen is the heart of the home, showcasing abundant cabinetry, a pantry, beautiful granite countertops, an oversized center island, generous workspace, and a sunny breakfast area. The finished lower level expands the living space with a theater room, a bedroom with an egress window, full bath, hobby area, recreation space, and plentiful storage; all ideal for guests, multi-generational living, or entertaining. An attached 4-car garage (one tandem), numerous updates, and the fenced backyard complete this exceptional property. The neighborhood features all custom built homes on large lots. Convenient to I-675, WPAFB, shopping and more. Don't miss this one!
Pending
$575,000
1465 Meadowlands Dr, Fairborn, OH 45324
5beds
4,576sqft
:
Get pre-qualified$4,016/mo
Single Family Residence
Built in 1994
1.12 Acres Lot
$553,100 Zestimate®
$126/sqft
$-- HOA
What's special
Custom brick ranchFinished lower levelGenerous workspaceCustom interior brick archwaysVaulted ceilingsBeautiful granite countertopsFenced backyard
- 38 days |
- 206 |
- 1 |
Zillow last checked:
Listing updated:
Listed by:
Tobias P Schmitt 937-554-6198,
Sibcy Cline Inc.
Source: DABR MLS,MLS#: 963266 Originating MLS: Dayton Area Board of REALTORS
Originating MLS: Dayton Area Board of REALTORSFacts & features
Interior
Bedrooms & bathrooms
- Bedrooms: 5
- Bathrooms: 4
- Full bathrooms: 3
- 1/2 bathrooms: 1
- Main level bathrooms: 3
Primary bedroom
- Level: Main
- Dimensions: 17 x 14
Bedroom
- Level: Main
- Dimensions: 15 x 12
Bedroom
- Level: Main
- Dimensions: 13 x 10
Bedroom
- Level: Main
- Dimensions: 12 x 11
Bedroom
- Level: Basement
- Dimensions: 14 x 10
Dining room
- Level: Main
- Dimensions: 15 x 10
Entry foyer
- Level: Main
- Dimensions: 10 x 9
Family room
- Level: Basement
- Dimensions: 32 x 13
Kitchen
- Level: Main
- Dimensions: 20 x 15
Living room
- Level: Main
- Dimensions: 21 x 20
Media room
- Level: Basement
- Dimensions: 16 x 13
Media room
- Level: Basement
- Dimensions: 18 x 10
Utility room
- Level: Main
- Dimensions: 15 x 11
Heating
- Forced Air, Natural Gas
Cooling
- Central Air
Appliances
- Included: Dishwasher, Disposal, Microwave, Range, Refrigerator, Gas Water Heater
Features
- Ceiling Fan(s), Cathedral Ceiling(s), Walk-In Closet(s)
- Basement: Full,Finished
- Number of fireplaces: 1
- Fireplace features: One, Gas
Interior area
- Total structure area: 4,576
- Total interior livable area: 4,576 sqft
Video & virtual tour
Property
Parking
- Total spaces: 4
- Parking features: Attached, Four or more Spaces, Garage
- Attached garage spaces: 4
Features
- Levels: One
- Stories: 1
Lot
- Size: 1.12 Acres
- Dimensions: 1.13
Details
- Parcel number: A02000200330000600
- Zoning: Residential
- Zoning description: Residential
Construction
Type & style
- Home type: SingleFamily
- Architectural style: Ranch
- Property subtype: Single Family Residence
Materials
- Brick
Condition
- Year built: 1994
Utilities & green energy
- Sewer: Storm Sewer
- Water: Public
- Utilities for property: Natural Gas Available, Sewer Available, Water Available
Community & HOA
Community
- Security: Smoke Detector(s)
- Subdivision: Meadowlands
HOA
- Has HOA: No
Location
- Region: Fairborn
Financial & listing details
- Price per square foot: $126/sqft
- Tax assessed value: $429,530
- Annual tax amount: $7,252
- Date on market: 7/2/2026
Estimated market value
$553,100
$525,000 - $581,000
$2,979/mo
Price history
| Date | Event | Price |
|---|---|---|
| 8/6/2026 | Pending sale | $575,000$126/sqft |
Source:  DABR MLS #963266 Report a problem DABR MLS #963266 Report a problem | ||
| 7/3/2026 | Listed for sale | $575,000+101.8%$126/sqft |
Source: DABR MLS #963266 Report a problem | ||
| 3/24/2021 | Listing removed | -- |
Source: Owner Report a problem | ||
| 12/22/2013 | Listing removed | $285,000$62/sqft |
Source: Owner Report a problem | ||
| 9/24/2013 | Listed for sale | $285,000+33.7%$62/sqft |
Source: Owner Report a problem | ||
| 6/3/2011 | Sold | $213,114+0.1%$47/sqft |
Source: Agent Provided Report a problem | ||
| 3/23/2011 | Price change | $213,000+18.3%$47/sqft |
Source: foreclosure.com Report a problem | ||
| 3/20/2011 | Listed for sale | -- |
Source: isNowListed.com Report a problem | ||
| 11/3/2010 | Sold | $180,000-32.1%$39/sqft |
Source: Public Record Report a problem | ||
| 5/5/2003 | Sold | $265,000+20.5%$58/sqft |
Source: Public Record Report a problem | ||
| 2/27/1995 | Sold | $220,000$48/sqft |
Source: Public Record Report a problem | ||
Public tax history
| Year | Property taxes | Tax assessment |
|---|---|---|
| 2025 | $7,252 +0.7% | $150,340 |
| 2024 | $7,200 -1% | $150,340 |
| 2023 | $7,274 +14.8% | $150,340 +35% |
| 2022 | $6,336 -1.5% | $111,380 |
| 2021 | $6,430 -0.5% | $111,380 |
| 2020 | $6,462 +13.7% | $111,380 +13.6% |
| 2019 | $5,682 -1% | $98,030 |
| 2018 | $5,742 +2.2% | $98,030 |
| 2017 | $5,616 -1.7% | $98,030 +0.5% |
| 2016 | $5,716 +4.9% | $97,530 |
| 2015 | $5,450 | $97,530 |
| 2014 | $5,450 +8.5% | $97,530 +2.3% |
| 2013 | $5,022 +0.1% | $95,320 |
| 2012 | $5,018 +99.5% | $95,320 |
| 2011 | $2,516 -43.9% | $95,320 -8.7% |
| 2010 | $4,484 +0.2% | $104,390 |
| 2009 | $4,476 +1.8% | $104,390 |
| 2008 | $4,396 +6.6% | $104,390 +9.7% |
| 2007 | $4,126 +20% | $95,200 0% |
| 2006 | $3,439 +0.7% | $95,220 +3.1% |
| 2004 | $3,415 +3% | $92,390 0% |
| 2003 | $3,315 +1.5% | $92,397 |
| 2002 | $3,265 +9% | $92,397 +16.2% |
| 2001 | $2,995 -0.5% | $79,535 |
| 2000 | $3,010 | $79,535 |
Find assessor info on the county website
Monthly payment
Est. payment
Payment breakdown
Explore the cost of this home by adjusting the details. Changes won't be saved.Climate risks
Neighborhood: 45324
Nearby schools
GreatSchools rating
- 7/10Fairborn Intermediate SchoolGrades: 2-5Distance: 0.9 mi
- 5/10Baker Middle SchoolGrades: 6-8Distance: 1 mi
- 5/10Fairborn High SchoolGrades: 9-12Distance: 0.4 mi
Schools provided by the listing agent
- District: Fairborn
Source: DABR MLS. This data may not be complete. We recommend contacting the local school district to confirm school assignments for this home.
- $558,8004 bd3 ba4.4k sqft1451 Meadowlands Dr, Fairborn, OH 45324Off Market

- $489,8003 bd3 ba2.1k sqft1473 Meadowlands Dr, Fairborn, OH 45324Off Market

- $489,7003 bd2 ba2.1k sqft1435 Meadowlands Dr, Fairborn, OH 45324Off Market
- $519,8004 bd2 ba2.6k sqft1481 Meadowlands Dr, Fairborn, OH 45324Off Market
- $446,0004 bd2 ba2.4k sqft1462 Meadowlands Dr, Fairborn, OH 45324Off Market
- $545,8004 bd3 ba2.6k sqft1474 Meadowlands Dr, Fairborn, OH 45324Off Market
- $432,9004 bd2 ba2.2k sqft1450 Meadowlands Dr, Fairborn, OH 45324Off Market
- $490,0003 bd2 ba2.3k sqft1395 Meadowlands Dr, Fairborn, OH 45324Sold
A local agent can set up tours, give advice and negotiate with sellers.
A local lender can help you make sure your offer is ready when you are.
Similar homes
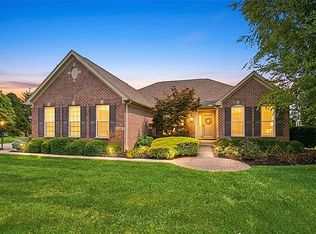
- $575,0004 bd3 ba4.6k sqft1996 Red Robin Dr S, Xenia, OH 45385For Sale
 MLS ID #965430, Wendi J Sheets, eXp Realty. DABR MLS
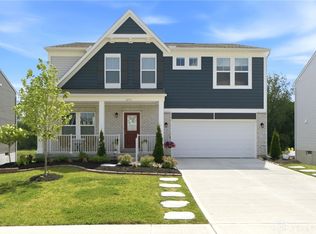
 - $475,0005 bd3 ba4.2k sqft1251 Heathgate Way, Fairborn, OH 45324For Sale
 MLS ID #963429, Emily A McCann, RE/MAX Victory + Affiliates. DABR MLS
 - $389,0004 bd3 ba2.7k sqft200 Parrott Ct, Fairborn, OH 45324For Sale
 MLS ID #965213, Eric Jones, Keller Williams Community Part. DABR MLS
 - $549,0004 bd4 ba3.4k sqft2346 Charleston Way, Dayton, OH 45431For Sale
 MLS ID #955878, Jennifer Crosby, BHHS Professional Realty. DABR MLS
 - $549,9004 bd3 ba2.8k sqft2798 Parakeet Ln, Dayton, OH 45434For SaleMLS ID #965119, Nathan Evans, Coldwell Banker Heritage. DABR MLS
- $599,9996 bd4 ba4k sqft1948 Grange Hall Rd, Dayton, OH 45432For SaleMLS ID #963462, Zachary Shade, Bella Realty Group. DABR MLS
- $399,0004 bd3 ba2.8k sqft1610 Arden Bnd, Fairborn, OH 45324For SaleMLS ID #961175, Erik A Wood, Address a Crawford Hoying Sls. DABR MLS
- $379,9004 bd4 ba2.9k sqft273 Fryer Ct, Fairborn, OH 45324For SaleMLS ID #963850, Scott Marvin, Team Results Realty. DABR MLS
- $389,9003 bd3 ba2.3k sqft1300 Whitetail Dr, Fairborn, OH 45324For SaleMLS ID #963770, Terry Blakley, RE/MAX Victory + Affiliates. DABR MLS
- $529,0004 bd4 ba2.8k sqft335 Kingsfield Ct, Yellow Springs, OH 45387For SaleMLS ID #965195, Kimberly Harris, Glasshouse Realty Group. DABR MLS
- $589,9004 bd4 ba5k sqft2504 Bexley Hill Pl, Xenia, OH 45385For SaleMLS ID #963720, Sarah Back, Coldwell Banker Heritage. DABR MLS
- $609,0004 bd4 ba4.5k sqft2298 Crestridge Dr, Dayton, OH 45414For SaleMLS ID #964219, Amy Stamps, Keller Williams Home Town Rlty. DABR MLS
- $574,5005 bd4 ba4.1k sqft9120 Surrey Gate Pl, Centerville, OH 45458For SaleMLS ID #962649, Kenneth Nelson, InternetAgents.us. DABR MLS
- $595,0004 bd3 ba4.4k sqft5019 Parkview Ct, Dayton, OH 45458For SaleMLS ID #963099, Lara Ullery, Ullery Real Estate LLC. DABR MLS
- $589,9005 bd5 ba5k sqft9031 Lakeside St, Tipp City, OH 45371For SaleMLS ID #964529, Meagan Roderer, Glasshouse Realty Group. DABR MLS
- $570,0005 bd4 ba3.9k sqft1120 Senna St, Tipp City, OH 45371For SaleMLS ID #960642, Amanda Wilson, eXp Realty. DABR MLS
- $515,0005 bd4 ba3.8k sqft400 Buckingham Pl, Xenia, OH 45385For SaleMLS ID #962181, Kaitlyn Smith, Keller Williams Advisors Rlty. DABR MLS
- $585,0005 bd3 ba3.6k sqft1601 Little Falls Dr, Centerville, OH 45458For SaleMLS ID #961011, Laurie Westheimer, BHHS Professional Realty. DABR MLS
- $575,0004 bd4 ba3.8k sqft29 Fairwood Ct, Miamisburg, OH 45342For SaleMLS ID #963854, Saunya Strickland, Keller Williams Advisors Rlty. DABR MLS
- $640,0004 bd4 ba5k sqft9382 Oak Brook Dr, Centerville, OH 45458For SaleMLS ID #964496, Kelly M Goonan, Keller Williams Community Part. DABR MLS
