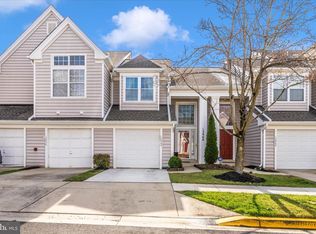
Tucked into the established community of Villages of Marlborough, this beautifully updated townhome-style condo offers the perfect blend of comfort, style, and convenience. 14652 Governor Sprigg Pl #461 features 3 bedrooms, 2.5 baths, and a bright, thoughtfully designed layout with fresh modern finishes throughout. The lower level has a fireplace and the previous owner used this room as 4th bedroom. The home showcases an updated kitchen with sleek cabinetry, stainless steel appliances, and ample prep space, opening into inviting dining and living areas ideal for both everyday living and entertaining. The spacious bedrooms provide comfortable retreats, while the bathrooms reflect tasteful updates and clean contemporary design. Natural light pours in throughout the home, and the private outdoor space adds even more room to relax or unwind. Residents will appreciate the convenient access to shopping and dining at Marlboro Crossroads, local favorites like Michael's Restaurant, and outdoor recreation at Watkins Regional Park and School House Pond. Commuters will also enjoy proximity to Downtown Largo / Largo Town Center Metro Station and major routes for easy access throughout the DMV. A move-in-ready opportunity with stylish updates and a location that puts daily conveniences within reach. DUE TO 31 PERCENT DELIQUENCY RATE, NO FHA OR VA LOANS. CONVENTIONAL IS A POSSIBILITY WITH AT LEAST 10 PERCENT DOWN.
Pending
$349,900
14652 Governor Sprigg Pl #461, Upper Marlboro, MD 20772
3beds
1,911sqft
:
Get pre-qualified$2,631/mo
Townhouse
Built in 1988
-- sqft lot
$351,100 Zestimate®
$183/sqft
$238/mo HOA
What's special
Beautifully updated townhome-style condoFresh modern finishes throughoutBright thoughtfully designed layoutStainless steel appliancesAmple prep space
- 115 days |
- 14 |
- 0 |
Likely to sell faster than
Zillow last checked:
Listing updated:
Listed by:
Marc Dosik 202-543-7283,
Real Broker, LLC 8504500442
Source: Bright MLS,MLS#: MDPG2194600
Facts & features
Interior
Bedrooms & bathrooms
- Bedrooms: 3
- Bathrooms: 3
- Full bathrooms: 2
- 1/2 bathrooms: 1
- Main level bathrooms: 1
Basement
- Area: 0
Heating
- Heat Pump, Electric
Cooling
- Central Air, Ceiling Fan(s), Electric
Appliances
- Included: Washer, Dryer, Cooktop, Dishwasher, Disposal, Refrigerator, Electric Water Heater
- Laundry: Washer In Unit, Dryer In Unit
Features
- Doors: Storm Door(s)
- Basement: Full,Rear Entrance
- Number of fireplaces: 2
- Fireplace features: Screen
Interior area
- Total structure area: 1,911
- Total interior livable area: 1,911 sqft
- Finished area above ground: 1,911
- Finished area below ground: 0
Property
Parking
- Total spaces: 1
- Parking features: Garage Door Opener, Attached, Off Street, Driveway
- Attached garage spaces: 1
- Has uncovered spaces: Yes
Accessibility
- Accessibility features: Accessible Entrance
Features
- Levels: Three
- Stories: 3
- Pool features: None
Details
- Additional structures: Above Grade, Below Grade
- Parcel number: 17030224220
- Zoning: RU
- Special conditions: Standard
Construction
Type & style
- Home type: Townhouse
- Architectural style: Colonial
- Property subtype: Townhouse
Materials
- Brick, Combination, Vinyl Siding
- Foundation: Other
Condition
- New construction: No
- Year built: 1988
Utilities & green energy
- Sewer: Public Sewer
- Water: Public
Community & HOA
Community
- Security: Security System
- Condo and coop fee: $220 monthly
- Subdivision: Marlborough Condominium
HOA
- Has HOA: Yes
- Amenities included: Jogging Path, Tot Lots/Playground
- Services included: Common Area Maintenance, Snow Removal, Maintenance Structure
- HOA fee: $210 annually
- HOA name: BLACKSTONE MANAGEMENT
Location
- Region: Upper Marlboro
Financial & listing details
- Price per square foot: $183/sqft
- Tax assessed value: $276,533
- Annual tax amount: $3,517
- Date on market: 4/1/2026
- Listing agreement: Exclusive Right To Sell
- Ownership: Condominium
Estimated market value
$351,100
$334,000 - $369,000
$2,994/mo
Price history
| Date | Event | Price |
|---|---|---|
| 4/12/2026 | Pending sale | $349,900$183/sqft |
Source:  Bright MLS #MDPG2194600 Report a problem Bright MLS #MDPG2194600 Report a problem | ||
| 4/1/2026 | Listed for sale | $349,900-0.6%$183/sqft |
Source: Bright MLS #MDPG2194600 Report a problem | ||
| 1/13/2023 | Sold | $352,000+144.4%$184/sqft |
Source: Public Record Report a problem | ||
| 10/6/2000 | Sold | $144,000+5.9%$75/sqft |
Source: Public Record Report a problem | ||
| 12/4/1995 | Sold | $136,000$71/sqft |
Source: Public Record Report a problem | ||
Public tax history
| Year | Property taxes | Tax assessment |
|---|---|---|
| 2025 | $3,917 +48.8% | $236,700 |
| 2024 | $2,632 | $236,700 |
| 2023 | $2,632 | $236,700 |
| 2022 | $2,632 +6.2% | $236,700 +6.2% |
| 2021 | $2,478 +6.7% | $222,800 +6.7% |
| 2020 | $2,323 -17.7% | $208,900 +9.9% |
| 2019 | $2,823 | $190,000 |
| 2018 | $2,823 +2.7% | $190,000 +2.7% |
| 2017 | $2,749 -14.3% | $185,000 +2.8% |
| 2016 | $3,209 | $180,000 |
| 2015 | $3,209 | $180,000 |
| 2014 | $3,209 | $180,000 -10% |
| 2013 | -- | $200,000 |
| 2012 | -- | $200,000 |
| 2011 | -- | $200,000 -37.9% |
| 2010 | -- | $322,000 +18.7% |
| 2009 | -- | $271,332 +23% |
| 2008 | -- | $220,666 +29.8% |
| 2007 | -- | $170,000 +7.4% |
| 2006 | -- | $158,332 +8% |
| 2005 | -- | $146,666 +8.6% |
| 2004 | -- | $135,000 |
| 2003 | -- | $135,000 +3.3% |
| 2002 | -- | $130,666 +7.1% |
| 2001 | -- | $122,000 |
Find assessor info on the county website
Monthly payment
Est. payment
Payment breakdown
Explore the cost of this home by adjusting the details. Changes won't be saved.Climate risks
Neighborhood: 20772
Nearby schools
GreatSchools rating
- 7/10Barack Obama Elementary SchoolGrades: PK-5Distance: 1.6 mi
- 2/10James Madison Middle SchoolGrades: 6-8Distance: 5.2 mi
- 3/10Dr. Henry A. Wise Jr. High SchoolGrades: 9-12Distance: 1.9 mi
Schools provided by the listing agent
- District: Prince George's County Public Schools
Source: Bright MLS. This data may not be complete. We recommend contacting the local school district to confirm school assignments for this home.
- $327,700-- bd-- ba1.9k sqft14642 Governor Sprigg Pl #457, Upper Marlboro, MD 20772Off Market
- $341,600-- bd-- ba2.1k sqft14644 Governor Sprigg Pl #458, Upper Marlboro, MD 20772Off Market
- $324,300-- bd-- ba2.1k sqft14646 Governor Sprigg Pl #459, Upper Marlboro, MD 20772Off Market
- $343,000-- bd-- ba2.1k sqft14650 Governor Sprigg Pl #460, Upper Marlboro, MD 20772Off Market
- $338,100-- bd-- ba2.1k sqft14654 Governor Sprigg Pl #462, Upper Marlboro, MD 20772Off Market
- $354,900-- bd-- ba2k sqft14656 Governor Sprigg Pl #463, Upper Marlboro, MD 20772Off Market
- $---- bd-- ba-- sqft14650 Governor Sprigg Pl, Upper Marlboro, MD 20772Off Market
- $323,6003 bd2 ba-- sqft14654 Governor Sprigg Pl, Upper Marlboro, MD 20772Off Market
A local agent can set up tours, give advice and negotiate with sellers.
Similar homes
- $300,0002 bd2 ba1.3k sqft4708 Colonel Ashton Pl #424, Upper Marlboro, MD 20772For Sale

 MLS ID #MDPG2211280, Arynne Crane, RLAH @properties. Bright MLS
 - $324,6902 bd3 ba1.3k sqft13960 King George Way #324, Upper Marlboro, MD 20772For Sale
 MLS ID #MDPG2191736, Keith James, Keller Williams Capital Properties. Bright MLS
 - $365,0002 bd3 ba1.4k sqft12702 Wedgedale Ct, Upper Marlboro, MD 20772For Sale
 MLS ID #MDPG2207590, Mrs. Tiffany Davis-Schools, RLAH @properties. Bright MLS
 - $365,0002 bd4 ba1.4k sqft8553 Paragon Ct, Upper Marlboro, MD 20772For Sale
 MLS ID #MDPG2201290, MIMI COLLINS, Samson Properties. Bright MLS
 - $399,0003 bd4 ba1.5k sqft8412 Old Colony Dr S, Upper Marlboro, MD 20772For SaleMLS ID #MDPG2193472, Robert Scott, Samson Properties. Bright MLS
- $415,0003 bd3 ba1.3k sqft12471 Old Colony Dr, Upper Marlboro, MD 20772For SaleMLS ID #MDPG2208346, Carolyn Young, Samson Properties. Bright MLS
- $400,0002 bd2 ba1.3k sqft1 Rosebud Ct, Upper Marlboro, MD 20774For SaleMLS ID #MDPG2211894, Brandi Turner, Probate Realty Solutions. Bright MLS
- $439,9004 bd4 ba1.6k sqft9817 Woodyard Cir, Upper Marlboro, MD 20772For SaleMLS ID #MDPG2209368, Wanda Hamilton, Keller Williams Preferred Properties. Bright MLS
- $355,0003 bd4 ba1.7k sqft1062 Karen Blvd, Capitol Heights, MD 20743For SaleMLS ID #MDPG2197816, Chris Craddock, EXP Realty, LLC. Bright MLS
- $490,0003 bd3 ba2.4k sqft5706 Richmanor Ter #E, Upper Marlboro, MD 20772For SaleMLS ID #MDPG2207346, NWABUEZE OKWODU, Samson Properties. Bright MLS
- $489,0003 bd3 ba1.6k sqft4208 Winifred Ln, Upper Marlboro, MD 20772For SaleMLS ID #MDPG2208432, Bob Chew, Samson Properties. Bright MLS
- $390,0003 bd3 ba1.6k sqft9407 Geaton Park Pl, Lanham, MD 20706New ConstructionMLS ID #MDPG2210436, gyimah kyei, Keller Williams Preferred Properties. Bright MLS
- $350,0002 bd3 ba1.2k sqft9432 Sea Breeze Ct, North Beach, MD 20714For SaleMLS ID #MDCA2029598, Cheryl Bare, CENTURY 21 New Millennium. Bright MLS
- $360,0003 bd3 ba1.2k sqft1319 Upcot Ct, Capitol Heights, MD 20743For SaleMLS ID #MDPG2208918, Eric Nicholson, TTR Sotheby's International Realty. Bright MLS
- $350,0004 bd2 ba1.9k sqft1546 Deep Gorge Ct, Oxon Hill, MD 20745For SaleMLS ID #MDPG2199382, Paula Flagg, Real Broker, LLC. Bright MLS
- $365,0003 bd3 ba1.3k sqftCrofton Mews Condo, Crofton, MD 21114For SaleMLS ID #MDAA2151784, Kristi Krankowski, RE/MAX One. Bright MLS
- $349,5002 bd3 ba1.3k sqftWoodview Village West Condo Phase 1>, Bowie, MD 20721For SaleMLS ID #MDPG2201806, Dale Mattison, Long & Foster Real Estate, Inc.. Bright MLS
- $404,9993 bd4 ba1.4k sqft824 Pleasant Hill Ln, Bowie, MD 20716For SaleMLS ID #MDPG2207302, Omar Flores, LPT Realty, LLC. Bright MLS
- $334,9002 bd2 ba1.3k sqftCameron Grove Condo, Upper Marlboro, MD 20774For SaleMLS ID #MDPG2202230, Darren Gibson, The Real Estate Experts. Bright MLS
- $305,0002 bd2 ba1.1k sqft9720 Lake Pointe Ct APT 204, Upper Marlboro, MD 20774For SaleMLS ID #MDPG2210146, Sherine Burnett, RLAH @properties. Bright MLS
