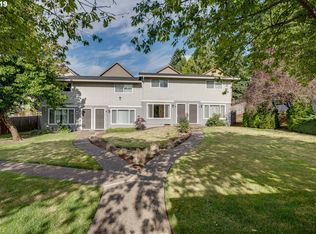
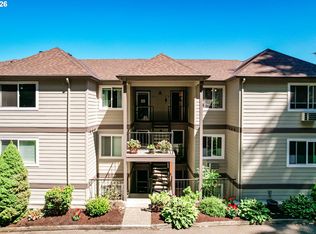
Announcing a NEW final price reduction. $250k! Why pay rent? This affordable charming 2 level townhome style-condo is near I-5 commute, parks, schools and Bridgeport shopping. Home owners love the large front yard grassy lawn. The main level has laminate flooring and fresh paint. The living room has walk in closet/storage that opens to the dining area that sets next to a private fenced backyard with small patio. Enjoy relaxing and bbq-ing with shady afternoons. Kitchen opens to the dining area with views of the backyard. All appliances including stackable washer/dryer remain. Newer efficient Mini split with awesome AC cooling and heating. Upstairs bedrooms, hall, staircase are also freshly painted, ceilings too! Summer fun in the gated private pool and meeting room for parties. Lovely community gardens with raised beds. Come and see this affordable condo with all its amenities.
Active
Price cut: $5K (7/31)
$250,000
14655 SW 76th Ave Unit 2, Tigard, OR 97224
2beds
750sqft
Residential, Condominium, Townhouse
Built in 1972
-- sqft lot
$-- Zestimate®
$333/sqft
$486/mo HOA
What's special
Gated private poolFresh paintViews of the backyardLaminate flooring
- 15 days |
- 153 |
- 7 |
Zillow last checked:
Listing updated:
Listed by:
Donna Schroder 503-701-2675,
Next Door Properties, LLC
Source: RMLS (OR),MLS#: 244517497
Facts & features
Interior
Bedrooms & bathrooms
- Bedrooms: 2
- Bathrooms: 1
- Full bathrooms: 1
- Main level bathrooms: 1
Rooms
- Room types: Bedroom 2, Dining Room, Family Room, Kitchen, Living Room, Primary Bedroom
Primary bedroom
- Features: Double Closet, Wallto Wall Carpet
- Level: Upper
Bedroom 2
- Features: Double Closet, Wallto Wall Carpet
- Level: Upper
Dining room
- Features: Sliding Doors, Laminate Flooring
- Level: Main
Kitchen
- Features: Dishwasher, Free Standing Range, Free Standing Refrigerator, Laminate Flooring, Washer Dryer
- Level: Main
Living room
- Features: Laminate Flooring, Walkin Closet
- Level: Main
Heating
- Zoned
Cooling
- Has cooling: Yes
Appliances
- Included: Dishwasher, Disposal, Free-Standing Range, Free-Standing Refrigerator, Washer/Dryer, Electric Water Heater
- Laundry: Laundry Room
Features
- Double Closet, Walk-In Closet(s)
- Flooring: Laminate, Wall to Wall Carpet
- Doors: Sliding Doors
- Windows: Double Pane Windows, Vinyl Frames
- Basement: Crawl Space
Interior area
- Total structure area: 750
- Total interior livable area: 750 sqft
Property
Parking
- Parking features: Carport, Covered, Condo Garage (Deeded)
- Has carport: Yes
Accessibility
- Accessibility features: Accessible Entrance, Pathway, Accessibility
Features
- Levels: Two
- Stories: 2
- Patio & porch: Patio
- Exterior features: Garden, Raised Beds, Yard
- Has private pool: Yes
- Fencing: Fenced
Lot
- Features: Level
Details
- Parcel number: R2148300
Construction
Type & style
- Home type: Townhouse
- Property subtype: Residential, Condominium, Townhouse
Materials
- Wood Siding
- Foundation: Concrete Perimeter
- Roof: Composition
Condition
- Approximately
- New construction: No
- Year built: 1972
Utilities & green energy
- Sewer: Public Sewer
- Water: Public
- Utilities for property: Cable Connected
Community & HOA
HOA
- Has HOA: Yes
- Amenities included: All Landscaping, Commons, Exterior Maintenance, Front Yard Landscaping, Insurance, Maintenance Grounds, Management, Meeting Room, Party Room, Pool, Sewer, Trash, Water
- HOA fee: $486 monthly
Location
- Region: Tigard
Financial & listing details
- Price per square foot: $333/sqft
- Tax assessed value: $244,730
- Annual tax amount: $1,872
- Date on market: 6/16/2026
- Listing terms: Cash,Conventional,FHA
- Road surface type: Paved
Estimated market value
Not available
Estimated sales range
Not available
Not available
Price history
| Date | Event | Price |
|---|---|---|
| 7/31/2026 | Price change | $250,000-2%$333/sqft |
Source:  RMLS (OR) #244517497 Report a problem RMLS (OR) #244517497 Report a problem | ||
| 7/17/2026 | Price change | $255,000-1.9%$340/sqft |
Source: RMLS (OR) #244517497 Report a problem | ||
| 6/25/2026 | Price change | $259,990-1.9%$347/sqft |
Source: RMLS (OR) #244517497 Report a problem | ||
| 6/17/2026 | Listed for sale | $265,000+35.9%$353/sqft |
Source: RMLS (OR) #244517497 Report a problem | ||
| 3/24/2021 | Listing removed | -- |
Source: Owner Report a problem | ||
| 7/2/2020 | Sold | $195,000+8.9%$260/sqft |
Source: RMLS (OR) #20201000 Report a problem | ||
| 3/10/2018 | Listing removed | $1,195$2/sqft |
Source: Owner Report a problem | ||
| 3/6/2018 | Listed for rent | $1,195+3.9%$2/sqft |
Source: Owner Report a problem | ||
| 1/16/2018 | Listing removed | $1,150$2/sqft |
Source: BB Management Group, Inc. Report a problem | ||
| 1/12/2018 | Listed for rent | $1,150-3.8%$2/sqft |
Source: BB Management Group, Inc. Report a problem | ||
| 11/23/2017 | Listing removed | $179,000$239/sqft |
Source: Keller Williams Realty Portland Premiere #17346201 Report a problem | ||
| 10/20/2017 | Pending sale | $179,000$239/sqft |
Source: M Realty LLC #17010434 Report a problem | ||
| 10/18/2017 | Listed for sale | $179,000$239/sqft |
Source: M Realty LLC #17010434 Report a problem | ||
| 9/29/2017 | Pending sale | $179,000$239/sqft |
Source: M Realty LLC #17010434 Report a problem | ||
| 9/6/2017 | Price change | $179,000-2.7%$239/sqft |
Source: M Realty LLC #17010434 Report a problem | ||
| 8/21/2017 | Listed for sale | $184,000+26.9%$245/sqft |
Source: M Realty LLC #17010434 Report a problem | ||
| 7/13/2017 | Listing removed | $1,195$2/sqft |
Source: Owner Report a problem | ||
| 6/27/2017 | Price change | $1,195-4.4%$2/sqft |
Source: Owner Report a problem | ||
| 6/3/2017 | Listed for rent | $1,250+4.2%$2/sqft |
Source: Owner Report a problem | ||
| 4/18/2017 | Listing removed | $1,200$2/sqft |
Source: Owner Report a problem | ||
| 4/4/2017 | Listed for rent | $1,200$2/sqft |
Source: Owner Report a problem | ||
| 11/24/2016 | Listing removed | $145,000$193/sqft |
Source: Oregon Realty Co. #16236392 Report a problem | ||
| 10/23/2016 | Pending sale | $145,000+7.2%$193/sqft |
Source: Oregon Realty Co. #16236392 Report a problem | ||
| 10/22/2016 | Price change | $135,200-6.8%$180/sqft |
Source: Oregon Realty Co. #16236392 Report a problem | ||
| 10/1/2016 | Listed for sale | $145,000+27.8%$193/sqft |
Source: Oregon Realty Co. #16236392 Report a problem | ||
| 6/30/2016 | Listing removed | $1,200$2/sqft |
Source: Owner Report a problem | ||
| 6/17/2015 | Sold | $113,500+5.2%$151/sqft |
Source: Agent Provided Report a problem | ||
| 10/17/2014 | Sold | $107,900+7.9%$144/sqft |
Source: Agent Provided Report a problem | ||
| 7/13/2013 | Sold | $100,000-5.6%$133/sqft |
Source: Agent Provided Report a problem | ||
| 10/13/2006 | Sold | $105,987$141/sqft |
Source: Public Record Report a problem | ||
Public tax history
| Year | Property taxes | Tax assessment |
|---|---|---|
| 2025 | $1,873 +9.6% | $100,190 +3% |
| 2024 | $1,708 +2.8% | $97,280 +3% |
| 2023 | $1,663 +3% | $94,450 +3% |
| 2022 | $1,615 +2.6% | $91,700 |
| 2021 | $1,574 +3.1% | -- |
| 2020 | $1,527 +4.5% | $86,440 +3% |
| 2019 | $1,461 +4.6% | $83,930 |
| 2018 | $1,397 | $83,930 +6.4% |
| 2017 | $1,397 +8.6% | $78,870 +3% |
| 2016 | $1,286 | $76,580 +3% |
| 2015 | $1,286 +4% | $74,350 +3% |
| 2014 | $1,236 +6.5% | $72,190 +3% |
| 2013 | $1,160 +4.5% | $70,090 +3% |
| 2012 | $1,111 +1.3% | $68,050 -24.2% |
| 2011 | $1,097 +4.2% | $89,720 -14.1% |
| 2010 | $1,052 +1.4% | $104,390 -9.1% |
| 2009 | $1,038 +4.5% | $114,780 -6% |
| 2008 | $994 +2.7% | $122,100 +12.9% |
| 2007 | $967 | $108,140 |
Find assessor info on the county website
Monthly payment
Est. payment
Payment breakdown
Explore the cost of this home by adjusting the details. Changes won't be saved.Climate risks
Neighborhood: Durham Road
Nearby schools
GreatSchools rating
- 5/10Durham Elementary SchoolGrades: PK-5Distance: 0.8 mi
- 5/10Twality Middle SchoolGrades: 6-8Distance: 0.9 mi
- 4/10Tigard High SchoolGrades: 9-12Distance: 1 mi
Schools provided by the listing agent
- Elementary: Durham
- Middle: Twality
- High: Tigard
Source: RMLS (OR). This data may not be complete. We recommend contacting the local school district to confirm school assignments for this home.
- $249,3003 bd1 ba984 sqft14655 SW 76th Ave UNIT 23, Tigard, OR 97224Off Market
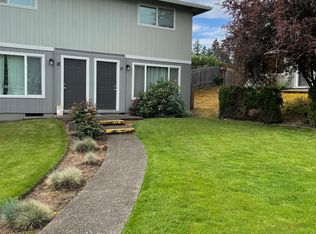
- $225,2002 bd1 ba750 sqft14655 SW 76th Ave UNIT 1, Tigard, OR 97224Off Market
- $212,3002 bd1 ba800 sqft14655 SW 76th Ave UNIT 3, Tigard, OR 97224Off Market
- $213,0002 bd1 ba750 sqft14655 SW 76th Ave UNIT 4, Tigard, OR 97224Off Market
- $224,6002 bd1 ba798 sqft14655 SW 76th Ave UNIT 7, Tigard, OR 97224Off Market
- $243,5003 bd1 ba936 sqft14655 SW 76th Ave UNIT 8, Tigard, OR 97224Off Market
- $250,0002 bd1 ba780 sqft14655 SW 76th Ave UNIT 9, Tigard, OR 97224Sold
- $207,4002 bd1 ba750 sqft14655 SW 76th Ave UNIT 10, Tigard, OR 97224Off Market
A local agent can set up tours, give advice and negotiate with sellers.
Similar homes
- $259,9902 bd2 ba849 sqft86 Kingsgate Rd Unit F104, Lake Oswego, OR 97035Active
 MLS ID #213791547, Thomas Cardelli, Premiere Property Group, LLC. RMLS (OR)
 - $284,9002 bd3 ba1k sqft14176 SW Barrows Rd Unit 3, Tigard, OR 97223Active
 MLS ID #433328192, Katelin Wille, Keller Williams Realty Professionals. RMLS (OR)
 - $265,0002 bd2 ba1k sqft6331 White Tail Dr APT 64, West Linn, OR 97068Active
 MLS ID #305569062, Lisa Bowes, Windermere Heritage. RMLS (OR)
 - $210,0002 bd1 ba896 sqft5250 SW 42nd Ave, Portland, OR 97221Active
 MLS ID #574155116, Kimberly Parmon, Living Room Realty. RMLS (OR)
 - $265,0002 bd2 ba1k sqft28740 SW Parkway Ave APT D4, Wilsonville, OR 97070ActiveMLS ID #159265730, Zack Matteson, JMG - Jason Mitchell Group. RMLS (OR)
- $162,5001 bd1 ba608 sqft15100 SW Crown Dr Unit 1, King City, OR 97224ActiveMLS ID #321539239, Kria Lacher, MORE Realty. RMLS (OR)
- $225,0002 bd1 ba864 sqft12078 SW Conestoga Dr, Beaverton, OR 97008ActiveMLS ID #188971788, Marlon Bump, Uptown Properties, LLC. RMLS (OR)
- $259,0001 bd1 ba836 sqft4000 Carman E68 Dr, Lake Oswego, OR 97035For Sale
 MLS ID #838425, KEVIN RILEY, Vantage Point Brokers, Llc. WVMLS
 - $210,0002 bd1 ba891 sqft11355 SW Springwood Dr, Tigard, OR 97223ActiveMLS ID #500712156, Estuardo Perez, JMG - Jason Mitchell Group. RMLS (OR)
- $249,0002 bd2 ba1k sqft7134 SW Murray Blvd, Beaverton, OR 97008ActiveMLS ID #720007391, Gary Potts, John L. Scott. RMLS (OR)
- $234,9502 bd1 ba932 sqft47 Eagle Crest Dr Unit 49, Lake Oswego, OR 97035ActiveMLS ID #315408721, Danny Sommers, John L. Scott Portland Central. RMLS (OR)
- $285,0002 bd2 ba848 sqft4970 S Landing Dr #203, Portland, OR 97239ActiveMLS ID #278616976, Kirby Arkes, Sean Z Becker Real Estate. RMLS (OR)
- $267,5002 bd2 ba971 sqft9455 SW 146th Ter APT D-2, Beaverton, OR 97007ActiveMLS ID #204425200, Cindy Chung, eXp Realty, LLC. RMLS (OR)
- $299,0002 bd3 ba1k sqft13700 SW Scholls Ferry Rd Unit 102, Beaverton, OR 97007ActiveMLS ID #730919581, Kadin Kingsbury, MORE Realty. RMLS (OR)
- $270,0002 bd2 ba1k sqft5503 SW Multnomah Blvd, Portland, OR 97219ActiveMLS ID #442006490, Amit Amshalom, The A Realty LLC. RMLS (OR)
- $259,0001 bd1 ba836 sqft4000 Carman Dr #E68, Lake Oswego, OR 97035ActiveMLS ID #173617108, Kevin Riley, Vantage Point Brokers, LLC. RMLS (OR)
- $253,0003 bd2 ba1k sqft650 SW Meadow Dr APT 209, Beaverton, OR 97006ActiveMLS ID #452545549, Sharon Parmenter, Opendoor Brokerage LLC. RMLS (OR)
- $225,0002 bd2 ba1k sqft10132 SW Trapper Ter, Beaverton, OR 97008ActiveMLS ID #127652438, Sharon Parmenter, Opendoor Brokerage LLC. RMLS (OR)
- $260,0002 bd2 ba1k sqft7136 SW Murray Blvd #109, Beaverton, OR 97008ActiveMLS ID #494773926, Rebecca Smith, eXp Realty, LLC. RMLS (OR)
- $260,0002 bd1 ba1k sqft9910 SW Trapper Ter, Beaverton, OR 97008ActiveMLS ID #585757234, Bryant Cahill, Premiere Property Group, LLC. RMLS (OR)
