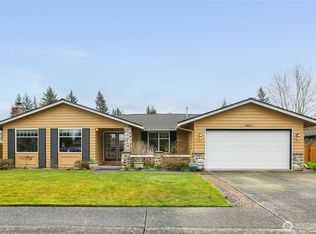
Step through the front door into a home that feels like a welcome return to a simpler time—where 1960s character come together in the heart of historic Fairwood Greens. Set on a large corner lot, this 3 bed, 2 bath rambler offers 1,900 sqft of comfortable single-level living filled with original charm. Slate floors greet you at the entry, walls of windows draw the outdoors in, and laminate hardwoods flow through inviting spaces designed for gathering & relaxing. Windows brighten the home while preserving the warm, timeless vibe that makes it so special. Then step outside, where everyday life feels like a vaca. The resort-style backyard is the true showstopper, with a large swimming pool, hot tub, expansive patio, side yard, & storage shed—plenty of space for sunny afternoons, evening soaks, BBQs, and celebrations under the open sky. An oversized 2-car garage with an attached office adds flexibility for working from home, hobbies, a workshop, or extra storage. Just moments from Allen Park and its summer concerts, Fairwood Elementary, and Fairwood Golf & Country Club, this home places you close to the experiences that make Fairwood so sought after. Restaurants, shopping, and neighborhood conveniences are nearby, with easy access to Hwy 18 and I-405 for connections to Seattle and the Eastside. Original charm, effortless one-level living, an unforgettable backyard, and a location at the center of it all—this is more than a home; it is the setting for your next great chapter.
Pending
Listed by: John L. Scott, Inc • Melissa Hudson
Price cut: $15K (9/18)
$675,000
14656 SE Fairwood Boulevard, Renton, WA 98058
3beds
1,900sqft
Single Family Residence
Built in 1967
9,997 Square Feet Lot
$-- Zestimate®
$355/sqft
$38/mo HOA
What's special
Side yardEffortless one-level livingUnforgettable backyardResort-style backyardLarge swimming poolAttached officeExpansive patio
- --
- on Zillow
- 930
- views
- 71
- saves
Zillow last checked:
Listing updated:
Listed by:
Melissa Hudson,
John L. Scott, Inc
Source: NWMLS as distributed by MLS GRID,MLS#: 2568850
Facts & features
Interior
Bedrooms & bathrooms
- Bedrooms: 3
- Bathrooms: 2
- Full bathrooms: 1
- 3/4 bathrooms: 1
- Main level bathrooms: 2
- Main level bedrooms: 3
Primary bedroom
- Level: Main
Bedroom
- Level: Main
Bedroom
- Level: Main
Bathroom full
- Level: Main
Bathroom three quarter
- Level: Main
Dining room
- Level: Main
Entry hall
- Level: Main
Family room
- Level: Main
Kitchen with eating space
- Level: Main
Living room
- Level: Main
Utility room
- Level: Main
Heating
- Fireplace, Forced Air, Natural Gas
Cooling
- None
Appliances
- Included: Dishwasher, Disposal, Double Oven, Dryer, Refrigerator, Stove(s)/Range(s), Washer, Dishwasher(s), Dryer(s), Garbage Disposal, Refrigerator(s), Washer(s), Water Heater: Gas, Water Heater Location: Garage
Features
- Bath Off Primary, Dining Room
- Flooring: Laminate, Stone, Vinyl, Carpet
- Basement: None
- Number of fireplaces: 2
- Fireplace features: Wood Burning, Main Level: 2, Fireplace
Interior area
- Total structure area: 1,900
- Total interior livable area: 1,900 sqft
Video & virtual tour
Property
Parking
- Total spaces: 4
- Parking features: Driveway, Attached Garage
- Has attached garage: Yes
- Covered spaces: 2
- Uncovered spaces: 2
Features
- Levels: One
- Stories: 1
- Entry location: Main
- Patio & porch: Bath Off Primary, Dining Room, Fireplace, Water Heater
- Pool features: In Ground, In-Ground
- Has spa: Yes
- Has view: Yes
- View description: Territorial
Lot
- Size: 9,997 Square Feet
- Features: Corner Lot, Curbs, Paved, Sidewalk, Fenced-Fully, Hot Tub/Spa, Patio
- Topography: Level
- Residential vegetation: Garden Space
Details
- Parcel number: 2473002990
- Zoning description: Jurisdiction: County
- Special conditions: Standard
Construction
Type & style
- Home type: SingleFamily
- Architectural style: Traditional,1 Story
- Property subtype: Single Family Residence
Materials
- Brick, Wood Siding
- Foundation: Poured Concrete
- Roof: Composition
Condition
- Year built: 1967
- Major remodel year: 1967
Utilities & green energy
- Electric: Company: PSE
- Sewer: Sewer Connected, Company: Cedar River
- Water: Public, Company: Cedar River
Community & HOA
Community
- Features: CCRs
- Security: Security Service
- Subdivision: Fairwood Greens
HOA
- Services included: Common Area Maintenance, Security
- HOA fee: $225 semi-annually
Location
- Region: Renton
Financial & listing details
- Price per square foot: $355/sqft
- Tax assessed value: $739,000
- Annual tax amount: $8,210
- Date on market: 8/14/2026
- Listing terms: Conventional,FHA,VA Loan
- Inclusions: Dishwasher(s), Double Oven, Dryer(s), Garbage Disposal, Refrigerator(s), Stove(s)/Range(s), Washer(s)
Estimated market value
Not available
Estimated sales range
Not available
Not available
Price history
| Date | Event | Price |
|---|---|---|
| 9/23/2026 | Pending sale | $675,000$355/sqft |
Source:  NWMLS as distributed by MLS GRID #2568850 Report a problem NWMLS as distributed by MLS GRID #2568850 Report a problem | ||
| 9/18/2026 | Price change | $675,000-2.2%$355/sqft |
Source: NWMLS as distributed by MLS GRID #2568850 Report a problem | ||
| 9/8/2026 | Listed for sale | $690,000$363/sqft |
Source: NWMLS as distributed by MLS GRID #2568850 Report a problem | ||
| 9/5/2026 | Pending sale | $690,000$363/sqft |
Source: NWMLS as distributed by MLS GRID #2568850 Report a problem | ||
| 8/26/2026 | Price change | $690,000-3.5%$363/sqft |
Source: NWMLS as distributed by MLS GRID #2568850 Report a problem | ||
| 8/14/2026 | Listed for sale | $715,000$376/sqft |
Source: NWMLS as distributed by MLS GRID #2568850 Report a problem | ||
Public tax history
| Year | Property taxes | Tax assessment |
|---|---|---|
| 2025 | $8,211 +6.7% | $739,000 +2.5% |
| 2024 | $7,695 +8.4% | $721,000 +14.8% |
| 2023 | $7,097 -5.6% | $628,000 -8.9% |
| 2022 | $7,516 +6.1% | $689,000 +22.8% |
| 2021 | $7,082 +10.1% | $561,000 +18.9% |
| 2020 | $6,430 +5.1% | $472,000 +4.9% |
| 2019 | $6,116 +2.4% | $450,000 -0.7% |
| 2018 | $5,972 +4.6% | $453,000 +15.6% |
| 2017 | $5,707 +22.3% | $392,000 +17.7% |
| 2016 | $4,666 | $333,000 +6.1% |
| 2015 | $4,666 | $314,000 +6.8% |
| 2014 | $4,666 | $294,000 +17.6% |
| 2013 | $4,666 | $250,000 +9.6% |
| 2012 | -- | $228,000 -10.9% |
| 2011 | -- | $256,000 -9.2% |
| 2010 | -- | $282,000 |
| 2009 | -- | $282,000 +1.8% |
| 2007 | -- | $277,000 +6.9% |
| 2006 | -- | $259,000 +7% |
| 2005 | -- | $242,000 +18.6% |
| 2001 | $3,018 +3.5% | $204,000 +7.9% |
| 2000 | $2,917 | $189,000 |
Find assessor info on the county website
Monthly payment
Est. payment
Payment breakdown
Explore the cost of this home by adjusting the details. Changes won't be saved.Climate risks
Neighborhood: Fairwood
Nearby schools
Schools provided by the listing agent
- Elementary: Fairwood Elem
- Middle: Northwood Jnr High
- High: Kentridge High
Source: NWMLS as distributed by MLS GRID. This data may not be complete. We recommend contacting the local school district to confirm school assignments for this home.
Similar homes
- $725,0003 bd3 ba1.8k sqft16702 143rd Avenue SE, Renton, WA 98058Active
 MLS ID #2579882, Karen B Hake. NWMLS as distributed by MLS GRID
 - $649,9503 bd2 ba1.3k sqftFariwood Park Div 4, Renton, WA 98058Active
 MLS ID #2551881, Monique R Losk. NWMLS as distributed by MLS GRID
 - $770,0004 bd3 ba1.6k sqftFairwood Greens, Renton, WA 98058Active
 MLS ID #2576930, Adam Collier. NWMLS as distributed by MLS GRID
 - $775,0004 bd3 ba2k sqft15822 SE 167th Place, Renton, WA 98058Active
 MLS ID #2541446, Karen B Hake. NWMLS as distributed by MLS GRID
