Location, Location, Location - Welcome home to this charming Tudor-style residence offering timeless character and plenty of space for comfortable living. The main level features a welcoming first floor family room, living room, formal dining room plus a spacious kitchen with ample counter and cabinet space plus a first floor laundry & 1/2 bath. Living room, dining room, breakfast room, and kitchen feature beautiful teakwood flooring. Upstairs, you will find three spacious bedrooms, a primary bedroom & bath with shower plus a full hallway bath. A full unfinished basement offers endless possibilities for future living space tailored to your needs, storage, workout area, etc. The owners have meticulously cared for the lush lawn and landscaping with front and back yard featuring an irrigation system. Completing this great home is a two-car side entry garage for added convenience and a wonderful location tucked away in one of the best kept secrets in Glen Carbon with easy access to highways and local businesses. Ginger Creek has a community pool, clubhouse, tennis court and lake for fishing. Fireplace is not usable without modifications.
Pending
Listed by: RE/MAX Alliance • Judine M Lux • 618-531-0488
$400,000
147 Ginger Dale Dr, Glen Carbon, IL 62034
3beds
2,378sqft
Single Family Residence
Built in 1983
0.5 Acres Lot
$-- Zestimate®
$168/sqft
$54/mo HOA
What's special
- 4 days |
- 17 |
- 0 |
Zillow last checked:
Listing updated:
Listed by:
Judine M Lux 618-531-0488,
RE/MAX Alliance,
Chris Miller 618-580-6133,
RE/MAX Alliance
Source: MARIS,MLS#: 26045029 Originating MLS: Southwestern Illinois Board of REALTORS
Originating MLS: Southwestern Illinois Board of REALTORSFacts & features
Interior
Bedrooms & bathrooms
- Bedrooms: 3
- Bathrooms: 3
- Full bathrooms: 2
- 1/2 bathrooms: 1
- Main level bathrooms: 1
Bedroom
- Features: Floor Covering: Carpeting
- Level: Upper
- Area: 285
- Dimensions: 19x15
Bedroom 2
- Level: Upper
- Area: 156
- Dimensions: 13x12
Bedroom 3
- Features: Floor Covering: Carpeting
- Level: Upper
- Area: 132
- Dimensions: 12x11
Bathroom
- Features: Floor Covering: Wood
- Level: Main
- Area: 30
- Dimensions: 6x5
Bathroom 2
- Level: Upper
- Area: 50
- Dimensions: 10x5
Bathroom 3
- Level: Upper
- Area: 40
- Dimensions: 8x5
Breakfast room
- Features: Floor Covering: Wood
- Level: Main
- Area: 150
- Dimensions: 15x10
Dining room
- Features: Floor Covering: Carpeting
- Level: Main
- Area: 182
- Dimensions: 14x13
Family room
- Features: Floor Covering: Carpeting
- Level: Main
- Area: 266
- Dimensions: 19x14
Kitchen
- Features: Floor Covering: Wood
- Level: Main
- Area: 165
- Dimensions: 15x11
Laundry
- Features: Floor Covering: Wood
- Level: Main
- Area: 50
- Dimensions: 10x5
Living room
- Features: Floor Covering: Carpeting
- Level: Main
- Area: 228
- Dimensions: 19x12
Heating
- Electric, Forced Air
Cooling
- Central Air
Appliances
- Included: Dishwasher, Microwave, Range, Refrigerator
- Laundry: Main Level
Features
- Basement: Partial,Unfinished
- Number of fireplaces: 1
Interior area
- Total structure area: 2,378
- Total interior livable area: 2,378 sqft
- Finished area above ground: 2,378
- Finished area below ground: 0
Property
Parking
- Total spaces: 2
- Parking features: Garage Faces Side
- Attached garage spaces: 2
Features
- Levels: One and One Half
- Patio & porch: Deck, Front Porch, Patio
Lot
- Size: 0.5 Acres
- Dimensions: 135 x 161
- Features: Other
Details
- Parcel number: 142152218301033
- Special conditions: Standard
Construction
Type & style
- Home type: SingleFamily
- Architectural style: Tudor
- Property subtype: Single Family Residence
Materials
- Brick
- Roof: Architectural Shingle
Condition
- Year built: 1983
Utilities & green energy
- Electric: Ameren
- Sewer: Public Sewer
- Water: Public
- Utilities for property: Electricity Connected
Community & HOA
Community
- Features: Clubhouse, Lake, Pool, Tennis Court(s)
- Subdivision: Ginger Creek
HOA
- Has HOA: Yes
- Amenities included: Pool
- Services included: Other, Pool
- HOA fee: $650 annually
- HOA name: Ginger Creek
Location
- Region: Glen Carbon
Financial & listing details
- Price per square foot: $168/sqft
- Tax assessed value: $346,200
- Annual tax amount: $7,354
- Date on market: 7/29/2026
- Listing terms: Cash,Conventional,FHA
- Electric utility on property: Yes
Estimated market value
Not available
Estimated sales range
Not available
Not available
Price history
| Date | Event | Price |
|---|---|---|
| 7/29/2026 | Pending sale | $400,000$168/sqft |
Source:  MARIS #26045029 Report a problem MARIS #26045029 Report a problem | ||
Public tax history
| Year | Property taxes | Tax assessment |
|---|---|---|
| 2024 | $7,354 +5.8% | $115,400 +7.8% |
| 2023 | $6,949 +6.8% | $107,090 +8.2% |
| 2022 | $6,509 +4.3% | $98,990 +5.4% |
| 2021 | $6,243 +3.2% | $93,960 +3.2% |
| 2020 | $6,052 +1.2% | $91,050 +1.7% |
| 2019 | $5,979 | $89,530 +4.7% |
| 2018 | -- | $85,510 |
| 2017 | $5,770 +19.7% | $85,510 +2.2% |
| 2016 | $4,822 | $83,710 +7.9% |
| 2015 | $4,822 | $77,600 |
| 2014 | $4,822 | $77,600 |
| 2013 | $4,822 | $77,600 -2.3% |
| 2012 | -- | $79,460 -27.1% |
| 2011 | -- | $108,970 |
| 2010 | -- | $108,970 +3.2% |
| 2009 | -- | $105,600 -2.4% |
| 2007 | -- | $108,190 +9.5% |
| 2005 | -- | $98,840 +20% |
| 2004 | $5,200 +2.6% | $82,380 +4.2% |
| 2003 | $5,068 +4.1% | $79,060 +4.7% |
| 2002 | $4,870 | $75,510 +4.6% |
| 2001 | -- | $72,180 -3.5% |
| 2000 | $4,690 | $74,760 |
Find assessor info on the county website
Monthly payment
Est. payment
Payment breakdown
Explore the cost of this home by adjusting the details. Changes won't be saved.Climate risks
Neighborhood: 62034
Nearby schools
GreatSchools rating
- 8/10Woodland Elementary SchoolGrades: 3-5Distance: 2.2 mi
- 6/10Lincoln Middle SchoolGrades: 6-8Distance: 2.4 mi
- 6/10Edwardsville High SchoolGrades: 9-12Distance: 0.9 mi
Schools provided by the listing agent
- Elementary: Edwardsville Dist 7
- Middle: Edwardsville Dist 7
- High: Edwardsville
Source: MARIS. This data may not be complete. We recommend contacting the local school district to confirm school assignments for this home.
- $448,7004 bd3 ba3.4k sqft148 Ginger Dale Dr, Glen Carbon, IL 62034Off Market
- $442,7003 bd4 ba3.8k sqft146 Ginger Dale Dr, Glen Carbon, IL 62034Off Market
- $427,6001 bd3 ba2.6k sqft152 Ginger Hill Ct, Glen Carbon, IL 62034Off Market
- $469,0004 bd3 ba2.3k sqft138 Ginger Dale Dr, Glen Carbon, IL 62034Off Market

- $533,8003 bd3 ba4k sqft151 Ginger Hill Ct, Glen Carbon, IL 62034Off Market
- $375,5004 bd3 ba2.8k sqft137 Ginger Dale Dr, Glen Carbon, IL 62034Off Market
- $415,0004 bd3 ba3.1k sqft139 Ginger Dale Dr, Glen Carbon, IL 62034Off Market
- $436,4001 bd6 ba6k sqft11 Ginger Crest Dr, Glen Carbon, IL 62034Off Market
A local agent can set up tours, give advice and negotiate with sellers.
Similar homes
- $329,0003 bd3 ba1.6k sqft81 Englewood Dr, Glen Carbon, IL 62034For Sale

 MLS ID #26050619, Julie J Jones-Kloeckner, Cole Jones Group with Elevate Illinois Realty. MARIS
 - $394,9005 bd4 ba3.3k sqft6589 Oak Hill Mnr, Glen Carbon, IL 62034For Sale
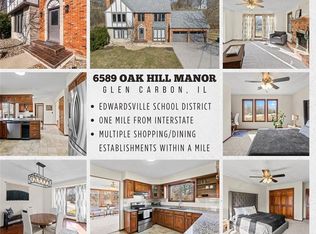 MLS ID #26008220, Sam Row, Keller Williams Pinnacle. MARIS
 - $425,0004 bd3 ba3.2k sqft138 Holly Tree Ct, Glen Carbon, IL 62034For Sale
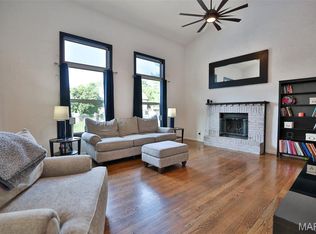 MLS ID #26043006, Julie A Purnell, Gori Realtors, LLC. MARIS
 - $349,9004 bd4 ba2.3k sqft231 Westglen Dr, Glen Carbon, IL 62034For Sale
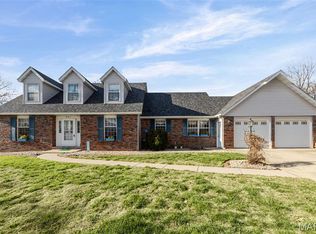 MLS ID #26016705, Don D Carrington, Keller Williams Pinnacle. MARIS
 - $290,0003 bd3 ba2.1k sqft9 Lou Juan Dr, Glen Carbon, IL 62034For SaleMLS ID #26047362, Elizabeth J Hellrung, Coldwell Banker Brown Realtors. MARIS
- $379,9003 bd3 ba2.5k sqft1237 Gerber Rd, Edwardsville, IL 62025For SaleMLS ID #26007093, Julie J Jones-Kloeckner, Cole Jones Group with Elevate Illinois Realty. MARIS
- $435,0004 bd3 ba3k sqft315 Redwood Dr, Edwardsville, IL 62025For SaleMLS ID #26052047, Shonda T Bond, Worth Clark Realty. MARIS
- $320,0004 bd3 ba3.1k sqft97 Sugarmill Rd, Troy, IL 62294For SaleMLS ID #26052219, Leigh Ann Acra, RE/MAX Alliance. MARIS
- $290,0004 bd3 ba2k sqft44 Berwin Grn, Maryville, IL 62062For SaleMLS ID #26051234, Allison G Hansen, RE/MAX Alliance. MARIS
- $382,5003 bd3 ba2.2k sqft2 Pine Hollow Ct, Edwardsville, IL 62025For SaleMLS ID #26047607, Drake Westcott, 360 Prime Realty Group, LLC. MARIS
- $350,0004 bd3 ba3k sqft2008 Valley View Ln, Collinsville, IL 62234For SaleMLS ID #26045720, Maryanne Kaminski, RE/MAX Alliance. MARIS
- $455,0003 bd3 ba2.2k sqft1873 Appleton Ct, Maryville, IL 62062For SaleMLS ID #26050679, Rozanne M Hunter, RE/MAX Alliance. MARIS
- $489,0003 bd4 ba3.2k sqft5 Pinebrook Ct, Edwardsville, IL 62025For SaleMLS ID #26046541, Monica Mahtani, Berkshire Hathaway HomeServices Select Properties. MARIS
- $435,0004 bd3 ba2.5k sqft7853 W Kirsch Rd, Troy, IL 62294For SaleMLS ID #26031113, Ben Norrenberns, Judy Dempcy Homes Powered by KW Pinnacle. MARIS
- $378,5004 bd5 ba2.8k sqft1201 McKinley Blvd, Alton, IL 62002For SaleMLS ID #26049735, Matt G Horn, Landmark Realty. MARIS
- $256,9993 bd2 ba1.6k sqft7 Lou Juan Dr, Glen Carbon, IL 62034For SaleMLS ID #26031231, Lori Reid-Gardner, Century 21 Reid Baugher Realty. MARIS
- $400,0004 bd4 ba3k sqft270 Canterbury Ln, Highland, IL 62249For SaleMLS ID #26052457, Ryan Sautman, Real Broker, LLC. MARIS
- $435,0005 bd4 ba2.9k sqft104 Angel Oak Ct, Edwardsville, IL 62025For SaleMLS ID #26035680, Marge Haworth, Market Pro Realty, Inc. MARIS
- $425,0004 bd3 ba2.6k sqft206 Pine Trl, Lebanon, IL 62254For SaleMLS ID #26049514, Leslie Devary, RE/MAX Alliance. MARIS
- $449,0004 bd4 ba1.9k sqft1191 Indian Bluff Ln, Saint Louis, MO 63138For SaleMLS ID #26039817, Jacqueline Y Perryman, Stowers Realty Group LLC. MARIS
