Rare opportunity to own a beautifully updated single-story home backing directly to the Yaupon Golf Course in the heart of Lakeway. Thoughtfully designed with a desirable mother-in-law floor plan, this meticulously maintained home features recent appliance updates, plantation shutters, select window replacements, and extensive architectural enhancements to the entryway, formal dining room, kitchen, and primary bath. The spacious side-entry garage enhances curb appeal, while the oversized lot offers exceptional privacy beneath a canopy of mature trees. Enjoy peaceful golf course views from the backyard with no rear neighbors and a serene setting that is difficult to find at this price point. Located within highly acclaimed Lake Travis ISD and just minutes from the Hill Country Galleria, Trader Joe’s, Whole Foods, H-E-B, premier dining, shopping, and entertainment. Lakeway offers a true resort-style lifestyle with nearby Lake Travis providing boating, sailing, fishing, paddleboarding, waterfront dining, and endless outdoor recreation. Residents also enjoy access to championship golf courses, tennis and pickleball facilities, hike-and-bike trails, community parks, marinas, and some of the most breathtaking Hill Country scenery in Central Texas. Golf course properties in Lakeway at this price point are increasingly rare. Combining a premium location, single-story living, privacy, updates, top-rated schools, and an unmatched lifestyle, this exceptional home is expected to attract significant interest. Minutes from Lakeway Resort & Spa, Near Lakeway City Park and Hamilton Greenbelt, Close to Rough Hollow Marina and yacht club amenities, Easy access to multiple private and public golf courses, World-class healthcare nearby at Baylor Scott & White Medical Center Only 30 minutes to Downtown Austin, one of the most sought-after communities on Lake Travis. The phrase that tends to create the most buyer emotion is:
Active under contract
Price cut: $25K (6/22)
$600,000
147 Long Wood Ave, Lakeway, TX 78734
3beds
2,125sqft
:
Get pre-qualified$4,176/mo
Single Family Residence
Built in 1998
0.38 Acres Lot
$-- Zestimate®
$282/sqft
$-- HOA
What's special
Single-story livingDesirable mother-in-law floor planRecent appliance updatesSelect window replacementsEnhances curb appealOversized lotBeautifully updated single-story home
- 56 days |
- 97 |
- 0 |
Zillow last checked:
Listing updated:
Listed by:
Kelly Thate (210) 493-3030,
Keller Williams Heritage (210) 493-3030
Source: Unlock MLS,MLS#: 3213408
Facts & features
Interior
Bedrooms & bathrooms
- Bedrooms: 3
- Bathrooms: 2
- Full bathrooms: 2
- Main level bedrooms: 3
Primary bathroom
- Description: Redesigned and remodeled several years ago, large walkin shower with soaker tub. recent cabinets and lighting.
- Features: Quartz Counters, Double Vanity, Full Bath, Soaking Tub, High Ceilings, Primary Bedroom Dressing Room, Sitting/Study Room, Recessed Lighting, Separate Shower, Walk-In Closet(s), Walk-in Shower
- Level: Main
Dining room
- Description: This was a restructured a few years ago, it was a closed off room the current owner worked with an architech to reconfigure this area and it is open and very inviting.
- Features: Chandelier, High Ceilings
- Level: Main
Kitchen
- Description: Redesigned and updated with, recent cabinets, appliances, countertops, flooring
- Features: Breakfast Bar, Kitchen Island, Chandelier, Granite Counters, Dining Area, Gourmet Kitchen, High Ceilings, Open to Family Room, Pantry, Recessed Lighting
- Level: Main
Living room
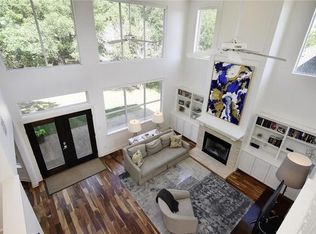
- Description: Huge Family Room!!!!! remodeled and updated several years back vaulted ceilings and walls of windows for natural lighting.
- Features: CATHC, Ceiling Fan(s), High Ceilings, Recessed Lighting, Wired for Data
- Level: Main
Heating
- Central
Cooling
- Ceiling Fan(s), Central Air
Appliances
- Included: Built-In Electric Range, Built-In Oven(s), Cooktop, Dishwasher, Disposal, Down Draft, Exhaust Fan, Microwave, Self Cleaning Oven, Stainless Steel Appliance(s), Vented Exhaust Fan
Features
- Breakfast Bar, Ceiling Fan(s), High Ceilings, Vaulted Ceiling(s), Chandelier, Granite Counters, Quartz Counters, Double Vanity, Electric Dryer Hookup, Eat-in Kitchen, Entrance Foyer, In-Law Floorplan, Kitchen Island, Multiple Dining Areas, Multiple Living Areas, No Interior Steps, Open Floorplan, Pantry, Primary Bedroom on Main, Recessed Lighting, Soaking Tub, Study/Home Office, Walk-In Closet(s)
- Flooring: Tile, Wood
- Windows: Drapes, Double Pane Windows, Insulated Windows, Plantation Shutters
- Number of fireplaces: 1
- Fireplace features: Living Room
Interior area
- Total interior livable area: 2,125 sqft
Video & virtual tour
Property
Parking
- Total spaces: 2
- Parking features: Driveway, Garage Door Opener, Garage Faces Side
- Garage spaces: 2
Accessibility
- Accessibility features: None
Features
- Levels: One
- Stories: 1
- Patio & porch: Covered, Front Porch, Patio, Porch, Rear Porch
- Exterior features: Gutters Partial, Lighting, Private Yard
- Pool features: None
- Spa features: None
- Fencing: None
- Has view: Yes
- View description: Golf Course, Hill Country
- Waterfront features: None
Lot
- Size: 0.38 Acres
- Features: Back Yard, Level, Backs To Golf Course
Details
- Additional structures: None
- Parcel number: 01417001130000
- Special conditions: Standard
Construction
Type & style
- Home type: SingleFamily
- Property subtype: Single Family Residence
Materials
- Foundation: Slab
- Roof: Composition
Condition
- Resale
- New construction: No
- Year built: 1998
Utilities & green energy
- Sewer: Municipal Utility District (MUD)
- Water: Municipal Utility District (MUD)
- Utilities for property: Electricity Connected, Sewer Connected, Water Connected
Community & HOA
Community
- Features: Airport/Runway, BBQ Pit/Grill, Dog Park, Fishing, Golf, Google Fiber, High Speed Internet, Lake, Park, Picnic Area, Planned Social Activities, Playground, Pool, Restaurant, Shopping Mall, Sidewalks, Sport Court(s)/Facility, Street Lights, Tennis Court(s)
- Subdivision: Lakeway Sec 28
HOA
- Has HOA: No
- HOA name: none
Location
- Region: Lakeway
Financial & listing details
- Price per square foot: $282/sqft
- Tax assessed value: $632,347
- Annual tax amount: $11,067
- Date on market: 6/13/2026
- Listing terms: Cash,Conventional,1031 Exchange,FHA,Texas Vet,VA Loan
- Electric utility on property: Yes
Estimated market value
Not available
Estimated sales range
Not available
Not available
Price history
| Date | Event | Price |
|---|---|---|
| 7/9/2026 | Contingent | $600,000$282/sqft |
Source:  Unlock MLS #3213408 Report a problem Unlock MLS #3213408 Report a problem | ||
| 6/22/2026 | Price change | $600,000-4%$282/sqft |
Source: Unlock MLS #3213408 Report a problem | ||
| 6/13/2026 | Price change | $625,000+31150%$294/sqft |
Source: Unlock MLS #3213408 Report a problem | ||
| 2/10/2016 | Listing removed | $2,000$1/sqft |
Source: Realty Austin #1558450 Report a problem | ||
| 2/10/2016 | Pending sale | $2,000-99.3%$1/sqft |
Source: Realty Austin #1558450 Report a problem | ||
| 2/9/2016 | Listed for rent | $2,000$1/sqft |
Source: Realty Austin #1558450 Report a problem | ||
| 11/30/2015 | Listing removed | $2,000$1/sqft |
Source: Realty Austin #8900413 Report a problem | ||
| 11/21/2015 | Listed for rent | $2,000+5.5%$1/sqft |
Source: Realty Austin #8900413 Report a problem | ||
| 4/30/2014 | Sold | -- |
Source: Agent Provided Report a problem | ||
| 4/22/2014 | Listed for sale | $299,000+11.2%$141/sqft |
Source: Bill Sill Realtors #3630003 Report a problem | ||
| 5/23/2011 | Listing removed | $1,895$1/sqft |
Source: Owner Report a problem | ||
| 5/13/2011 | Listed for rent | $1,895$1/sqft |
Source: Owner Report a problem | ||
| 5/22/2010 | Listing removed | $269,000$127/sqft |
Source: Owner Report a problem | ||
| 5/4/2010 | Price change | $269,000-6.3%$127/sqft |
Source: Owner Report a problem | ||
| 4/19/2010 | Listed for sale | $287,000$135/sqft |
Source: Angela Estrada #7271463 Report a problem | ||
| 12/4/2007 | Sold | -- |
Source: Agent Provided Report a problem | ||
Public tax history
| Year | Property taxes | Tax assessment |
|---|---|---|
| 2025 | $3,485 -14.2% | $570,277 +10% |
| 2024 | $4,061 +11.7% | $518,434 +10% |
| 2023 | $3,635 -29.7% | $471,304 +10% |
| 2022 | $5,174 | $428,458 +10% |
| 2021 | -- | $389,507 +10% |
| 2020 | $5,291 +0.2% | $354,097 |
| 2019 | $5,281 +0.3% | $354,097 +1.9% |
| 2018 | $5,265 | $347,408 +3.7% |
| 2017 | $5,265 -24.9% | $335,097 +6.7% |
| 2016 | $7,015 | $314,125 +7.1% |
| 2015 | $7,015 | $293,360 +2.2% |
| 2014 | $7,015 | $287,073 +10.4% |
| 2013 | -- | $259,986 +9.5% |
| 2012 | -- | $237,328 -7.5% |
| 2011 | -- | $256,595 +5.6% |
| 2010 | -- | $242,943 -6.3% |
| 2009 | -- | $259,412 +2.1% |
| 2008 | -- | $254,000 +2.3% |
| 2007 | -- | $248,280 +2.6% |
| 2006 | -- | $241,983 +4.3% |
| 2005 | -- | $232,096 +20% |
| 2002 | $4,353 | $193,402 |
Find assessor info on the county website
Monthly payment
Est. payment
Payment breakdown
Explore the cost of this home by adjusting the details. Changes won't be saved.Climate risks
Neighborhood: 78734
Nearby schools
GreatSchools rating
- 8/10Lakeway Elementary SchoolGrades: PK-5Distance: 1.4 mi
- 8/10Hudson Bend Middle SchoolGrades: 6-8Distance: 2.2 mi
- 8/10Lake Travis High SchoolGrades: 9-12Distance: 2.7 mi
Schools provided by the listing agent
- Elementary: Serene Hills
- Middle: Hudson Bend
- High: Lake Travis
- District: Lake Travis ISD
Source: Unlock MLS. This data may not be complete. We recommend contacting the local school district to confirm school assignments for this home.
- $586,7003 bd3 ba2.1k sqft145 Long Wood Ave, Lakeway, TX 78734Off Market

- $647,600-- bd2 ba2.3k sqft143 Long Wood Ave, Lakeway, TX 78734Off Market
- $647,3004 bd3 ba2.7k sqft141 Long Wood Ave, Lakeway, TX 78734Off Market
- $466,8003 bd3 ba1.6k sqft224 Clubhouse Dr, Lakeway, TX 78734Off Market

- $409,834-- bd1 ba1.3k sqft312 Clubhouse Dr, Lakeway, TX 78734Off Market
- $1,300,0006.39 acres314 Clubhouse Dr, Lakeway, TX 78734Lot/Land
- $458,8003 bd3 ba1.7k sqft226 Clubhouse Dr, Lakeway, TX 78734Off Market
- $13,3650.29 acres216 S Round Mountain Dr, Austin, TX 78734Off Market
A local agent can set up tours, give advice and negotiate with sellers.
A local lender can help you make sure your offer is ready when you are.
Similar homes
- $565,0004 bd3 ba2k sqft15103 Sun Bird Ln, Austin, TX 78734Active
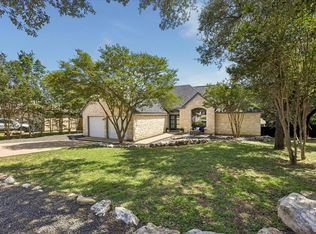
 MLS ID #1323663, Ashton Reis, American Made Realtors. Unlock MLS
 - $559,9003 bd3 ba1.9k sqft109 White Sands Dr, Lakeway, TX 78734Active
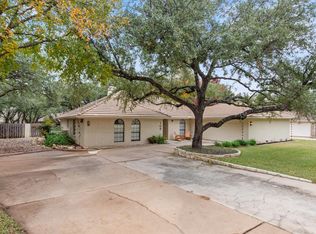 MLS ID #4861217, James Orr, Orr & Associates Real Estate. Unlock MLS
 - $619,0003 bd2 ba2k sqft109 Schooner Dr, Lakeway, TX 78738Active
 MLS ID #2901028, Jacquelyn Foreman, eXp Realty, LLC. Unlock MLS
 - $650,0004 bd3 ba2.9k sqft15214 Nightingale Ln, Austin, TX 78734Active
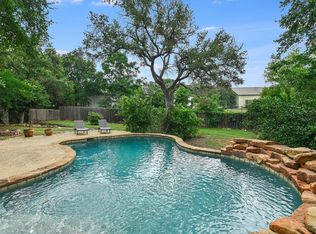 MLS ID #2264155, Andrew Bradshaw, Oberg Properties. Unlock MLS
 - $850,0003 bd3 ba2.8k sqft608 Flamingo Cv, Lakeway, TX 78734ActiveMLS ID #9161851, Larry Bishop, All City Real Estate Ltd. Co. Unlock MLS
- $799,0003 bd3 ba2.5k sqft412 Eagle, Lakeway, TX 78734ActiveMLS ID #8072479, Melissa Mandry, Keller Williams - Lake Travis. Unlock MLS
- $865,0004 bd4 ba2.8k sqft220 Clubhouse Dr, Lakeway, TX 78734ActiveMLS ID #1525554, Londa Whittington, Christies Intl Real Estate Lone Star. Unlock MLS
- $750,0003 bd3 ba2.8k sqft15204 Canary St, Austin, TX 78734ActiveMLS ID #1759310, Pavla Guggenheim, The Virtual Realty Group. Unlock MLS
- $635,0004 bd3 ba2.6k sqft6 Monarch Oaks Ln, Austin, TX 78738ActiveMLS ID #3874882, Shannon Petricka, Phillips & Associates Realty. Unlock MLS
- $624,0003 bd4 ba2.5k sqft15317 Falconhead Grove Loop, Austin, TX 78738ActiveMLS ID #4591981, Ross Speed, Compass RE Texas, LLC. Unlock MLS
- $600,0003 bd3 ba2.7k sqft2915 Cashell Wood Dr, Cedar Park, TX 78613ActiveMLS ID #6721417, Jaymes Willoughby, Keller Williams Realty. Unlock MLS
- $619,0003 bd2 ba1.8k sqft11524 Emerald Falls Dr, Austin, TX 78738ActiveMLS ID #9474534, Laura Gunia, Keller Williams - Lake Travis. Unlock MLS
- $649,9903 bd3 ba2.3k sqft12017 Mira Vista Way #Vh51, Austin, TX 78726ActiveMLS ID #5041028, Vince Martinez, Keller Williams Realty. Unlock MLS
- $655,0003 bd2 ba1.7k sqft8101 Breeze Way, Jonestown, TX 78645ActiveMLS ID #3068607, Mary Williams, Compass RE Texas, LLC. Unlock MLS
- $650,0004 bd3 ba2.8k sqft4308 Canyon Glen Cir, Austin, TX 78732ActiveMLS ID #8865351, Matt van Winkle, Compass RE Texas, LLC. Unlock MLS
- $675,0004 bd3 ba3k sqft5025 Pyrenees Pass, Bee Cave, TX 78738ActiveMLS ID #5908379, Bob Hachtel, Record Realty. Unlock MLS
- $599,0003 bd3 ba2k sqft6502 Needham Ln, Austin, TX 78739ActiveMLS ID #8802829, David McCall, KW-Austin Portfolio Real Estate. Unlock MLS
- $449,9003 bd3 ba2k sqft6 Muirfield Greens Cv, Austin, TX 78738ActiveMLS ID #5306994, April Womack, Moreland Properties. Unlock MLS
- $600,0003 bd3 ba2.3k sqft121 N Winecup Trl, Cedar Park, TX 78613ActiveMLS ID #5011609, Vikki Davis, Bramlett Partners. Unlock MLS
- $596,0004 bd2 ba2k sqft415 Angel Fire Dr, Dripping Springs, TX 78620ActiveMLS ID #2028240, Arcadio Casas, Team Price Real Estate. Unlock MLS
