Welcome to 146 River Chase Court—a beautifully appointed home offering comfort, functionality, and timeless style in one of Wetumpka’s most desirable locations.
Inside, you’ll find leathered granite countertops, a 5-burner gas cooktop, convenient pull-out pantry and cabinet shelving, a formal dining room, and a bright breakfast area. New vinyl plank flooring on the main level, upgraded toilets, and a tankless gas water heater! The inviting living room features a gas fireplace flanked by custom built-ins, while plantation shutters throughout add warmth and elegance. A spacious sunroom provides the perfect space for a home office, reading room, or additional living area.
The thoughtfully designed floor plan includes three bedrooms on the main level, including the private primary suite. Upstairs, you’ll find two additional oversized bedrooms, a full bathroom, and a huge bonus room ideal for a media room, playroom, or flex space.
Step outside to enjoy the wraparound back porch, perfect for relaxing or entertaining! The oversized two-car garage also includes two dedicated storage rooms, providing exceptional storage and workspace.
Located just minutes from Lake Jordan and the charming shops, restaurants, and entertainment of downtown Wetumpka, this exceptional home combines luxury, practicality, and an unbeatable location.
Under contract
$359,900
147 River Chase Ct, Wetumpka, AL 36092
5beds
3,624sqft
Single Family Residence
Built in 1997
8,655 Square Feet Lot
$-- Zestimate®
$99/sqft
$15/mo HOA
What's special
Formal dining roomUpgraded toiletsPrivate primary suiteLeathered granite countertopsPlantation shutters throughoutSpacious sunroomBright breakfast area
- 76 days
- 48
- 1
Zillow last checked:
Listing updated:
Listed by:
Rachel Thomas 334-478-3826,
RE/MAX Cornerstone Plus
Source: MAAR,MLS#: 589230 Originating MLS: Montgomery Area Association Of Realtors
Facts & features
Interior
Bedrooms & bathrooms
- Bedrooms: 5
- Bathrooms: 3
- Full bathrooms: 3
Primary bedroom
- Level: First
Bedroom
- Level: First
Bedroom
- Level: First
Bedroom
- Level: Second
Bedroom
- Level: Second
Bathroom
- Level: First
Bathroom
- Level: First
Bathroom
- Level: Second
Bonus room
- Level: Second
Breakfast room nook
- Level: First
Kitchen
- Level: First
Laundry
- Level: First
Living room
- Level: First
Heating
- Heat Pump, Multiple Heating Units
Cooling
- Heat Pump, Multi Units
Appliances
- Included: Dishwasher, Electric Water Heater, Gas Range, Microwave, Plumbed For Ice Maker, Refrigerator, Smooth Cooktop, Dryer, Washer
- Laundry: Washer Hookup, Dryer Hookup
Features
- Tray Ceiling(s), Double Vanity, High Ceilings, Jetted Tub, Linen Closet, Shutters, Skylights, Separate Shower, Walk-In Closet(s), Window Treatments, Breakfast Bar
- Flooring: Carpet, Tile, Wood
- Doors: Storm Door(s)
- Windows: Double Pane Windows, Plantation Shutters, Skylight(s), Window Treatments
- Number of fireplaces: 1
- Fireplace features: One, Gas Log
Interior area
- Total interior livable area: 3,624 sqft
Video & virtual tour
Property
Parking
- Total spaces: 2
- Parking features: Attached, Driveway, Garage
- Attached garage spaces: 2
Features
- Levels: Two
- Stories: 2
- Patio & porch: Covered, Patio, Porch
- Exterior features: Covered Patio, Fully Fenced, Fence, IrrigationSprinklers, Porch, Patio, Storage
- Pool features: None
- Fencing: Full,Privacy
Lot
- Size: 8,655 Square Feet
- Dimensions: 34 x 130 x 32 x 81 x 110
- Features: City Lot, Mature Trees, Sprinklers In Ground
Details
- Additional structures: Storage
- Parcel number: 16011220040030000
Construction
Type & style
- Home type: SingleFamily
- Architectural style: Two Story
- Property subtype: Single Family Residence
Materials
- Brick
- Foundation: Slab
- Roof: Ridge Vents
Condition
- New construction: No
- Year built: 1997
Utilities & green energy
- Sewer: Public Sewer
- Water: Public
- Utilities for property: Cable Available, Electricity Available, Natural Gas Available, High Speed Internet Available
Green energy
- Energy efficient items: Windows
Community & HOA
Community
- Security: Security System, Fire Alarm
- Subdivision: River Chase
HOA
- Has HOA: Yes
- Services included: See Agent
- HOA fee: $175 annually
Location
- Region: Wetumpka
Financial & listing details
- Price per square foot: $99/sqft
- Tax assessed value: $308,300
- Annual tax amount: $925
- Date on market: 8/4/2026
- Cumulative days on market: 77 days
- Listing terms: Cash,Conventional,FHA,VA Loan
Estimated market value
Not available
Estimated sales range
Not available
Not available
Price history
| Date | Event | Price |
|---|---|---|
| 8/21/2026 | Contingent | $359,900$99/sqft |
Source:  MAAR #589230 Report a problem | ||
| 8/4/2026 | Listed for sale | $359,900+20%$99/sqft |
Source: MAAR #589230 Report a problem | ||
| 12/10/2024 | Sold | $300,000-9.1%$83/sqft |
Source: Public Record Report a problem | ||
| 9/6/2024 | Price change | $329,900-5.7%$91/sqft |
Source: MAAR #559612 Report a problem | ||
| 7/9/2024 | Listed for sale | $349,900-11.9%$97/sqft |
Source: MAAR #559612 Report a problem | ||
| 7/1/2024 | Listing removed | -- |
Source: MAAR #550311 Report a problem | ||
| 4/18/2024 | Price change | $397,000-3.2%$110/sqft |
Source: MAAR #550311 Report a problem | ||
| 2/7/2024 | Price change | $410,125-1.2%$113/sqft |
Source: MAAR #550311 Report a problem | ||
| 1/15/2024 | Listed for sale | $415,125+130.6%$115/sqft |
Source: MAAR #550311 Report a problem | ||
| 8/1/2014 | Sold | $180,000-20%$50/sqft |
Source: Public Record Report a problem | ||
| 2/12/2014 | Listed for sale | $225,000-18.2%$62/sqft |
Source: Davis & Copeland Realtors #307082 Report a problem | ||
| 7/3/2013 | Sold | $275,000+18.6%$76/sqft |
Source: Agent Provided Report a problem | ||
| 6/8/2013 | Price change | $231,839-6.9%$64/sqft |
Source: Partners Realty #299544 Report a problem | ||
| 3/13/2013 | Listed for sale | $249,075-7.7%$69/sqft |
Source: Partners Realty #299544 Report a problem | ||
| 9/7/2012 | Listing removed | $269,900$74/sqft |
Source: Alfa Realty #269362 Report a problem | ||
| 7/31/2012 | Listed for sale | $269,900-2.2%$74/sqft |
Source: Alfa Realty #269362 Report a problem | ||
| 11/5/2011 | Listed for sale | $276,000-5.8%$76/sqft |
Source: Alfa Realty #269362 Report a problem | ||
| 5/8/2010 | Price change | $293,000-9.8%$81/sqft |
Source: Alfa Realty #269362 Report a problem | ||
| 11/29/2009 | Listed for sale | $324,900$90/sqft |
Source: Visual Tour #269362 Report a problem | ||
Public tax history
| Year | Property taxes | Tax assessment |
|---|---|---|
| 2025 | $925 +30.7% | $30,840 |
| 2024 | $708 -1.3% | $30,840 -1.3% |
| 2023 | $717 +32.5% | $31,240 +31.5% |
| 2022 | $541 +12.8% | $23,760 -2.5% |
| 2021 | $480 -15.7% | $24,360 -2.4% |
| 2020 | $570 +7.9% | $24,960 +7.7% |
| 2018 | $528 -8.7% | $23,180 |
| 2017 | $578 -29.2% | $23,180 -9.2% |
| 2016 | $816 | $25,520 -90.2% |
| 2014 | $816 | $260,200 |
| 2012 | -- | -- |
| 2011 | -- | -- |
| 2010 | -- | -- |
| 2004 | $469 -1.2% | $23,700 -1.2% |
| 2003 | $475 -21.5% | $23,980 |
| 2002 | $604 | $23,980 |
| 2001 | $604 +7.5% | $23,980 +7% |
| 2000 | $562 | $22,420 |
Find assessor info on the county website
Monthly payment
Est. payment
Payment breakdown
Explore the cost of this home by adjusting the details. Changes won't be saved.Climate risks
Neighborhood: 36092
Nearby schools
Schools provided by the listing agent
- Elementary: WETU
- Middle: Wetumpka Middle School,
- High: Wetumpka High School
Source: MAAR. This data may not be complete. We recommend contacting the local school district to confirm school assignments for this home.
Similar homes
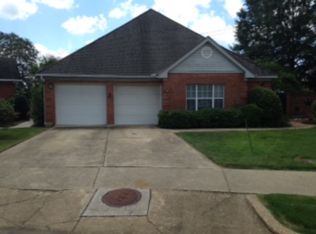
- $419,9004 bd3 ba2.4k sqft236 Weoka Ridge Dr, Wetumpka, AL 36092For Sale
 MLS ID #591353, Angie Carter, REMAX Cornerstone Realty. MAAR
- $309,9004 bd2 ba1.9k sqft100 Susies Pl, Wetumpka, AL 36092For Sale
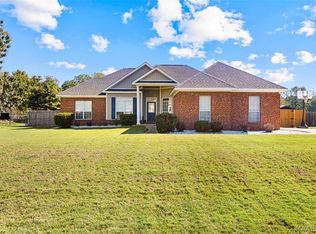 MLS ID #591314, Gina Buck, Buck Realty, LLC. MAAR
- $319,0003 bd3 ba2.4k sqft101 Hill Ridge Dr, Wetumpka, AL 36092For Sale
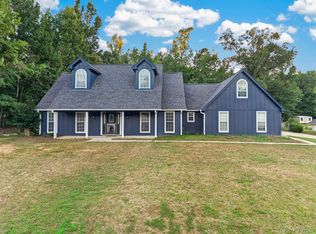 MLS ID #590318, Chad Barrett, REMAX Cornerstone Realty. MAAR
- $359,9003 bd3 ba2.8k sqft1477 Old Ware Rd, Wetumpka, AL 36093For Sale
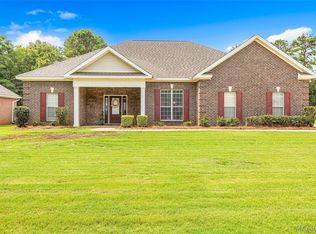 MLS ID #587572, Stacy St. Cin, Securance Realty. MAAR
