Welcome to this charming Cape Cod nestled on one of Ambler’s most coveted streets! Featuring a gorgeous stone exterior, the convenience of first-floor living, and a location just a short walk from downtown Ambler’s restaurants, shops, and local favorites, this home offers a wonderful blend of timeless character and thoughtful updates. Inside, refinished hardwood floors extend throughout the home, complementing a refreshed living room with updated molding and an enhanced fireplace. The kitchen has been refreshed with freshly painted cabinetry, bringing a fresh look to the heart of the home. Upstairs, a reimagined second floor now features two additional bedrooms and an en-suite bathroom, offering added flexibility and comfortable private living space. Additional improvements include refreshed basement flooring and paint, basement waterproofing, and the installation of a water softener. Outside, enjoy a spacious backyard and a great deck, perfect for entertaining, outdoor dining, or relaxing in the warmer months. With its classic Cape Cod charm, versatile layout, meaningful updates, and sought-after walkable Ambler location, this home is a special opportunity to enjoy the best of neighborhood living.
Under contract
$660,000
147 Walnut Ln, Ambler, PA 19002
5beds
2,767sqft
Single Family Residence
Built in 1948
0.28 Acres Lot
$692,100 Zestimate®
$239/sqft
$-- HOA
What's special
Enhanced fireplaceGorgeous stone exteriorSpacious backyardConvenience of first-floor livingRefinished hardwood floorsEn-suite bathroom
- 6 days
- 2,999
- 317
Likely to sell faster than
Zillow last checked:
Listing updated:
Listed by:
Kim Sankey 267-261-3425,
Compass RE 6109470408,
Co-Listing Agent: Meghan E Chorin 610-299-9504,
Compass RE
Source: Bright MLS,MLS#: PAMC2197250
Facts & features
Interior
Bedrooms & bathrooms
- Bedrooms: 5
- Bathrooms: 4
- Full bathrooms: 3
- 1/2 bathrooms: 1
- Main level bathrooms: 4
- Main level bedrooms: 5
Basement
- Area: 920
Heating
- Baseboard, Natural Gas
Cooling
- Central Air, Electric
Appliances
- Included: Gas Water Heater
Features
- Flooring: Hardwood
- Basement: Finished,Interior Entry
- Number of fireplaces: 1
- Fireplace features: Wood Burning
Interior area
- Total structure area: 2,767
- Total interior livable area: 2,767 sqft
- Finished area above ground: 1,847
- Finished area below ground: 920
Property
Parking
- Total spaces: 1
- Parking features: Garage Faces Front, Inside Entrance, Garage Door Opener, Storage, Attached, Driveway, On Street
- Attached garage spaces: 1
- Has uncovered spaces: Yes
Accessibility
- Accessibility features: None
Features
- Levels: Three
- Stories: 3
- Pool features: None
Lot
- Size: 0.28 Acres
Details
- Additional structures: Above Grade, Below Grade
- Parcel number: 010005797007
- Zoning: R- DUPLEX
- Zoning description: Used to be a duplex
- Special conditions: Standard
Construction
Type & style
- Home type: SingleFamily
- Architectural style: Cape Cod
- Property subtype: Single Family Residence
Materials
- Concrete, Stone
- Foundation: Concrete Perimeter, Active Radon Mitigation
- Roof: Shingle,Asphalt
Condition
- Excellent
- New construction: No
- Year built: 1948
- Major remodel year: 2025
Utilities & green energy
- Sewer: Public Sewer
- Water: Public
- Utilities for property: Natural Gas Available
Community & HOA
Community
- Subdivision: Ambler
HOA
- Has HOA: No
Location
- Region: Ambler
- Municipality: AMBLER BORO
Financial & listing details
- Price per square foot: $239/sqft
- Tax assessed value: $134,930
- Annual tax amount: $5,716
- Date on market: 10/16/2026
- Listing agreement: Exclusive Agency
- Listing terms: FHA,Conventional,Cash
- Inclusions: All Kitchen Appliances In As Is Condition.
- Exclusions: Basement Refrigerator
- Ownership: Fee Simple
Estimated market value
$692,100
$657,000 - $727,000
$3,227/mo
Price history
| Date | Event | Price |
|---|---|---|
| 10/20/2026 | Contingent | $660,000$239/sqft |
Source:  Bright MLS #PAMC2197250 Report a problem | ||
| 10/16/2026 | Listed for sale | $660,000+23.4%$239/sqft |
Source: Bright MLS #PAMC2197250 Report a problem | ||
| 10/12/2023 | Sold | $535,000+9.2%$193/sqft |
Source: Bright MLS #PAMC2082530 Report a problem | ||
| 9/12/2023 | Pending sale | $489,900$177/sqft |
Source: Bright MLS #PAMC2082530 Report a problem | ||
| 9/4/2023 | Listed for sale | $489,900+191.6%$177/sqft |
Source: Bright MLS #PAMC2082530 Report a problem | ||
| 10/13/1998 | Sold | $168,000+149%$61/sqft |
Source: Public Record Report a problem | ||
| 2/3/1998 | Sold | $67,465$24/sqft |
Source: Public Record Report a problem | ||
Public tax history
| Year | Property taxes | Tax assessment |
|---|---|---|
| 2025 | $5,305 +9.5% | $134,930 |
| 2024 | $4,843 | $134,930 |
| 2023 | $4,843 +5.9% | $134,930 |
| 2022 | $4,573 +2.7% | $134,930 |
| 2021 | $4,454 +2.2% | $134,930 |
| 2020 | $4,359 +3.4% | $134,930 |
| 2019 | $4,214 +1.9% | $134,930 |
| 2018 | $4,136 +3.5% | $134,930 |
| 2017 | $3,995 +3.3% | $134,930 |
| 2016 | $3,867 +2.9% | $134,930 |
| 2015 | $3,759 | $134,930 |
| 2014 | $3,759 +1.8% | $134,930 |
| 2013 | $3,694 | $134,930 |
| 2012 | $3,694 +5.7% | $134,930 |
| 2011 | $3,494 +3.1% | $134,930 |
| 2010 | $3,388 +4.6% | $134,930 |
| 2009 | $3,238 +1.3% | $134,930 |
| 2008 | $3,196 -0.6% | -- |
| 2007 | $3,215 -0.2% | -- |
| 2006 | $3,221 +3.7% | -- |
| 2005 | $3,106 +8.6% | -- |
| 2004 | $2,861 +6.6% | -- |
| 2003 | $2,685 +2.8% | -- |
| 2002 | $2,613 +3.1% | -- |
| 2000 | $2,534 -1.1% | -- |
| 1999 | $2,562 | -- |
Find assessor info on the county website
Monthly payment
Est. payment
Payment breakdown
Explore the cost of this home by adjusting the details. Changes won't be saved.Climate risks
Neighborhood: 19002
Nearby schools
Schools provided by the listing agent
- District: Wissahickon
Source: Bright MLS. This data may not be complete. We recommend contacting the local school district to confirm school assignments for this home.

Similar homes
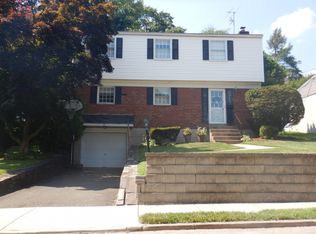
- $678,5005 bd3 ba2.8k sqft900 Homestead Ln, Ambler, PA 19002For Sale

 MLS ID #PAMC2177930, Elaine Lucas, Long & Foster Real Estate, Inc.. Bright MLS
- $625,0003 bd3 ba2.3k sqft524 Tennis Ave, Ambler, PA 19002For Sale
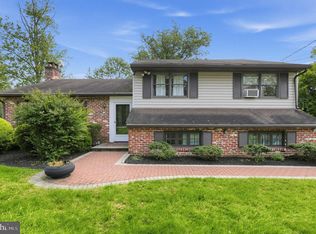 MLS ID #PAMC2196922, Phyllis Engart, Compass RE. Bright MLS
- $675,0005 bd3 ba2.4k sqft4 Harvard Rd, Plymouth Meeting, PA 19462For Sale
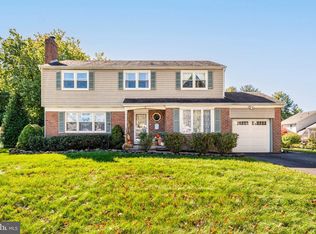 MLS ID #PAMC2198230, Noele Stinson, Coldwell Banker Realty. Bright MLS
- $535,0004 bd3 ba3k sqft506 Trinity Pl, Ambler, PA 19002For Sale
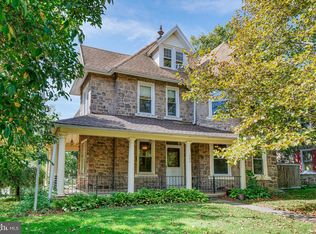 MLS ID #PAMC2195348, Allison Wolf, BHHS Fox & Roach-Blue Bell. Bright MLS
- $750,0004 bd4 ba2.8k sqft1856 Terrace Dr, Ambler, PA 19002For SaleMLS ID #PAMC2191296, alaina bernstein, KW Empower. Bright MLS
- $900,0004 bd4 ba4k sqft1611 Benjamin Dr, Ambler, PA 19002For SaleMLS ID #PAMC2195452, Jessica Layser, Keller Williams Real Estate-Langhorne. Bright MLS
- $795,0005 bd4 ba3.4k sqft750 Loch Alsh Ave, Ambler, PA 19002For SaleMLS ID #PAMC2182014, Chrissy Driadon, Coldwell Banker Realty. Bright MLS
- $619,0003 bd3 ba2.1k sqft303 Ebony Ct, Ambler, PA 19002For SaleMLS ID #PAMC2196382, Christina Vazquez, KW Empower. Bright MLS
- $850,0004 bd2 ba3.5k sqft637 Susquehanna Rd, Ambler, PA 19002For SaleMLS ID #PAMC2197260, Mariel Gniewoz, Keller Williams Real Estate-Montgomeryville. Bright MLS
- $919,0004 bd4 ba3k sqft669 Tennis Ave, Ambler, PA 19002For SaleMLS ID #PAMC2193986, Amanda Helwig, Dan Helwig Inc. Bright MLS
- $594,9003 bd3 ba1.7k sqft708 Oak Terrace Dr, Ambler, PA 19002For SaleMLS ID #PAMC2190212, Scott Krzywonos, Robin Kemmerer Associates Inc. Bright MLS
- $649,9004 bd3 ba3k sqft3014 Arch Rd, Plymouth Meeting, PA 19462For SaleMLS ID #PAMC2195182, Scott Zajac, Keller Williams Realty Group. Bright MLS
- $900,0005 bd3 ba2.9k sqft1416 Garrison Dr, Ambler, PA 19002For SaleMLS ID #PAMC2191918, Jim Brand, Keller Williams Real Estate-Doylestown. Bright MLS
- $629,9004 bd3 ba2.3k sqft2920 Rossiter Ave, Roslyn, PA 19001For SaleMLS ID #PAMC2193978, Paul Rhee, Realty Mark Cityscape-Huntingdon Valley. Bright MLS
- $599,9004 bd3 ba2.9k sqft2004 Lodges Ln, Oreland, PA 19075For SaleMLS ID #PAMC2196604, Diane Reddington, Coldwell Banker Realty. Bright MLS
- $624,9004 bd4 ba2.7k sqft101 Oxford Ct #143, Ambler, PA 19002For SaleMLS ID #PAMC2195388, Alene Dordick, BHHS Fox & Roach-Blue Bell. Bright MLS
- $550,0004 bd2 ba2.2k sqft902 Valley Rd, Blue Bell, PA 19422For SaleMLS ID #PAMC2197212, Bob Kelley, BHHS Fox & Roach-Blue Bell. Bright MLS
- $949,0004 bd3 ba2.9k sqft1711 Clinton Dr, Ambler, PA 19002For SaleMLS ID #PAMC2195106, Cyndi Chong, Keller Williams Real Estate-Blue Bell. Bright MLS
- $649,0003 bd4 ba3.2k sqft1153 Harrogate Way, Ambler, PA 19002For SaleMLS ID #PAMC2194622, Esther Kim, Realty Mark Cityscape-Huntingdon Valley. Bright MLS
