Welcome to this beautifully maintained West Ames townhouse offering nearly 2,500 finished square feet of thoughtfully designed living space. The upper level features three comfortable bedrooms, including a spacious primary suite with a private bath and walk-in closet, plus two additional bedrooms and a shared full bathroom. The main floor provides an inviting setting for both everyday life and entertaining with a generous living room, separate sitting area, informal dining space, and convenient half bath.
The finished lower level adds valuable living space and flexibility, offering options for a fourth bedroom, guest retreat, family room, home office, or recreation area. This private lower-level area also includes a large closet and 3/4 bath, creating a functional extension of the home. Outside, enjoy the convenience of a two-car garage and private patio space ideal for relaxing, grilling, or enjoying the outdoors. With lawn care and snow removal included through the affordable HOA, this home provides the perfect combination of comfort, space, and easy living in a desirable West Ames location.
For sale
Price cut: $5K (9/6)
$310,000
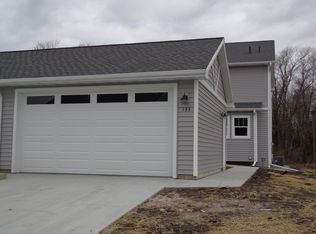
147 Wilder Pl, Ames, IA 50014
4beds
1,748sqft
Townhouse, Residential
Built in 2019
2,613 Square Feet Lot
$306,900 Zestimate®
$177/sqft
$172/mo HOA
What's special
Informal dining spaceSeparate sitting areaThoughtfully designed living spaceTwo-car garageThree comfortable bedrooms
- 92 days
- 195
- 7
Zillow last checked:
Listing updated:
Listed by:
John Livingston 515-291-0922,
Hunziker & Assoc.-Ames,
Stephanie Livingston 515-233-4450,
Hunziker & Assoc.-Ames
Source: CIBR,MLS#: 70758
Facts & features
Interior
Bedrooms & bathrooms
- Bedrooms: 4
- Bathrooms: 4
- Full bathrooms: 1
- 3/4 bathrooms: 2
- 1/2 bathrooms: 1
Primary bedroom
- Level: Upper
Bedroom 2
- Level: Upper
Bedroom 3
- Level: Upper
Bedroom 4
- Level: Basement
Primary bathroom
- Level: Upper
Half bathroom
- Level: Main
Full bathroom
- Level: Upper
Other
- Level: Basement
Family room
- Level: Main
Other
- Level: Main
Kitchen
- Level: Main
Laundry
- Level: Main
Living room
- Level: Main
Rec room
- Level: Basement
Heating
- Forced Air, Natural Gas, Heat Rcvry/Vent Sys
Cooling
- Central Air
Appliances
- Included: Dishwasher, Disposal, Dryer, Microwave, Range, Refrigerator, Washer
- Laundry: Main Level
Features
- Ceiling Fan(s)
- Flooring: Luxury Vinyl, Carpet
- Windows: Window Treatments
- Basement: Full,Sump Pump
Interior area
- Total structure area: 1,748
- Total interior livable area: 1,748 sqft
- Finished area above ground: 874
- Finished area below ground: 724
Property
Parking
- Parking features: Garage
- Has garage: Yes
Features
- Patio & porch: Patio
Lot
- Size: 2,613 Square Feet
- Features: Sprinkler (Yard)
Details
- Parcel number: 0906385120
- Zoning: Residential
- Special conditions: Standard
Construction
Type & style
- Home type: Townhouse
- Property subtype: Townhouse, Residential
Materials
- Stone
- Foundation: Concrete Perimeter
Condition
- Year built: 2019
Details
- Builder name: HCS
Utilities & green energy
- Sewer: Public Sewer
- Water: Public
Green energy
- Indoor air quality: Radon Mitigation System - Passive
Community & HOA
HOA
- Has HOA: Yes
- Amenities included: Snow Removal
- HOA fee: $160 monthly
- HOA name: PSA management
- HOA phone: 515-233-1922
- Second HOA fee: $140 annually
Location
- Region: Ames
Financial & listing details
- Price per square foot: $177/sqft
- Tax assessed value: $272,800
- Annual tax amount: $4,454
- Date on market: 7/17/2026
- Road surface type: Hard Surface
Estimated market value
$306,900
$292,000 - $322,000
$2,061/mo
Price history
| Date | Event | Price |
|---|---|---|
| 9/6/2026 | Price change | $310,000-1.6%$177/sqft |
Source:  CIBR #70758 Report a problem CIBR #70758 Report a problem | ||
| 8/13/2026 | Price change | $315,000-1.6%$180/sqft |
Source: CIBR #70758 Report a problem | ||
| 7/17/2026 | Listed for sale | $320,000$183/sqft |
Source: CIBR #70758 Report a problem | ||
Public tax history
| Year | Property taxes | Tax assessment |
|---|---|---|
| 2025 | $4,454 +2.2% | $272,800 -11.1% |
| 2024 | $4,360 +8.5% | $307,000 |
| 2023 | $4,018 +1.3% | $307,000 +28.6% |
| 2022 | $3,968 -4.6% | $238,800 |
| 2021 | $4,158 | $238,800 +1% |
| 2020 | -- | $236,400 +6466.7% |
| 2019 | $65 | $3,600 |
| 2018 | -- | $3,600 |
| 2017 | -- | $3,600 |
Find assessor info on the county website
Monthly payment
Est. payment
Payment breakdown
Explore the cost of this home by adjusting the details. Changes won't be saved.Climate risks
Neighborhood: 50014
Similar homes
- $334,9004 bd3 ba1.2k sqft5308 Thackeray Dr, Ames, IA 50014For Sale
 MLS ID #71614, Mike Jenkins, Weichert, Realtors®-Miller & Clark Agency. CIBR
 - $315,0004 bd3 ba1.1k sqft415 Beedle Dr, Ames, IA 50014For Sale
 MLS ID #71600, Flanders Team, RE/MAX REAL ESTATE CENTER. CIBR
 - $316,0003 bd4 ba1.4k sqft4205 Westbrook Dr, Ames, IA 50014For Sale
 MLS ID #71124, Kelli Excell, NextHome Journey. CIBR
 - $365,0004 bd3 ba1.4k sqft5418 Missouri St, Ames, IA 50014For Sale
 MLS ID #71615, Layne Nicole Maestas, Friedrich Realty. CIBR
 - $360,0003 bd3 ba1.4k sqft2218 Hamilton Dr, Ames, IA 50014For SaleMLS ID #71595, Ashley Terrell, Friedrich Realty. CIBR
- $295,0004 bd3 ba1k sqft4100 Phoenix St, Ames, IA 50014For SaleMLS ID #71458, Renee Lynn Klaus, Hunziker & Assoc.-Ames. CIBR
- $365,0003 bd3 ba1.6k sqft1105 Garfield Ave, Ames, IA 50014For SaleMLS ID #71621, Laura Vander Wilt, Friedrich Realty. CIBR
- $309,9003 bd2 ba1.8k sqft1221 Scott Ave, Ames, IA 50014For SaleMLS ID #71466, Jim Horstman, Hunziker & Assoc.-Ames. CIBR
- $319,9003 bd4 ba1.5k sqft5023 Kansas Dr, Ames, IA 50014For SaleMLS ID #71353, Anthony Massman, CENTURY 21 SIGNATURE-Ames. CIBR
- $335,0003 bd3 ba1.7k sqft4612 Dover Dr, Ames, IA 50014For SaleMLS ID #70714, Van Winkle Real Estate Team, RE/MAX Concepts-Ames. CIBR
- $259,9004 bd2 ba894 sqft201 Rockwell Ave, Ames, IA 50014For SaleMLS ID #70739, Jim Horstman, Hunziker & Assoc.-Ames. CIBR
- $249,9003 bd2 ba967 sqft3323 Tripp St, Ames, IA 50014For SaleMLS ID #71618, Marc Olson Team, RE/MAX Concepts-Nevada. CIBR
- $339,9004 bd3 ba1.6k sqft3503 Coy St, Ames, IA 50014New ConstructionMLS ID #71555, Real Estate Team, Jennings, RE/MAX REAL ESTATE CENTER. CIBR
- $339,0004 bd3 ba1.1k sqft1819 24th St, Ames, IA 50010For SaleMLS ID #71613, Sharon Johnson, RE/MAX REAL ESTATE CENTER. CIBR
- $355,0004 bd3 ba1.4k sqft2619 Meadow Glen Rd, Ames, IA 50014For SaleMLS ID #70693, Collin Fett, RE/MAX REAL ESTATE CENTER. CIBR
- $449,0004 bd3 ba1.7k sqft5820 Allerton Dr, Ames, IA 50014For SaleMLS ID #71277, Ralph Ring, Real Broker LLC. CIBR
- $369,9003 bd4 ba1.6k sqft4531 Clemens Blvd, Ames, IA 50014For SaleMLS ID #71203, Lisa A. Nady, Hunziker & Assoc.-Ames. CIBR
