Welcome to this beautifully maintained, move in ready townhouse nestled in a well kept community in the heart of Midlothian. This spacious home offers 3 bedrooms, 1.5 bathrooms, and a versatile loft that can easily be converted into a 3rd bedroom, family room, or home office to fit your lifestyle. Step inside and be greeted by soaring vaulted ceilings, abundant natural light, and an inviting open floor plan. The spacious living room features a cozy corner fireplace, creating the perfect space to relax or entertain. The open dining area flows seamlessly into the kitchen, making everyday living and hosting effortless. The oversized primary suite is a private retreat with a large walk in closet and plenty of natural light. The loft overlooks the main living area and is currently used as a spacious office, offering endless possibilities for remote work, guests, or additional living space. Enjoy the convenience of an attached one car garage, spacious rooms throughout, and a private patio that's perfect for morning coffee, summer grilling, or simply unwinding after a long day. All appliances are included, making this home truly move in ready. Ideally located with a grocery store directly across the street and just minutes from shopping, restaurants, Metra, I 57, and I 80, this home offers exceptional convenience for commuters and everyday living. A wonderful blend of comfort, space, and flexibility, this is an incredible opportunity to own a beautiful townhouse in Posen. Schedule your private showing today because this one will not last long.
Active
$249,999
14704 Kenton Ave #14704, Midlothian, IL 60445
3beds
--sqft
:
Get pre-qualified$2,116/mo
Townhouse, Single Family Residence
Built in 1996
3,125 Square Feet Lot
$247,400 Zestimate®
$--/sqft
$200/mo HOA
What's special
Cozy corner fireplaceVersatile loftAbundant natural lightBeautifully maintainedOversized primary suiteAttached one car garagePrivate patio
- 17 days |
- 358 |
- 24 |
Likely to sell faster than
Zillow last checked:
Listing updated:
Listed by:
Gina Strahan 773-865-3531,
Royal Cedar Realty LLC
Source: MRED as distributed by MLS GRID,MLS#: 12701068
Facts & features
Interior
Bedrooms & bathrooms
- Bedrooms: 3
- Bathrooms: 2
- Full bathrooms: 1
- 1/2 bathrooms: 1
Rooms
- Room types: Walk In Closet, Loft
Primary bedroom
- Features: Flooring (Carpet)
- Level: Second
- Area: 238 Square Feet
- Dimensions: 17X14
Bedroom 2
- Features: Flooring (Carpet)
- Level: Second
- Area: 192 Square Feet
- Dimensions: 16X12
Bedroom 3
- Features: Flooring (Carpet)
- Level: Second
- Area: 192 Square Feet
- Dimensions: 16X12
Dining room
- Features: Flooring (Carpet)
- Level: Main
- Area: 81 Square Feet
- Dimensions: 09X09
Kitchen
- Features: Kitchen (Galley, Pantry-Closet), Flooring (Vinyl)
- Level: Main
- Area: 144 Square Feet
- Dimensions: 16X09
Laundry
- Features: Flooring (Vinyl)
- Level: Main
- Area: 21 Square Feet
- Dimensions: 07X03
Living room
- Features: Flooring (Carpet)
- Level: Main
- Area: 247 Square Feet
- Dimensions: 19X13
Loft
- Level: Second
- Area: 192 Square Feet
- Dimensions: 16X12
Walk in closet
- Features: Flooring (Carpet)
- Level: Second
- Area: 42 Square Feet
- Dimensions: 07X06
Walk in closet
- Features: Flooring (Ceramic Tile)
- Level: Main
- Area: 12 Square Feet
- Dimensions: 03X04
Heating
- Natural Gas, Forced Air
Cooling
- Central Air
Appliances
- Included: Range, Microwave, Dishwasher, Refrigerator, Washer, Dryer
Features
- Cathedral Ceiling(s)
- Basement: None
- Number of fireplaces: 1
- Fireplace features: Attached Fireplace Doors/Screen, Gas Log, Living Room
Interior area
- Total structure area: 0
Property
Parking
- Total spaces: 1
- Parking features: Asphalt, Garage Door Opener, Yes, Garage Owned, Attached, Off Street, Guest, Owned, Garage
- Attached garage spaces: 1
- Has uncovered spaces: Yes
Accessibility
- Accessibility features: No Disability Access
Features
- Patio & porch: Patio, Porch
Lot
- Size: 3,125 Square Feet
- Dimensions: 25 X 125
Details
- Parcel number: 28103001190000
- Special conditions: None
- Other equipment: Ceiling Fan(s)
Construction
Type & style
- Home type: Townhouse
- Property subtype: Townhouse, Single Family Residence
Materials
- Vinyl Siding, Brick
- Foundation: Concrete Perimeter
- Roof: Asphalt
Condition
- New construction: No
- Year built: 1996
Utilities & green energy
- Electric: Circuit Breakers
- Sewer: Public Sewer, Storm Sewer
- Water: Lake Michigan, Public
Community & HOA
Community
- Subdivision: Plaintree Meadows
HOA
- Has HOA: Yes
- Services included: Parking, Insurance, Exterior Maintenance, Lawn Care, Scavenger, Snow Removal
- HOA fee: $200 monthly
Location
- Region: Midlothian
Financial & listing details
- Annual tax amount: $5,625
- Date on market: 7/10/2026
- Ownership: Fee Simple w/ HO Assn.
Estimated market value
$247,400
$235,000 - $260,000
$2,347/mo
Price history
| Date | Event | Price |
|---|---|---|
| 7/10/2026 | Listed for sale | $249,999+117.6% |
Source:  MRED as distributed by MLS GRID #12701068 Report a problem MRED as distributed by MLS GRID #12701068 Report a problem | ||
| 4/6/2015 | Sold | $114,900 |
Source: MRED as distributed by MLS GRID #08829686 Report a problem | ||
Public tax history
Tax history is unavailable.
Monthly payment
Est. payment
Payment breakdown
Explore the cost of this home by adjusting the details. Changes won't be saved.Climate risks
Neighborhood: 60445
Nearby schools
GreatSchools rating
- NARidge Early Childhood CenterGrades: PK-KDistance: 0.7 mi
- 5/10Jack Hille Middle SchoolGrades: 6-8Distance: 1.6 mi
- 8/10Oak Forest High SchoolGrades: 9-12Distance: 1.3 mi
Schools provided by the listing agent
- District: 142
Source: MRED as distributed by MLS GRID. This data may not be complete. We recommend contacting the local school district to confirm school assignments for this home.
- $237,8003 bd2 ba1.3k sqft14704 Kenton Ave, Midlothian, IL 60445Off Market

- $238,1002 bd2 ba1.3k sqft14704 Kenton #14704, Midlothian, IL 60445Off Market
- $220,7002 bd1 ba1.3k sqft14708 Kenton Ave, Midlothian, IL 60445Off Market
- $250,4003 bd2 ba1.3k sqft14706 Kenton Ave, Midlothian, IL 60445Off Market
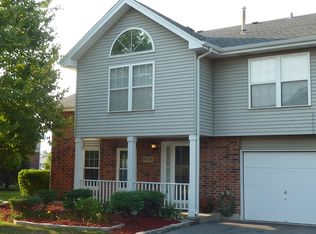
- $255,8003 bd3 ba1.3k sqft14700 Kenton Ave, Midlothian, IL 60445Off Market
- $217,2003 bd1 ba1.3k sqft14702 Kenton Ave, Midlothian, IL 60445Off Market
- $255,0003 bd2 ba1.3k sqft14710 Kenton Ave, Midlothian, IL 60445Sold
- $243,6003 bd2 ba1.3k sqft14714 Kenton Ave, Midlothian, IL 60445Off Market
A local agent can set up tours, give advice and negotiate with sellers.
A local lender can help you make sure your offer is ready when you are.
Similar homes
- $239,9003 bd2 ba1.2k sqft15247 Ridgeway Ave, Midlothian, IL 60445Active
 MLS ID #12696561, Cathy Peters, ABR, Keller Williams Innovate - Aurora. MRED as distributed by MLS GRID
 - $269,9002 bd3 ba1.5k sqft16200 Bormet Dr, Tinley Park, IL 60477New
 MLS ID #12701481, Sabrina Conti Erangey, Baird & Warner. MRED as distributed by MLS GRID
 - $240,0002 bd2 ba1.3k sqft4343 W Emerald Way St, Alsip, IL 60803Active
 MLS ID #12666176, Rafay Qamar, Real Broker LLC. MRED as distributed by MLS GRID
 - $260,0003 bd2 ba1.5k sqft3314 Willow Ln, Markham, IL 60428Active
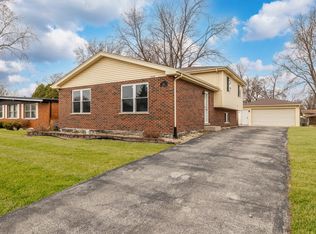 MLS ID #12651041, Salvador Romero, PAK Home Realty. MRED as distributed by MLS GRID
 - $243,7502 bd2 ba1.3k sqft6850 W Winding Trl Unit 202, Oak Forest, IL 60452ActiveMLS ID #12711692, Tom Lemmenes, Tom Lemmenes, Inc.. MRED as distributed by MLS GRID
- $274,9003 bd2 ba1.6k sqft16054 85th Pl #0, Tinley Park, IL 60487NewMLS ID #12712978, Beth Rose, Village Realty, Inc.. MRED as distributed by MLS GRID
- $239,9002 bd2 ba1.2k sqft7737 W Golf Dr APT 302, Palos Heights, IL 60463NewMLS ID #12713493, George Filippidis, Delta Realty, Corp.. MRED as distributed by MLS GRID
- $199,0002 bd2 ba1.1k sqft4932 Circle Ct APT 502, Crestwood, IL 60445ActiveMLS ID #12703497, Jack Connolly, @properties Christie's International Real Estate. MRED as distributed by MLS GRID
- $262,5002 bd2 ba1.4k sqft7324 W 152nd St #73, Orland Park, IL 60462ActiveMLS ID #12710497, Brent Wilk, Wilk Real Estate. MRED as distributed by MLS GRID
- $275,0004 bd2 ba2k sqft18055 Thomas Ln, Country Club Hills, IL 60478ActiveMLS ID #12702517, Mireya Rogoz-Bedore, Village Realty, Inc.. MRED as distributed by MLS GRID
- $265,0002 bd3 ba1.3k sqft421 Lakeview Cir, Bolingbrook, IL 60440NewMLS ID #12714795, Mario Tinsley, Redfin Corporation. MRED as distributed by MLS GRID
- $259,0003 bd2 ba1.3k sqft(Undisclosed Address), Orland Park, IL 60462Re-activatedMLS ID #12698145, Mike McCatty, Century 21 Circle. MRED as distributed by MLS GRID
- $219,9992 bd3 ba1.1k sqft613 E 3rd St APT 3, Lockport, IL 60441ActiveMLS ID #12711166, Jake Wirtz, Wirtz Real Estate Group Inc.. MRED as distributed by MLS GRID
- $259,9002 bd2 ba1.1k sqft17439 S Yakima Dr, Lockport, IL 60441Price ChangeMLS ID #12687862, Abrahim Batshon, NTEG Realty LLC. MRED as distributed by MLS GRID
- $259,0003 bd2 ba1.5k sqft15701 Brassie Ct APT 2N, Orland Park, IL 60462ActiveMLS ID #12683307, Erika Villegas, Re/Max In The Village. MRED as distributed by MLS GRID
- $250,0003 bd2 ba1.1k sqft47 N Wabash Ave, Glenwood, IL 60425ActiveMLS ID #12701753, Tene' Gray, Real People Realty. MRED as distributed by MLS GRID
- $275,0002 bd2 ba1.5k sqft18245 66th Ct APT 3A, Tinley Park, IL 60477ActiveMLS ID #12589343, Kelly Klaff, RE/MAX 10. MRED as distributed by MLS GRID
- $244,9002 bd2 ba1.2k sqft1014 Schoolgate Rd #1014, New Lenox, IL 60451Price ChangeMLS ID #12704981, Jamie Quinn, Listing Leaders Northwest, Inc. MRED as distributed by MLS GRID
- $245,0003 bd2 ba1.3k sqft495 8th St, Chicago Heights, IL 60411ActiveMLS ID #12561600, Kim Wirtz, ABR,CRS,e-PRO, Wirtz Real Estate Group Inc.. MRED as distributed by MLS GRID
- $229,9003 bd2 ba1.2k sqft913 E 162nd Pl, South Holland, IL 60473ActiveMLS ID #12695243, John Litrenta, Redfin Corporation. MRED as distributed by MLS GRID
