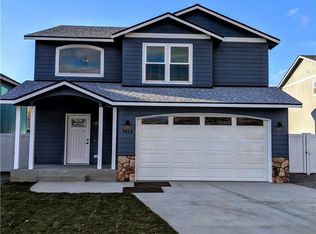
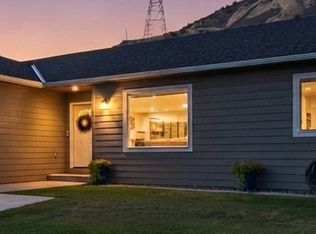
Welcome home to the perfect blend of modern comfort and small-town serenity. Nestled in a quiet, friendly, and low-traffic Rock Island neighborhood, this beautiful 3-bedroom, 2.5-bathroom home built in 2018 offers an exceptional lifestyle. Surrounded by the scenic beauty of Douglas County, you are just minutes away from local fishing ponds, Rock Island Golf Course, and the majestic Columbia River, while remaining a quick 10-minute drive to the shopping and dining of East Wenatchee. Home boasts soaring ceilings throughout, a spacious ensuite to the Primary bedroom, and oversized two car garage for all your recreation gear and storage needs, along with a low maintenance yard for relaxing. This central hub places you within 15–35 minutes of the Apple Capital Loop Trail, Crescent Bar, Mission Ridge, The Gorge Amphitheatre, and Quincy tech hubs, all while benefiting from ultra-low Douglas County PUD utility rates.This home is an incredible opportunity in todays market and priced to move quickly, come view and experience this home in person before the opportunity passes.
Active
Listed by: Mike West Leavenworth Realty • Aubrey Reynolds
$480,000
1474 Denny Place, Rock Island, WA 98850
3beds
1,992sqft
Single Family Residence
Built in 2018
5,662 Square Feet Lot
$476,600 Zestimate®
$241/sqft
$10/mo HOA
What's special
Modern comfortOversized two car garageSoaring ceilings throughout
- 12 days |
- 497 |
- 29 |
Likely to sell faster than
Zillow last checked:
Listing updated:
Listed by:
Aubrey Reynolds,
Mike West Leavenworth Realty
Source: NWMLS as distributed by MLS GRID,MLS#: 2565058
Facts & features
Interior
Bedrooms & bathrooms
- Bedrooms: 3
- Bathrooms: 3
- Full bathrooms: 2
- 1/2 bathrooms: 1
- Main level bathrooms: 1
- Main level bedrooms: 1
Bedroom
- Level: Main
Bedroom
- Level: Second
Bedroom
- Level: Second
Bathroom full
- Level: Second
Bathroom full
- Level: Second
Other
- Level: Main
Entry hall
- Level: Main
Family room
- Level: Main
Kitchen with eating space
- Level: Main
Living room
- Level: Main
Heating
- Heat Pump, Electric
Cooling
- Heat Pump
Appliances
- Included: Dishwasher, Dryer, Refrigerator, Stove(s)/Range(s), Washer, Dishwasher(s), Dryer(s), Refrigerator(s), Washer(s)
Features
- Ceiling Fan(s)
- Flooring: Laminate, Carpet
- Basement: None
- Has fireplace: No
Interior area
- Total structure area: 1,992
- Total interior livable area: 1,992 sqft
Property
Parking
- Total spaces: 2
- Parking features: Attached Garage
- Has attached garage: Yes
- Covered spaces: 2
Features
- Levels: Two
- Stories: 2
- Entry location: Main
- Patio & porch: Ceiling Fan(s), Sprinkler System, Vaulted Ceiling(s), Walk-In Closet(s)
Lot
- Size: 5,662 Square Feet
- Features: Sidewalk, Fenced-Fully, High Speed Internet, Irrigation, Patio
Details
- Parcel number: 61700001200
- Zoning description: Jurisdiction: County
- Special conditions: Standard
Construction
Type & style
- Home type: SingleFamily
- Architectural style: 2 Story
- Property subtype: Single Family Residence
Materials
- Wood Products
- Foundation: Poured Concrete
- Roof: Composition
Condition
- Good
- Year built: 2018
- Major remodel year: 2018
Utilities & green energy
- Electric: Company: Douglas County PUD
- Sewer: Sewer Connected, Company: City of Rock Island
- Water: Public, Company: City of Rock Island
- Utilities for property: Spectrum
Community & HOA
Community
- Features: CCRs
- Subdivision: Rock Island
HOA
- Services included: See Remarks
- HOA fee: $120 annually
Location
- Region: Rock Island
Financial & listing details
- Price per square foot: $241/sqft
- Tax assessed value: $450,400
- Annual tax amount: $3,812
- Date on market: 8/4/2026
- Cumulative days on market: 14 days
- Listing terms: Conventional,FHA
- Inclusions: Dishwasher(s), Dryer(s), Refrigerator(s), Stove(s)/Range(s), Washer(s)
Estimated market value
$476,600
$453,000 - $500,000
$3,089/mo
Price history
| Date | Event | Price |
|---|---|---|
| 8/5/2026 | Listed for sale | $480,000+59.5%$241/sqft |
Source:  NWMLS as distributed by MLS GRID #2565058 Report a problem NWMLS as distributed by MLS GRID #2565058 Report a problem | ||
| 8/22/2018 | Sold | $301,000$151/sqft |
Source: NWMLS as distributed by MLS GRID #1245006 Report a problem | ||
Public tax history
| Year | Property taxes | Tax assessment |
|---|---|---|
| 2024 | $3,592 -1.6% | $450,400 +1.8% |
| 2023 | $3,651 +15.6% | $442,600 +36% |
| 2022 | $3,159 -1.2% | $325,400 +3.5% |
| 2021 | $3,198 +5.2% | $314,400 +13.5% |
| 2020 | $3,039 +13.6% | $276,900 +9130% |
| 2018 | $2,676 | $3,000 |
| 2017 | $2,676 | $3,000 |
Find assessor info on the county website
Monthly payment
Est. payment
Payment breakdown
Explore the cost of this home by adjusting the details. Changes won't be saved.Climate risks
Neighborhood: 98850
Nearby schools
GreatSchools rating
- 4/10Rock Island Elementary SchoolGrades: K-6Distance: 0.1 mi
- 3/10Eastmont Junior High SchoolGrades: 7-9Distance: 6.2 mi
- 4/10Eastmont Senior High SchoolGrades: 10-12Distance: 6 mi
Schools provided by the listing agent
- Elementary: Rock Isl Elem
Source: NWMLS as distributed by MLS GRID. This data may not be complete. We recommend contacting the local school district to confirm school assignments for this home.
- $430,0003 bd2 ba1.3k sqft1467 Denny Pl, Rock Island, WA 98850Sold

- $480,0003 bd3 ba2k sqft1450 Denny Pl, Rock Island, WA 98850For Sale

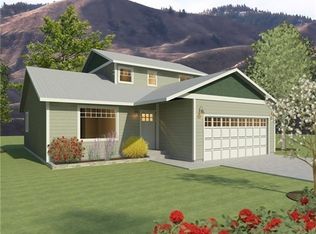
- $492,800-- bd-- ba1.9k sqft1458 Denny Pl, Rock Island, WA 98802Off Market
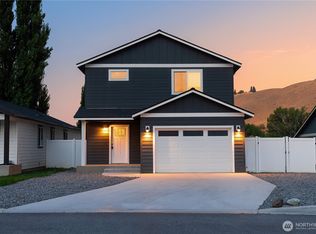
- $460,500-- bd-- ba1.6k sqft1442 Denny Pl, Rock Island, WA 98802Off Market
- $415,0003 bd2 ba1.2k sqft1455 Center St, Rock Island, WA 98850Sold
- $456,5002 bd1 ba868 sqft1511 Center St, Rock Island, WA 98850Sold
- $415,0003 bd2 ba1.2k sqft1452 Sally Jean Way, Rock Island, WA 98850Sold
- $452,7003 bd2 ba1.1k sqft1452 Sally Jean Way, Rock Island, WA 98802Off Market
A local agent can set up tours, give advice and negotiate with sellers.
A local lender can help you make sure your offer is ready when you are.
Similar homes
- $480,0003 bd3 ba2k sqftHideaway Lake Estates Ph. 2, Rock Island, WA 98850ActiveMLS ID #2566942, Wendy M. Jones. NWMLS as distributed by MLS GRID
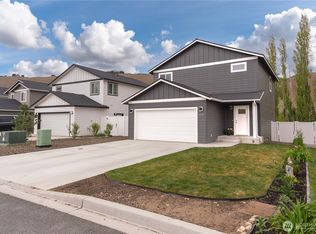
- $469,9503 bd3 ba1.5k sqftHideway Lake Estates, Rock Island, WA 98850Active
 MLS ID #2559824, Christopher M. Savage. NWMLS as distributed by MLS GRID
 - $464,9003 bd3 ba1.4k sqftHideaway Lake Estates, Rock Island, WA 98850Active
 MLS ID #2498138, Angie Coleman. NWMLS as distributed by MLS GRID
 - $475,0003 bd2 ba1.3k sqftGeorge Shallows Div Ii, Rock Island, WA 98850Active
 MLS ID #2563269, Sharmon Huber. NWMLS as distributed by MLS GRID
 - $380,0002 bd2 ba1.3k sqftOriginal, Rock Island, WA 98850PendingMLS ID #2563649, Kiara Sundstrom. NWMLS as distributed by MLS GRID
- $469,9003 bd2 ba1.4k sqft1133 S New Oak Lane, East Wenatchee, WA 98802ActiveMLS ID #2553322, Debbie Senseney. NWMLS as distributed by MLS GRID
- $524,0003 bd2 ba1.6k sqft2213 2nd Street SE, East Wenatchee, WA 98802ActiveMLS ID #2562442, Brooke Johnson. NWMLS as distributed by MLS GRID
- $527,0004 bd2 ba2.3k sqft203 SE 1st, East Wenatchee, WA 98802ActiveMLS ID #2566126, Sarah Lopeman. NWMLS as distributed by MLS GRID
- $495,0003 bd2 ba1.6k sqft420 N Huber Court, East Wenatchee, WA 98802ActiveMLS ID #2564864, Kady Gonzalez. NWMLS as distributed by MLS GRID
- $424,9003 bd2 ba1.3k sqft857 N Devon Avenue, East Wenatchee, WA 98802PendingMLS ID #2569240, Silver A Garcia. NWMLS as distributed by MLS GRID
- $495,0003 bd2 ba1.3k sqftPlat Of Orchard Vista, East Wenatchee, WA 98802ActiveMLS ID #2570240, Daniel Zavala. NWMLS as distributed by MLS GRID
- $557,9004 bd3 ba2.1k sqft21 Ambrosia Lane, Malaga, WA 98828ActiveMLS ID #2515338, Evan Brown. NWMLS as distributed by MLS GRID
- $525,0003 bd2 ba1.7k sqftCherry Meadows, Wenatchee, WA 98801ActiveMLS ID #2554469, Ashley Stanaway. NWMLS as distributed by MLS GRID
- $519,9003 bd3 ba1.6k sqft121 Manhattan Square, East Wenatchee, WA 98802ActiveMLS ID #2541410, Vikki L. Gilden. NWMLS as distributed by MLS GRID
- $571,2004 bd3 ba1.9k sqft1903 Silks Court, East Wenatchee, WA 98802ActiveMLS ID #2547071, Debbie Senseney. NWMLS as distributed by MLS GRID
- $435,0003 bd3 ba1.4k sqftThe Cottages At Saddlerock, Wenatchee, WA 98801ActiveMLS ID #2541010, Peggy Lord. NWMLS as distributed by MLS GRID
- $589,0003 bd2 ba1.9k sqftApricot Hill, Malaga, WA 98828ActiveMLS ID #2500485, Laurie Lynn Boyd. NWMLS as distributed by MLS GRID
- $499,9994 bd2 ba2.1k sqftKenroy Third Addition, East Wenatchee, WA 98802ActiveMLS ID #2467931, Angie Coleman. NWMLS as distributed by MLS GRID
- $544,0003 bd3 ba1.6k sqft2247 S Mystical Loop, East Wenatchee, WA 98802ActiveMLS ID #2485264, Kurt Grossarth. NWMLS as distributed by MLS GRID
- $535,0002 bd3 ba1.8k sqftEast Haven, East Wenatchee, WA 98802ActiveMLS ID #2563752, Laurie Lynn Boyd. NWMLS as distributed by MLS GRID
