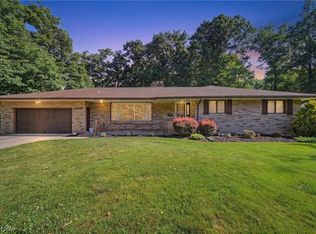
Welcome to this beautifully maintained 4-bedroom, 2.5-bath Colonial in highly sought-after Deer Creek Estates in Middleburgh Heights. Situated on a quiet cul-de-sac and set on a picturesque, park-like lot, this home offers the perfect combination of space, comfort, and versatility for today's lifestyle. Enjoy morning coffee or evening gatherings from the maintenance-free upper deck and lower patio overlooking the beautifully landscaped backyard. The spacious kitchen features abundant cabinetry, generous counter space, a pantry, and a built-in desk area, flowing seamlessly into the dining area and overlooking the backyard. A remodeled
first-floor laundry room and half bath add convenience, while the first-floor office provides the flexibility to serve as a den, library, or work-from-home space. The inviting family room with fireplace is ideal for gathering with family and friends. Upstairs, the
elegant owner's suite features a vaulted ceiling, updated private bath, and oversized walk-in closet. Three additional bedrooms and a full bath provide plenty of room for family and guests. The finished lower level offers exceptional entertainment space, including a theater room, recreation area, and pool table that remains with the home. Above the garage, an insulated 16' x 28' bonus room is ready for your finishing touches and offers endless possibilities. A rare highlight of this property is the attached 3-car garage, heated workshop, and additional rear garage, providing outstanding space for hobbies, projects, vehicles, and storage. Recent updates include the roof, furnace, central air conditioning, and hot water tank. Fresh paint completely throughout and professionally cleaned floors make this home truly move-in ready. Conveniently located just minutes from shopping, dining, parks, highways, and Cleveland Hopkins Airport. Contact your favorite REALTOR to see it today!
Pending
$509,000
14740 Ali Ave, Middleburg Heights, OH 44130
4beds
3,638sqft
Single Family Residence
Built in 2002
0.29 Acres Lot
$-- Zestimate®
$140/sqft
$35/mo HOA
What's special
Picturesque park-like lotFirst-floor officeHeated workshopQuiet cul-de-sacProfessionally cleaned floorsMaintenance-free upper deckAdditional rear garage
- 35 days |
- 1,354 |
- 45 |
Zillow last checked:
Listing updated:
Listed by:
Mike Schmidt 330-461-2130 mschmidtim@aol.com,
M. C. Real Estate
Source: MLS Now,MLS#: 5227195 Originating MLS: Medina County Board of REALTORS
Originating MLS: Medina County Board of REALTORSFacts & features
Interior
Bedrooms & bathrooms
- Bedrooms: 4
- Bathrooms: 3
- Full bathrooms: 2
- 1/2 bathrooms: 1
- Main level bathrooms: 1
Primary bedroom
- Description: Flooring: Carpet
- Level: Second
- Dimensions: 16 x 14
Bedroom
- Description: Flooring: Carpet
- Level: Second
- Dimensions: 12 x 11
Bedroom
- Description: Flooring: Carpet
- Level: Second
- Dimensions: 15 x 12
Bedroom
- Description: Flooring: Carpet
- Level: Second
- Dimensions: 13 x 12
Primary bathroom
- Description: Flooring: Luxury Vinyl Tile
- Level: Second
- Dimensions: 11 x 8
Bonus room
- Level: Second
- Dimensions: 30 x 20
Dining room
- Description: Flooring: Luxury Vinyl Tile
- Level: First
- Dimensions: 15 x 12
Entry foyer
- Description: Flooring: Luxury Vinyl Tile
- Level: First
- Dimensions: 8 x 8
Kitchen
- Description: Flooring: Luxury Vinyl Tile
- Level: First
- Dimensions: 16 x 15
Laundry
- Level: First
- Dimensions: 10 x 9
Library
- Description: Flooring: Carpet
- Level: First
- Dimensions: 14 x 11
Living room
- Description: Flooring: Carpet
- Level: First
- Dimensions: 25 x 14
Media room
- Description: Flooring: Carpet
- Level: Lower
- Dimensions: 16 x 14
Recreation
- Description: Flooring: Carpet
- Level: Lower
- Dimensions: 30 x 22
Utility room
- Level: Lower
- Dimensions: 33 x 15
Workshop
- Level: First
- Dimensions: 15 x 9
Heating
- Forced Air, Gas
Cooling
- Central Air
Appliances
- Included: Dryer, Dishwasher, Microwave, Range, Refrigerator, Washer
- Laundry: Main Level
Features
- Breakfast Bar, Tray Ceiling(s), Pantry, Vaulted Ceiling(s), Natural Woodwork, Walk-In Closet(s)
- Basement: Full,Finished
- Number of fireplaces: 1
- Fireplace features: Gas, Living Room
Interior area
- Total structure area: 3,638
- Total interior livable area: 3,638 sqft
- Finished area above ground: 2,754
- Finished area below ground: 884
Video & virtual tour
Property
Parking
- Total spaces: 3
- Parking features: Attached, Direct Access, Electricity, Garage, Garage Door Opener, Garage Faces Side, Workshop in Garage
- Attached garage spaces: 3
Features
- Levels: Two
- Stories: 2
- Patio & porch: Rear Porch, Front Porch, Patio
Lot
- Size: 0.29 Acres
Details
- Parcel number: 37414049
- Special conditions: Standard
Construction
Type & style
- Home type: SingleFamily
- Architectural style: Colonial
- Property subtype: Single Family Residence
Materials
- Brick
- Roof: Asphalt,Fiberglass
Condition
- Year built: 2002
Details
- Warranty included: Yes
Utilities & green energy
- Sewer: Public Sewer
- Water: Public
Community & HOA
Community
- Subdivision: Deer Crk Estates
HOA
- Has HOA: Yes
- HOA fee: $425 annually
- HOA name: Deer Creek Estates
Location
- Region: Middleburg Heights
Financial & listing details
- Price per square foot: $140/sqft
- Tax assessed value: $390,700
- Annual tax amount: $7,235
- Date on market: 7/14/2026
- Cumulative days on market: 16 days
Estimated market value
Not available
Estimated sales range
Not available
Not available
Price history
| Date | Event | Price |
|---|---|---|
| 8/6/2026 | Pending sale | $509,000$140/sqft |
Source:  MLS Now #5227195 Report a problem MLS Now #5227195 Report a problem | ||
| 7/17/2026 | Listed for sale | $509,000$140/sqft |
Source: MLS Now #5227195 Report a problem | ||
| 7/17/2026 | Pending sale | $509,000$140/sqft |
Source: MLS Now #5227195 Report a problem | ||
| 7/14/2026 | Listed for sale | $509,000+561%$140/sqft |
Source: MLS Now #5227195 Report a problem | ||
| 4/23/2002 | Sold | $77,000$21/sqft |
Source: Public Record Report a problem | ||
Public tax history
| Year | Property taxes | Tax assessment |
|---|---|---|
| 2025 | $7,008 -0.6% | $136,750 |
| 2024 | $7,049 -5.5% | $136,750 +14.1% |
| 2023 | $7,463 +0.7% | $119,880 |
| 2022 | $7,412 +0.5% | $119,880 |
| 2021 | $7,374 -4.1% | $119,880 +9% |
| 2020 | $7,685 +3% | $109,970 |
| 2019 | $7,461 -2.6% | $109,970 |
| 2018 | $7,657 +3.2% | $109,970 +11.8% |
| 2017 | $7,422 +7.8% | $98,360 |
| 2016 | $6,883 | $98,360 |
| 2015 | $6,883 +2.1% | $98,360 +3% |
| 2014 | $6,740 +1.2% | $95,480 |
| 2013 | $6,659 +2.9% | $95,480 |
| 2012 | $6,470 +7.1% | $95,480 -2.1% |
| 2011 | $6,039 +901.4% | $97,550 |
| 2010 | $603 -89.9% | $97,550 |
| 2009 | $5,995 -2.3% | $97,550 -8% |
| 2008 | $6,138 +2.6% | $106,020 |
| 2007 | $5,983 +0.4% | $106,020 |
| 2006 | $5,959 +18.8% | $106,020 +14.4% |
| 2005 | $5,017 +28.9% | $92,650 +28.4% |
| 2004 | $3,892 +6.3% | $72,170 |
| 2003 | $3,662 +551.8% | $72,170 +572% |
| 2002 | $562 | $10,740 |
Find assessor info on the county website
Monthly payment
Est. payment
Payment breakdown
Explore the cost of this home by adjusting the details. Changes won't be saved.Climate risks
Neighborhood: 44130
Nearby schools
GreatSchools rating
- 8/10Big Creek Elementary SchoolGrades: PK-4Distance: 1.1 mi
- 5/10Berea-Midpark Middle SchoolGrades: 5-9Distance: 1.8 mi
- 7/10Berea-Midpark High SchoolGrades: 9-12Distance: 2.7 mi
Schools provided by the listing agent
- District: Berea CSD - 1804
Source: MLS Now. This data may not be complete. We recommend contacting the local school district to confirm school assignments for this home.
- $100-- bd-- ba-- sqft14740 Ali Ave, Middleburg heights, OH 44130Off Market
- $476,9003 bd3 ba2.8k sqft14714 Ali Ave, Cleveland, OH 44130Off Market
- $506,5004 bd2 ba2.7k sqft14760 Ali Ave, Middleburg Heights, OH 44130Off Market

- $100-- bd-- ba-- sqftRuggiero Cir, Middleburg Heights, OH 44130Off Market
- $100-- bd-- ba-- sqftRuggiero Cir, Middleburg Heights, OH 44130Off Market
- $529,1004 bd3 ba3.1k sqft14690 Ali Ave, Middleburg Heights, OH 44130Off Market
- $500,0004 bd2 ba2.6k sqft14780 Ali Ave, Middleburg Heights, OH 44130Off Market
- $617,0004 bd3 ba3.4k sqft14711 Ali Ave, Middleburg Heights, OH 44130Off Market
A local agent can set up tours, give advice and negotiate with sellers.
Similar homes
- $409,9004 bd3 ba2.7k sqft13432 Byron Blvd, Middleburg Heights, OH 44130For Sale
 MLS ID #5235900, Justin M Weseloh, Keller Williams Elevate. MLS Now
 - $499,0004 bd3 ba2.5k sqft7075 Big Creek Pkwy, Middleburg Heights, OH 44130For Sale
 MLS ID #5217822, Roger L Nair, Home Equity Realty Group. MLS Now
 - $480,0004 bd4 ba3.6k sqft15831 Falmouth Oval, Middleburg Heights, OH 44130For Sale
 MLS ID #5230603, Eyman Mohamed, Howard Hanna. MLS Now
 - $489,9003 bd4 ba3k sqft14000 Bagley Rd, Cleveland, OH 44130For Sale
 MLS ID #5223675, Chuck Mikol, RE/MAX Above & Beyond. MLS Now
 - $499,0004 bd3 ba3k sqft14812 Lancelot Ln W, North Royalton, OH 44133For SaleMLS ID #5230576, Gary A Brezina, Howard Hanna. MLS Now
- $349,9004 bd3 ba2.5k sqft8861 Groveside Dr, Strongsville, OH 44136For SaleMLS ID #5237513, David J Fox, RE/MAX Crossroads Properties. MLS Now
- $295,0003 bd3 ba2.4k sqft7475 Stonybrook Dr, Middleburg Heights, OH 44130For Sale By Owner
- $435,0004 bd3 ba2.7k sqft13756 Cartwright Pkwy, Strongsville, OH 44136For SaleMLS ID #5225170, Adam T Bellinski, Russell Real Estate Services. MLS Now
- $444,9004 bd3 ba2.3k sqft6720 Benedict Dr, Cleveland, OH 44130For SaleMLS ID #5161547, Sylvia Incorvaia, EXP Realty, LLC.. MLS Now
- $450,0004 bd3 ba2.6k sqft17069 Partridge Dr, Strongsville, OH 44136For SaleMLS ID #5236853, Mike Kackloudis, RE/MAX Above & Beyond. MLS Now
- $379,9003 bd3 ba2k sqft13981 Indian Creek Dr, Middleburg Heights, OH 44130For SaleMLS ID #5215381, Michael Lewis, Russell Real Estate Services. MLS Now
- $349,9003 bd3 ba2.3k sqft13700 Indian Creek Dr, Middleburg Heights, OH 44130For SaleMLS ID #5222699, Ryan A Werner, JMG Ohio. MLS Now
- $349,9004 bd2 ba2.1k sqft7821 W List Ln, Parma, OH 44130For SaleMLS ID #5232366, Despina P Kofinas, RE/MAX Above & Beyond. MLS Now
- $434,9004 bd3 ba2.8k sqft16097 N Laguardia Pkwy, Strongsville, OH 44136For SaleMLS ID #5225815, Anthony R Latina, RE/MAX Crossroads Properties. MLS Now
- $350,0004 bd3 ba1.9k sqft6986 Big Creek Pkwy, Middleburg Heights, OH 44130For SaleMLS ID #5215326, Shelle DePaulo, Real of Ohio. MLS Now
- $450,0004 bd4 ba3.6k sqft7555 Andover Ln, North Royalton, OH 44133For SaleMLS ID #5225635, Alex S Carney, Russell Real Estate Services. MLS Now
- $524,9004 bd3 ba2.5k sqft8124 Forest Ct, North Royalton, OH 44133For SaleMLS ID #5228933, Nazar Dydyk, Keller Williams Living. MLS Now
- $329,5003 bd5 ba4.8k sqft6471 Olde York Rd, Parma Heights, OH 44130For SaleMLS ID #5235366, Bruce Trammell, Keller Williams Elevate. MLS Now
- $389,9003 bd2 ba2k sqft14750 Seneca Trl, Middleburg Heights, OH 44130For SaleMLS ID #5223977, Hasan W Saleh, Encompass Ohio Realty. MLS Now
- $364,9003 bd2 ba2.2k sqft15848 Galemore Dr, Middleburg Heights, OH 44130For SaleMLS ID #5233852, Jennifer M Hite, Howard Hanna. MLS Now
